1695 Arrow Drive
Revelstoke, Revelstoke, BC, V0E2S1
Listed by RE/MAX Revelstoke Realty
$1,399,000
- 4 bedrooms
- 3 bathrooms
- 2 parking
- 2411 sq ft
Listed 56 days ago · MLS® 10396281
About this home
Brand New Home in a tranquil neighborhood. Experience exceptional mountain living in this bright and spacious 2,200+ sq. ft., 3-bedroom, 3-bathroom home, offering grand vaulted ceilings, beautiful mountain views, and two decks designed to take full advantage of the surrounding scenery. The impressive great room is the centerpiece of the home, featuring soaring ceilings, an electric fireplace, and an abundance of natural light. The grand kitchen provides plenty of space for entertaining and everyday living, while a dedicated office offers a quiet and functional workspace. Upstairs, you’ll find three bedrooms, two bathrooms, and a convenient laundry room, including a spacious primary suite with a private ensuite and walk-in closet. The home also offers excellent flexibility with an oversized garage and generous mechanical area, providing plenty of room for vehicles, storage, and recreational gear. The layout also offers potential for an in-law suite, adding versatility for extended family or future use. A wonderful opportunity to own a spacious mountain home that combines comfort, functionality, and breathtaking Revelstoke scenery. At your doorstep is convenient access to Revelstoke Mountain Resort, the future Cabot Revelstoke golf course, and an extensive network of hiking and biking trails. A short scenic walk leads directly to Mackenzie Village, providing easy access to shopping, dining, and everyday services. (id:66966)
Details
- Type
- Detached
- Size
- 2411 sq ft
- Garage
- Garage
- Neighbourhood
- Revelstoke
- Municipality
- Revelstoke
Interior
- Fireplace
- No
Heating, cooling and services
- Heating
- Hot Water
- Water and sewer
- Septic tank
Building and exterior
- Year built
- 2026
Parking
- Total parking
- 2
- Driveway and parking
- Attached Garage
Rooms
| Room | Level | Size | Features |
|---|---|---|---|
| Kitchen | Main level | 18'8'' x 11' | |
| 2pc Bathroom | Main level | 6'4'' x 6'6'' | |
| Bedroom | Main level | 10'8'' x 10'8'' | |
| Living room | Main level | 20' x 17'6'' | |
| Dining room | Main level | 20' x 13'6'' | |
| Laundry room | Second level | 8'8'' x 5'8'' | |
| 4pc Bathroom | Second level | 8'8'' x 12' | |
| 3pc Ensuite bath | Second level | 8'7'' x 9'6'' | |
| Primary Bedroom | Second level | 16' x 13' | |
| Bedroom | Second level | 14' x 10'6'' | |
| Bedroom | Second level | 11' x 10'6'' |
Location
Location is approximate. See nearby homes on the map
Listed by RE/MAX Revelstoke Realty.

REALTOR®, REALTORS®, and the REALTOR® logo are certification marks that are owned by REALTOR® Canada Inc. and licensed exclusively to The Canadian Real Estate Association (CREA). These certification marks identify real estate professionals who are members of CREA and who must abide by CREA’s By-Laws, Rules, and the REALTOR® Code. The MLS® trademark and the MLS® logo are owned by CREA and identify the professional real estate services provided by members of CREA.
The information contained on this site is based in whole or in part on information that is provided by members of The Canadian Real Estate Association, who are responsible for its accuracy. CREA reproduces and distributes this information as a service for its members and assumes no responsibility for its accuracy.
Similar homes nearby
See more in Revelstoke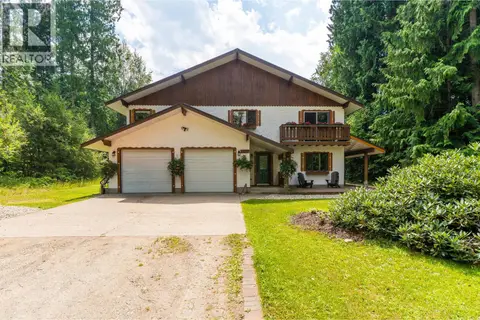 📷 57
$1,375,000
4 bd3 ba5 pk2851 ft²
1587 Pratico Road
Revelstoke, Revelstoke
Detached · MLS® 10395967 · Coldwell Banker Executives Realty
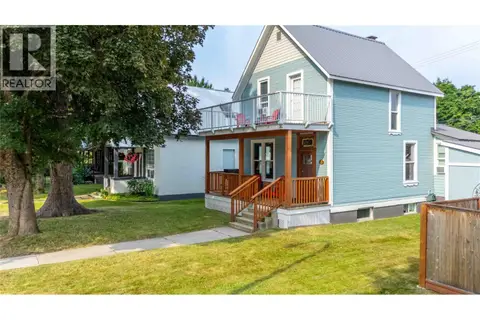 📷 42
$1,425,000
4 bd3 ba4 pk2019 ft²
509 Mackenzie Avenue
Revelstoke, Revelstoke
Detached · MLS® 10396798 · Royal LePage Revelstoke
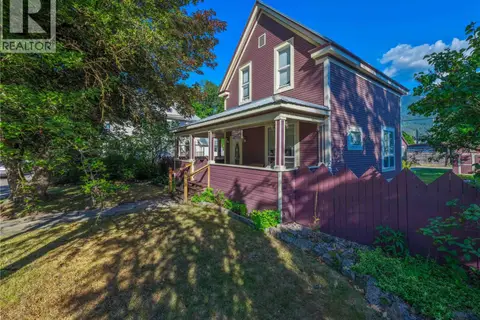 📷 50
$1,329,000
4 bd2 ba5 pk2675 ft²
408 & 410 Mackenzie Avenue
Revelstoke, Revelstoke
Detached · MLS® 10398819 · Coldwell Banker Executives Realty
 📷 8
$1,319,000
1792 Bend Frontage Road
Revelstoke, Revelstoke
Vacant Land · MLS® 10387413 · RE/MAX Revelstoke Realty
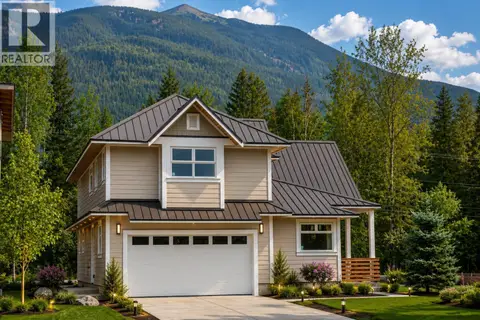 📷 32
$1,299,000
4 bd3 ba2 pk2103 ft²
2014 Lanzo Lane
Revelstoke, Revelstoke
Detached · MLS® 10393941 · RE/MAX Revelstoke Realty
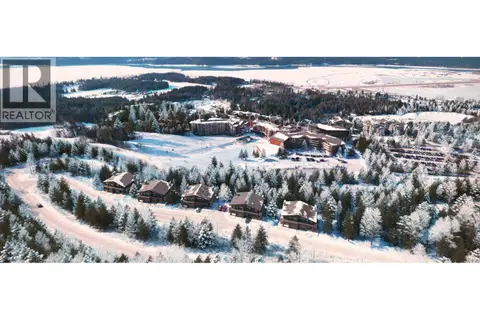
$1,500,000
Alpine Court Lot# 13
Revelstoke, Revelstoke
Vacant Land · MLS® 10376071 · Revelstoke Mountain Realty Inc.
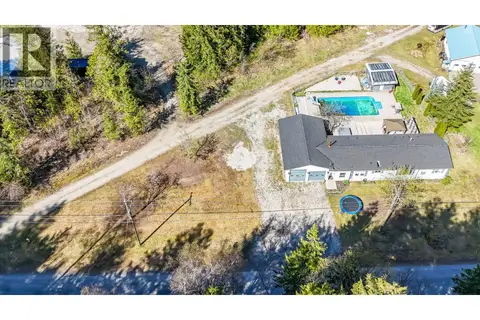 📷 12
$1,250,000
3 bd2 ba6 pk1810 ft²
1740 Illecillewaet Road
Revelstoke, Revelstoke
Pool
Mobile/Trailer · MLS® 10372370 · PG Direct Realty
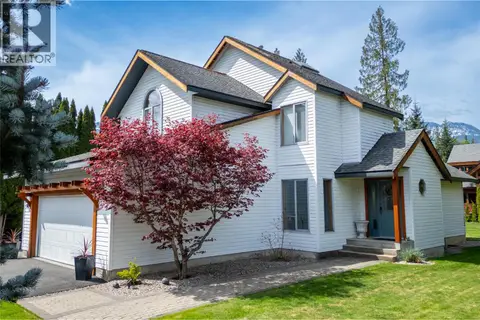 📷 29
$1,250,000
3 bd3 ba4 pk1971 ft²
1107 Pineridge Crescent
Revelstoke, Revelstoke
Detached · MLS® 10399274 · RE/MAX Revelstoke Realty