1740 Illecillewaet Road
Revelstoke, Revelstoke, BC, V0E2S1
Listed by PG Direct Realty
$1,250,000
- 3 bedrooms
- 2 bathrooms
- 6 parking
- 1810 sq ft
Listed 282 days ago · MLS® 10372370
About this home
Visit REALTOR website for additional information. Discover the perfect blend of comfort, adventure, and outdoor living. This 3-bed, 2-bath home offers 1,810 sq ft of bright, open living space on a partially fenced 1/3 acre pie-shaped corner lot. Relax by the in-ground pool, soak in the hot tub, or unwind around the fire. The 900 sq ft attached garage and workshop provide ideal space for gear and hobbies. Just minutes from river access, giving you easy entry to kayaking, or paddleboarding on the Illecillewaet River. Revelstoke Mountain Resort is a 5 minute drive, offering world-class skiing and snowboarding. Vibrant equestrian and walking trail systems, mountain biking paths, make this a year-round haven for outdoor enthusiasts. With nearby schools, shops, and amenities, this is mountain living at its finest. (id:66966)
Details
- Type
- Mobile/Trailer
- Size
- 1810 sq ft
- Garage
- Garage
- Property tax
- $4,016
- Neighbourhood
- Revelstoke
- Municipality
- Revelstoke
Interior
- Fireplace
- Wood, Conventional
- Appliances
- Washer, Refrigerator, Dishwasher, Range, Dryer, Microwave, Freezer
- Flooring
- Hardwood, Laminate, Ceramic Tile
Heating, cooling and services
- Heating
- Forced air, See remarks
- Air conditioning
- Wall unit
- Water and sewer
- Septic tank
Building and exterior
- Year built
- 1995
- Roof
- Asphalt shingle
- Foundation
- Block
- Pool
- Pool, Inground pool
- Outdoor
- Wood
Parking
- Total parking
- 6
- Driveway and parking
- Attached Garage
Rooms
| Room | Level | Size | Features |
|---|---|---|---|
| 4pc Bathroom | Main level | 4'11'' x 8'8'' | |
| Bedroom | Main level | 12'1'' x 11'4'' | |
| Bedroom | Main level | 10' x 11'4'' | |
| Laundry room | Main level | 9'4'' x 8'2'' | |
| 3pc Ensuite bath | Main level | 8'8'' x 4'11'' | |
| Primary Bedroom | Main level | 14'6'' x 12'1'' | |
| Sauna | Main level | 13' x 9'9'' | |
| Living room | Main level | 12'7'' x 20'7'' | |
| Kitchen | Main level | 12'2'' x 13'2'' | |
| Dining room | Main level | 12'2'' x 9'6'' | |
| Family room | Main level | 13'4'' x 25'6'' |
Location
Location is approximate. See nearby homes on the map
Listed by PG Direct Realty.

REALTOR®, REALTORS®, and the REALTOR® logo are certification marks that are owned by REALTOR® Canada Inc. and licensed exclusively to The Canadian Real Estate Association (CREA). These certification marks identify real estate professionals who are members of CREA and who must abide by CREA’s By-Laws, Rules, and the REALTOR® Code. The MLS® trademark and the MLS® logo are owned by CREA and identify the professional real estate services provided by members of CREA.
The information contained on this site is based in whole or in part on information that is provided by members of The Canadian Real Estate Association, who are responsible for its accuracy. CREA reproduces and distributes this information as a service for its members and assumes no responsibility for its accuracy.
Similar homes nearby
See more in Revelstoke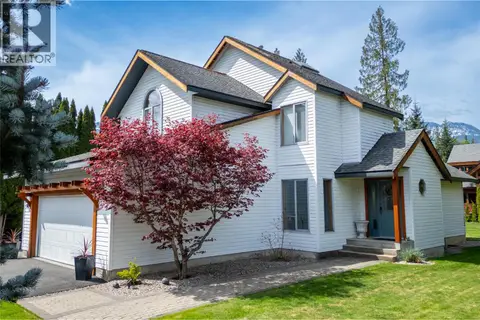 📷 29
$1,250,000
3 bd3 ba4 pk1971 ft²
1107 Pineridge Crescent
Revelstoke, Revelstoke
Detached · MLS® 10399274 · RE/MAX Revelstoke Realty
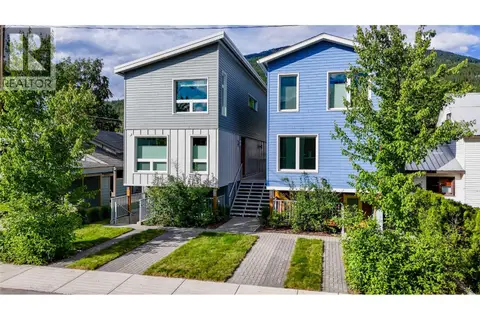 📷 67
$1,240,000
5 bd4 ba2 pk2723 ft²
410 Fourth Street W
Revelstoke, Revelstoke
Detached · MLS® 10390521 · Coldwell Banker Executives Realty
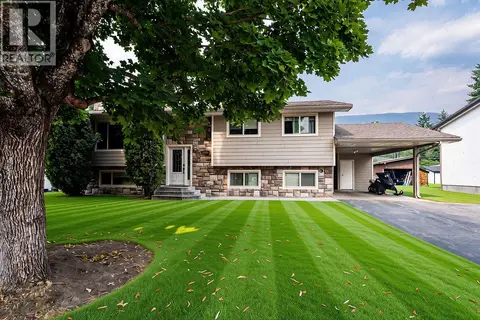 📷 29
$1,210,000
5 bd3 ba6 pk2374 ft²
1506 Mountain View Drive
Revelstoke, Revelstoke
Detached · MLS® 10396936 · RE/MAX Revelstoke Realty
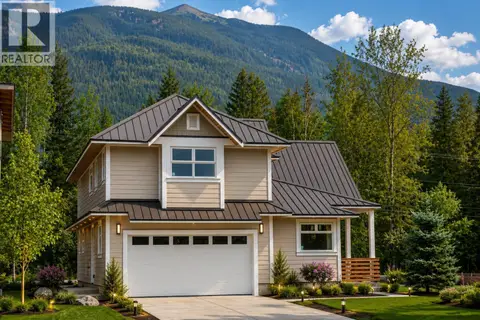 📷 32
$1,299,000
4 bd3 ba2 pk2103 ft²
2014 Lanzo Lane
Revelstoke, Revelstoke
Detached · MLS® 10393941 · RE/MAX Revelstoke Realty
 📷 48
$1,199,000
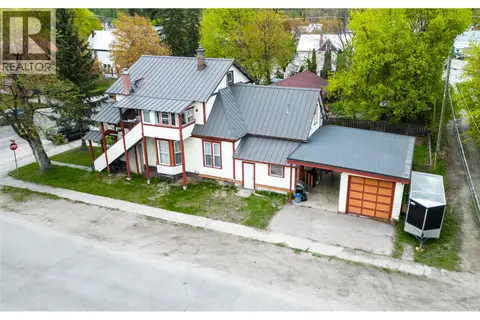
6 bd3 ba1 pk2881 ft²
614 Mackenzie Avenue
Revelstoke, Revelstoke
Multiplex
Triplex · MLS® 10363451 · RE/MAX Revelstoke Realty
 📷 48
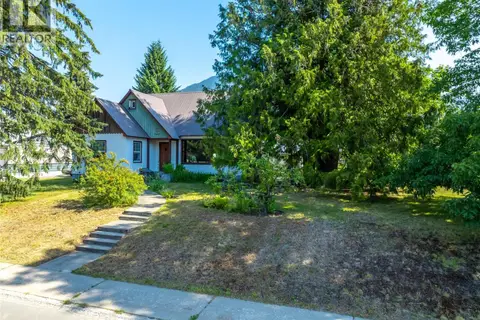
$1,199,000
3 bd2 ba2 pk1378 ft²
422 Ninth Street E
Revelstoke, Revelstoke
Detached · MLS® 10394761 · Coldwell Banker Executives Realty
 📷 8
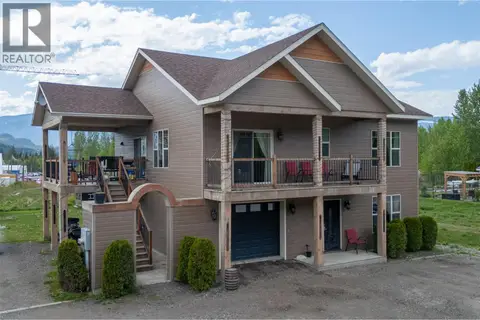
$1,319,000
1792 Bend Frontage Road
Revelstoke, Revelstoke
Vacant Land · MLS® 10387413 · RE/MAX Revelstoke Realty
 📷 33
$1,180,000
4 bd2 ba5 pk2187 ft²
1905 Hay Road
Revelstoke, Revelstoke
Detached · MLS® 10395701 · Royal LePage Revelstoke