19 BEACHGROVE Crescent
Valley Park, Hamilton, L8J2N8
Listed by RE/MAX Escarpment Realty Inc.
$3,100/mo
- 3 bedrooms
- 2 bathrooms
- 5 parking
- 1501 sq ft
Listed 107 days ago · MLS® 40845611
About this home
Location location!! Ideal for larger family 3 bedroom, 1.5 bath, 2 storey with parking for 4 cars and attached single car garage, on the Stoney Creek Mtn. minutes to Red Hill and Linc. schools and shopping. Updated kitchen w/ granite & S/S app, breakfast nook, California shutters throughout, open-concept main floor plan w/ formal din/liv rm combo, updated powder room, spacious primary bedroom w/ oversized closet, 2 additional large bedrooms, a stunning 5 pc bath w/ double sinks/quarts/ shower & tub combo, f-fin lower level w/ oversized rec room, laundry & ample storage, a fully fenced rear yard w/ shed, covered rear patio, & more. No pets, no smoking. Thank you for your cooperation. (id:66966)
Details
- Type
- Detached
- Size
- 1501 sq ft
- Basement
- Finished, Full
- Garage
- Garage
- Property tax
- $5,155
- Neighbourhood
- Valley Park
- Municipality
- Hamilton
- Rent increase limit
- Depends on when the unit was first lived in: before Nov. 15, 2018 it’s covered by Ontario’s yearly limit (2.1% in 2026); after, there’s no cap.
Interior
- Bedrooms
- 3 above ground
- Fireplace
- No
- Appliances
- Washer, Refrigerator, Dishwasher, Stove, Dryer
Heating, cooling and services
- Heating
- Forced air, Natural gas
- Air conditioning
- Central air conditioning
- Water and sewer
- Municipal sewage system
Building and exterior
- Year built
- 1989
- Foundation
- Poured Concrete
- Outdoor
- Brick
Parking
- Total parking
- 5
- Driveway and parking
- Attached Garage
Rooms
| Room | Level | Size | Features |
|---|---|---|---|
| Laundry room | Basement | 7'2'' x 9'11'' | |
| Recreation room | Basement | 20'2'' x 22'3'' | |
| 4pc Bathroom | Second level | ||
| Bedroom | Second level | 13'1'' x 13'9'' | |
| Bedroom | Second level | 9'9'' x 12'5'' | |
| Bedroom | Second level | 11'2'' x 13'4'' | |
| Breakfast | Main level | 6'10'' x 8'2'' | |
| Dining room | Main level | 8'6'' x 10'10'' | |
| Living room | Main level | 14'6'' x 14'8'' | |
| Kitchen | Main level | 8'2'' x 14'4'' | |
| 2pc Bathroom | Main level |
Location
Location is approximate. See nearby homes on the map
Listed by RE/MAX Escarpment Realty Inc..

REALTOR®, REALTORS®, and the REALTOR® logo are certification marks that are owned by REALTOR® Canada Inc. and licensed exclusively to The Canadian Real Estate Association (CREA). These certification marks identify real estate professionals who are members of CREA and who must abide by CREA’s By-Laws, Rules, and the REALTOR® Code. The MLS® trademark and the MLS® logo are owned by CREA and identify the professional real estate services provided by members of CREA.
The information contained on this site is based in whole or in part on information that is provided by members of The Canadian Real Estate Association, who are responsible for its accuracy. CREA reproduces and distributes this information as a service for its members and assumes no responsibility for its accuracy.
Similar homes nearby
See more in Hamilton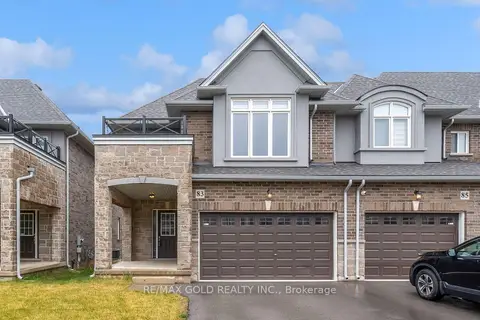 📷 23
$3,100/mo
3 bd3 ba3 pk1500-2000 ft²
83 Pinot Crescent
Fruitland, Hamilton
WalkableSchool 4 min walk
Semi-Detached · MLS® X13692660 · RE/MAX GOLD REALTY INC.
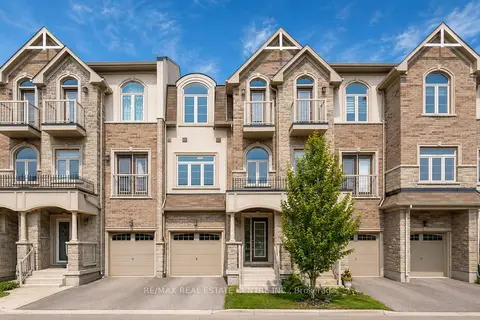 📷 47
$3,100/mo
3 bd3 ba2 pk1500-2000 ft²
137 Borers Creek Circle
Waterdown, Hamilton
School 7 min walk
Att/Row/Townhouse · MLS® X13780852 · RE/MAX REAL ESTATE CENTRE INC.
 📷 20
$3,100/mo
4 bd3 ba3 pk1500-2000 ft²
84 Beland Avenue (Upper)
McQuesten, Hamilton
Detached · MLS® X14028310 · CENTURY 21 PEOPLE`S CHOICE REALTY INC.
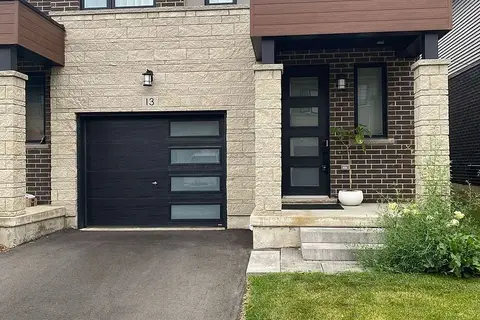 📷 19
$3,100/mo
3+1 bd3 ba2 pk1500-2000 ft²
13 SOUTHAM Lane
Mountview, Hamilton
Basement suiteWalkableSchool 3 min walk
Att/Row/Townhouse · MLS® X14088718 · iCloud Realty Ltd.
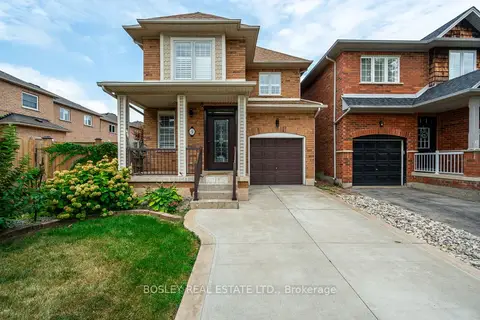 New
📷 34
$3,100/mo
3+1 bd3 ba1 pk1100-1500 ft²
9 Dewsbury Way
Winona Park, Hamilton
Waterfront
Detached · MLS® X14099788 · BOSLEY REAL ESTATE LTD.
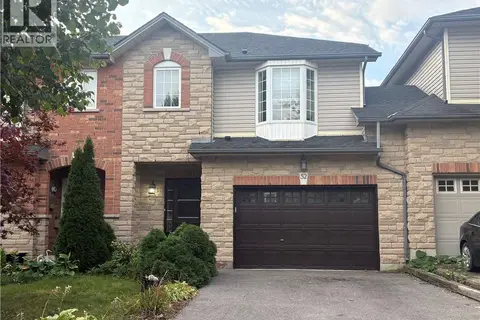 📷 17
$3,100/mo
3 bd3 ba3 pk1450 ft²
52 OLIVIA Place
Meadowlands, Hamilton
Att/Row/Townhouse · MLS® 40869604 · HOMELIFE MIRACLE REALTY MISSISSAUGA
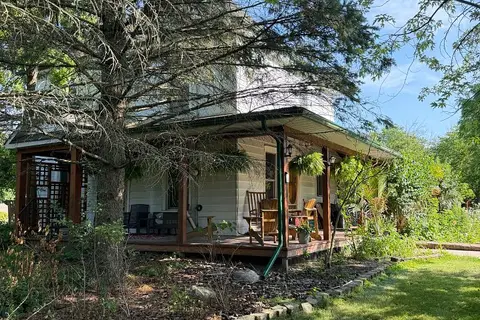 📷 16
$3,050/mo
Reduced $100 (↓ 3%)
5 bd2 ba4 pk1500-2000 ft²
3183 Cemetery Road
Binbrook, Hamilton
School 9 min walk
Detached · MLS® X13561894 · BAY STREET INTEGRITY REALTY INC.
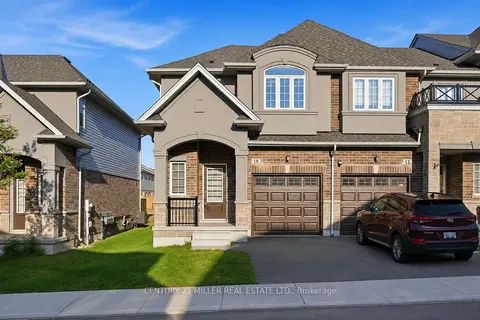 📷 38
$3,050/mo
Reduced $150 (↓ 5%)
3 bd3 ba2 pk1100-1500 ft²
10 Linden Park Lane
Hill Park, Hamilton
GO station 2.7 kmPark nearby
Att/Row/Townhouse · MLS® X13779500 · CENTURY 21 MILLER REAL ESTATE LTD.