189 Deerfield Terrace SE
Deer Ridge, Calgary, AB, T2J6V2
Listed by MaxWell Devonshire Realty
$319,900
- 2+1 bedrooms
- 2 bathrooms
- 1 parking
- 793 sq ft
Listed 21 days ago · MLS® A2349392
About this home
Stylishly updated and move-in ready, this inviting three-level split in Deer Run offers a functional layout, modern finishes, and plenty of space to call home. Recent upgrades include fresh paint, new baseboards, luxury vinyl plank flooring, and updated lighting throughout. The main level welcomes you with a bright, spacious living room highlighted by impressive vaulted ceilings that create an open, airy feel. The kitchen features stainless steel appliances, ample workspace, and a comfortable dining area ideal for family meals or entertaining. Upstairs, you’ll find two generous bedrooms along with a four-piece bathroom. The fully developed lower level adds valuable living space with a comfortable family room, an additional bedroom, and a convenient two-piece bathroom, perfect for guests, teenagers, or a home office. Outside, enjoy a private, fully fenced backyard with a spacious deck ready for summer barbecues, entertaining, or relaxing at the end of the day. Located just minutes from Fish Creek Provincial Park, schools, shopping, restaurants, transit, and everyday amenities, 189 Deerfield Terrace SE offers an excellent combination of location, updates, and value. (id:66966)
Details
- Type
- Condo Townhouse
- Style
- 3 Level
- Size
- 793 sq ft
- Basement
- Finished, Full
- Property tax
- $2,234 (2026)
- Maintenance fee
- $386/month
- Neighbourhood
- Deer Ridge
- Municipality
- Calgary
Interior
- Bedrooms
- 2 above ground + 1 below
- Fireplace
- No
- Appliances
- Refrigerator, Range - Electric, Dishwasher, Microwave, Window Coverings, Washer & Dryer
- Flooring
- Vinyl
Heating, cooling and services
- Heating
- Natural gas, Central heating
Building and exterior
- Style
- 3 Level
- Year built
- 1982
- Foundation
- Poured Concrete
- Outdoor
- Stucco
Parking
- Total parking
- 1
Condo
- Monthly fee
- $386
- Fee includes
- Property Management, Waste Removal, Insurance, Reserve Fund Contributions
Rooms
| Room | Level | Size | Features |
|---|---|---|---|
| Kitchen | Second level | 12.58 Ft x 10.00 Ft | |
| Dining room | Second level | 8.67 Ft x 7.08 Ft | |
| Living room | Main level | 16.67 Ft x 11.08 Ft | |
| Family room | Basement | 13.83 Ft x 15.50 Ft | |
| Primary Bedroom | Second level | 11.42 Ft x 11.08 Ft | |
| Bedroom | Second level | 9.75 Ft x 9.17 Ft | |
| Bedroom | Basement | 10.00 Ft x 12.58 Ft | |
| 2pc Bathroom | Basement | .00 Ft x .00 Ft | |
| 4pc Bathroom | Second level | .00 Ft x .00 Ft |
Location
Location is approximate. See nearby homes on the map
Listed by MaxWell Devonshire Realty.

REALTOR®, REALTORS®, and the REALTOR® logo are certification marks that are owned by REALTOR® Canada Inc. and licensed exclusively to The Canadian Real Estate Association (CREA). These certification marks identify real estate professionals who are members of CREA and who must abide by CREA’s By-Laws, Rules, and the REALTOR® Code. The MLS® trademark and the MLS® logo are owned by CREA and identify the professional real estate services provided by members of CREA.
The information contained on this site is based in whole or in part on information that is provided by members of The Canadian Real Estate Association, who are responsible for its accuracy. CREA reproduces and distributes this information as a service for its members and assumes no responsibility for its accuracy.
Similar homes nearby
See more in Calgary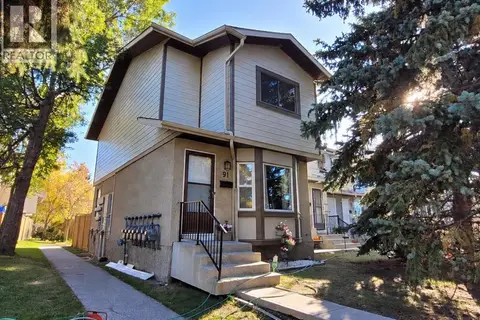 📷 15
$330,000
3 bd2 ba1 pk1063 ft²
91 Deerfield Drive SE
Deer Ridge, Calgary
Condo Townhouse · MLS® A2334586 · RE/MAX Realty Professionals
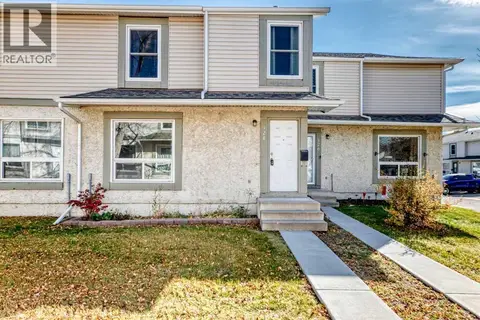 📷 36
$349,900
3 bd2 ba2 pk1122 ft²
128 Deer Ridge Lane SE
Deer Ridge, Calgary
Condo Townhouse · MLS® A2352060 · MaxWell Canyon Creek
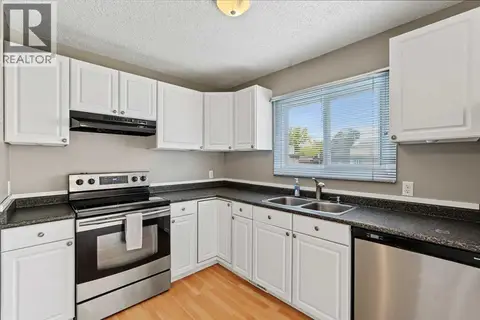 📷 12
$350,000
3 bd2 ba1 pk1143 ft²
1215 137 Avenue SE
Deer Ridge, Calgary
Condo Townhouse · MLS® A2349241 · CIR Realty
 📷 46
$319,900
2 bd2 ba1 pk870 ft²
115, 6603 New Brighton Avenue SE
New Brighton, Calgary
Condo Apartment · MLS® A2325190 · Real Estate Professionals Inc.
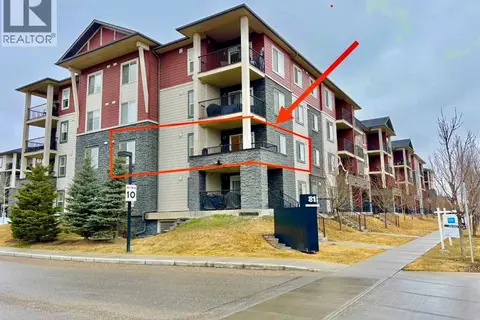 📷 27
$319,900
2 bd2 ba2 pk889 ft²
1240, 81 LEGACY Boulevard SE
Legacy, Calgary
Condo Apartment · MLS® A2332467 · TREC The Real Estate Company
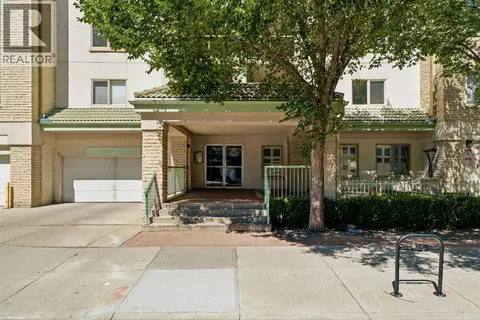 📷 34
$319,900
2 bd2 ba1 pk1101 ft²
108, 114 15 Avenue SW
Beltline, Calgary
Condo Apartment · MLS® A2334521 · Royal LePage Benchmark
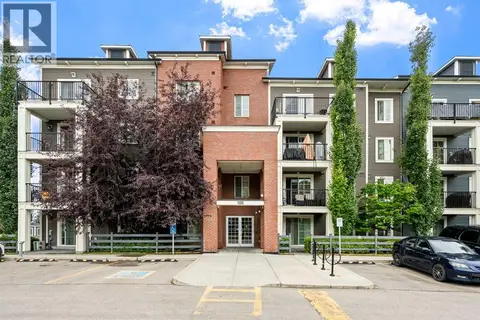 📷 32
$319,900
2 bd2 ba1 pk915 ft²
4418, 99 Copperstone Park SE
Copperfield, Calgary
Condo Apartment · MLS® A2336292 · RE/MAX House of Real Estate
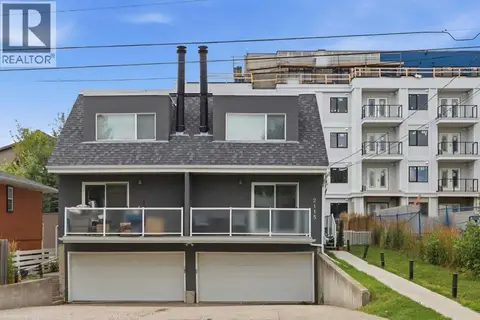 📷 35
$319,900
1+2 bd2 ba1 pk1084 ft²
B, 2115 35 Avenue SW
Altadore, Calgary
Condo Townhouse · MLS® A2339044 · RE/MAX First