B, 2115 35 Avenue SW
Altadore, Calgary, AB, T2T2E4
Listed by RE/MAX First
$319,900
- 1+2 bedrooms
- 2 bathrooms
- 1 parking
- 1084 sq ft
Listed 57 days ago · MLS® A2339044
About this home
Nicely updated and ideally located in sought after Altadore, this 3 bedroom townhome offers over 1,500 sq ft of comfortable, well designed living space. The main floor features hardwood floors and an inviting open layout, where the living room—anchored by a charming feature fireplace—flows seamlessly into the dining area and kitchen. The kitchen provides excellent functionality with abundant counter and storage space and a stainless steel appliance package. The second level is dedicated to the private primary retreat, complete with a walk in closet and an updated, spa inspired 3 piece bath featuring an oversized shower. The fully developed basement adds valuable living space with two good sized bedrooms, a 4 piece bath, and a convenient laundry/storage area. Additional highlights include a single attached garage and a sunny, south facing fenced backyard with a deck—perfect for outdoor relaxing or entertaining. This prime Altadore location places you close to vibrant Marda Loop, River Park, excellent schools, shopping, public transit, and offers quick access to the downtown core. (id:66966)
Details
- Type
- Condo Townhouse
- Size
- 1084 sq ft
- Basement
- Finished, Full
- Garage
- Garage
- Property tax
- $2,610 (2026)
- Maintenance fee
- $540/month
- Neighbourhood
- Altadore
- Municipality
- Calgary
Interior
- Bedrooms
- 1 above ground + 2 below
- Fireplace
- Yes
- Appliances
- Washer, Refrigerator, Dishwasher, Stove, Dryer, Hood Fan, Window Coverings, Garage door opener
- Flooring
- Hardwood, Carpeted, Ceramic Tile
Heating, cooling and services
- Heating
- Baseboard heaters
Building and exterior
- Year built
- 1981
- Exterior
- Wood frame
- Foundation
- Poured Concrete
- Outdoor
- Stucco
Parking
- Total parking
- 1
- Driveway and parking
- Attached Garage
Condo
- Monthly fee
- $540
- Fee includes
- Heat, Insurance, Parking, Reserve Fund Contributions
Rooms
| Room | Level | Size | Features |
|---|---|---|---|
| Dining room | Main level | 8.25 Ft x 8.58 Ft | |
| Kitchen | Main level | 7.50 Ft x 11.25 Ft | |
| Living room | Main level | 14.75 Ft x 18.17 Ft | |
| Primary Bedroom | Upper Level | 15.50 Ft x 18.17 Ft | |
| Other | Upper Level | 4.92 Ft x 11.25 Ft | |
| Bedroom | Basement | 10.50 Ft x 17.33 Ft | |
| Bedroom | Basement | 7.42 Ft x 10.92 Ft | |
| Laundry room | Basement | 6.08 Ft x 10.33 Ft | |
| 3pc Bathroom | Upper Level | ||
| 4pc Bathroom | Basement | ||
| Foyer | Main level | 10.33 Ft x 6.83 Ft |
Location
Location is approximate. See nearby homes on the map
Listed by RE/MAX First.

REALTOR®, REALTORS®, and the REALTOR® logo are certification marks that are owned by REALTOR® Canada Inc. and licensed exclusively to The Canadian Real Estate Association (CREA). These certification marks identify real estate professionals who are members of CREA and who must abide by CREA’s By-Laws, Rules, and the REALTOR® Code. The MLS® trademark and the MLS® logo are owned by CREA and identify the professional real estate services provided by members of CREA.
The information contained on this site is based in whole or in part on information that is provided by members of The Canadian Real Estate Association, who are responsible for its accuracy. CREA reproduces and distributes this information as a service for its members and assumes no responsibility for its accuracy.
Similar homes nearby
See more in Calgary 📷 28
$325,000
1 bd1 ba1 pk609 ft²
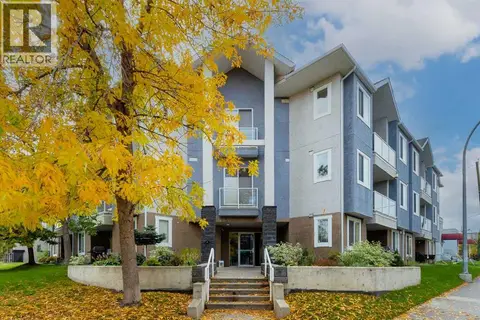
207, 3450 19 Street SW
Altadore, Calgary
Condo Apartment · MLS® A2336922 · Century 21 Masters
 📷 32
$334,500
1 bd1 ba1 pk672 ft²
101, 3501 15 Street SW
Altadore, Calgary
Condo Apartment · MLS® A2348225 · Royal LePage Blue Sky
 📷 35
$334,900
2 bd2 ba1 pk875 ft²
101, 3704 15A Street SW
Altadore, Calgary
Condo Apartment · MLS® A2340064 · Century 21 Bamber Realty LTD.
 📷 50
$269,900
2 bd1 ba1 pk831 ft²
207, 2010 35 Avenue SW
Altadore, Calgary
Condo Apartment · MLS® A2331083 · RE/MAX First
 📷 46
$319,900
2 bd2 ba1 pk870 ft²
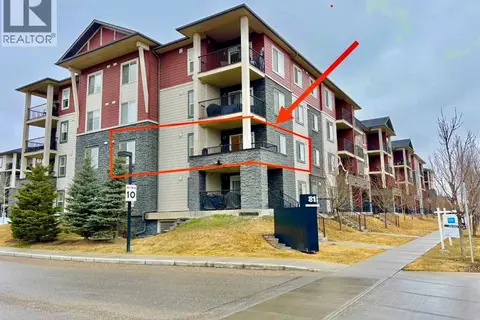
115, 6603 New Brighton Avenue SE
New Brighton, Calgary
Condo Apartment · MLS® A2325190 · Real Estate Professionals Inc.
 📷 27
$319,900
2 bd2 ba2 pk889 ft²
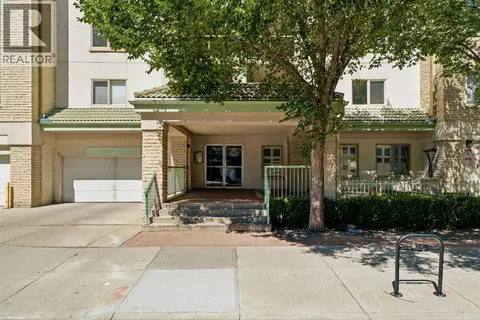
1240, 81 LEGACY Boulevard SE
Legacy, Calgary
Condo Apartment · MLS® A2332467 · TREC The Real Estate Company
 📷 34
$319,900
2 bd2 ba1 pk1101 ft²
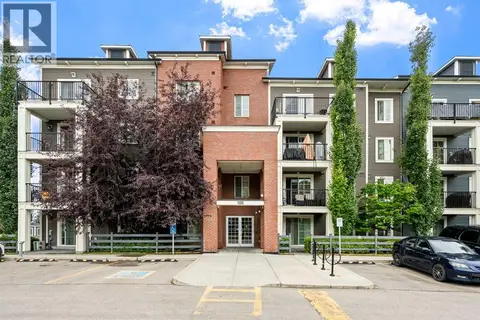
108, 114 15 Avenue SW
Beltline, Calgary
Condo Apartment · MLS® A2334521 · Royal LePage Benchmark
 📷 32
$319,900
2 bd2 ba1 pk915 ft²
4418, 99 Copperstone Park SE
Copperfield, Calgary
Condo Apartment · MLS® A2336292 · RE/MAX House of Real Estate