1880 GORDON Street Unit# 204
Pineridge/Westminster Woods, Guelph, N1L0P5
Listed by a member brokerage
$3,400/mo
- 2 bedrooms
- 2 bathrooms
- 2 parking
- 1334 sq ft
Listed 79 days ago · MLS® 40852885
About this home
Live in Light, Luxury, and Convenience. Step into this sun-drenched 2-bedroom, 2-bathroom corner unit condo and feel instantly at home. Expansive windows flood the space with natural light, highlighting the 10' ceilings, hardwood floors, designer lighting, and cozy heated bathroom floors that deliver comfort from the moment you arrive. Smart, stylish storage has been thoughtfully designed throughout, with custom-built organizers in every closet and the laundry area to maximize functionality while keeping your home beautifully clutter-free. Located on the second floor for quick, elevator-free access, this suite also includes two parking spaces one equipped with EV charger. Designed for effortless, low-maintenance living, the unit features no balcony—offering enhanced privacy, less upkeep, and one less outdoor space to maintain, making it ideal for busy professionals, frequent travellers, or anyone seeking a true lock-and-leave lifestyle. Residents of 1880 Gordon enjoy premium amenities, including a fully equipped fitness centre, golf simulator, guest suite, and an elegant party/lounge room with breathtaking city views—perfect for entertaining or relaxing. Set in Guelph's highly sought-after south end, you'll have restaurants, grocery stores, banks, salons, and everyday conveniences just moments from your door. Move in and enjoy a turnkey lifestyle where every detail has been thoughtfully taken care of. (id:66966)
Details
- Type
- Condo Apartment
- Style
- Other
- Size
- 1334 sq ft
- Basement
- None
- Neighbourhood
- Pineridge/Westminster Woods
- Municipality
- Guelph
- Rent increase limit
- Depends on when the unit was first lived in: before Nov. 15, 2018 it’s covered by Ontario’s yearly limit (2.1% in 2026); after, there’s no cap.
Interior
- Bedrooms
- 2 above ground
- Fireplace
- Electric, Other - See remarks
- Appliances
- Washer, Refrigerator, Dishwasher, Stove, Dryer, Window Coverings, Microwave Built-in
Heating, cooling and services
- Heating
- Forced air, Natural gas
- Air conditioning
- Central air conditioning
- Water and sewer
- Municipal sewage system
Building and exterior
- Year built
- 2022
- Foundation
- Poured Concrete
- Outdoor
- Brick
Parking
- Total parking
- 2
- Driveway and parking
- Underground, Visitor Parking
Condo
- Fee includes
- Common Area Maintenance, Landscaping, Property Management, Heat, Water, Insurance
- Security
- Smoke Detectors
Rooms
| Room | Level | Size | Features |
|---|---|---|---|
| Laundry room | Main level | 5'9'' x 8'10'' | |
| Bedroom | Main level | 13'7'' x 13'9'' | |
| 4pc Bathroom | Main level | 8'10'' x 5'4'' | |
| 3pc Ensuite bath | Main level | 4'10'' x 8'10'' | |
| Primary Bedroom | Main level | 9'9'' x 13'5'' | |
| Dining room | Main level | 9'2'' x 10'7'' | |
| Kitchen | Main level | 10'1'' x 12'0'' | |
| Living room | Main level | 16'7'' x 16'4'' | |
| Foyer | Main level | 7'10'' x 7'10'' |
Location
Location is approximate. See nearby homes on the map
Listed by a member brokerage.

REALTOR®, REALTORS®, and the REALTOR® logo are certification marks that are owned by REALTOR® Canada Inc. and licensed exclusively to The Canadian Real Estate Association (CREA). These certification marks identify real estate professionals who are members of CREA and who must abide by CREA’s By-Laws, Rules, and the REALTOR® Code. The MLS® trademark and the MLS® logo are owned by CREA and identify the professional real estate services provided by members of CREA.
The information contained on this site is based in whole or in part on information that is provided by members of The Canadian Real Estate Association, who are responsible for its accuracy. CREA reproduces and distributes this information as a service for its members and assumes no responsibility for its accuracy.
Similar homes nearby
See more in Guelph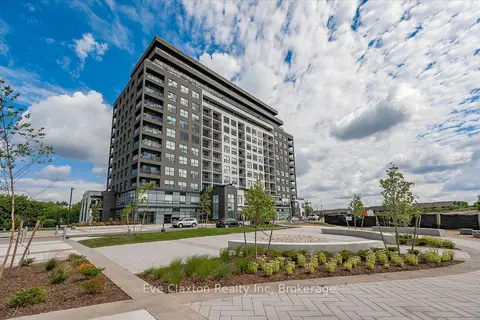 📷 26
$3,400/mo
2 bd2 ba2 pk1200-1399 ft²
1880 Gordon Street E 204
Pineridge/Westminster Woods, Guelph
Condo Apartment · MLS® X13631498 · Eve Claxton Realty Inc
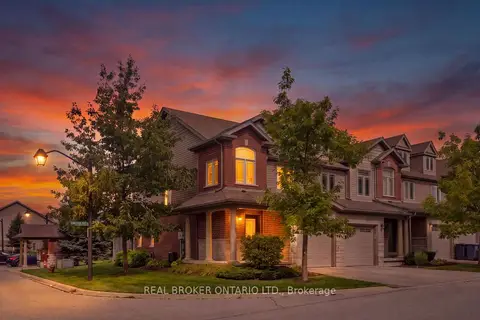 📷 43🎥 Tour
$3,300/mo
3 bd4 ba2 pk1400-1599 ft²
30 Kingsbury Square
Pineridge/Westminster Woods, Guelph
School 8 min walk
Condo Townhouse · MLS® X13797924 · REAL BROKER ONTARIO LTD.
 📷 43
$3,300/mo
3 bd4 ba2 pk1418 ft²
30 KINGSBURY Square
Pineridge/Westminster Woods, Guelph
Condo Townhouse · MLS® 40862511 · Real Broker Ontario Ltd.
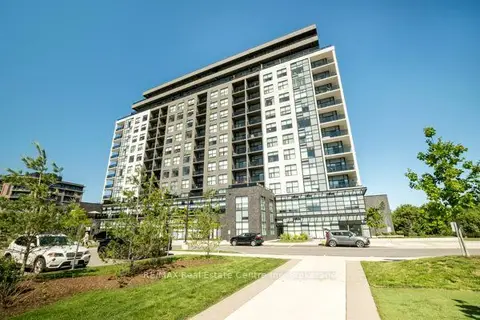 📷 23
$3,750/mo
2 bd2 ba2 pk1600-1799 ft²
1878 Gordon Street 1110
Pineridge/Westminster Woods, Guelph
Walkable
Condo Apartment · MLS® X14079844 · RE/MAX Real Estate Centre Inc
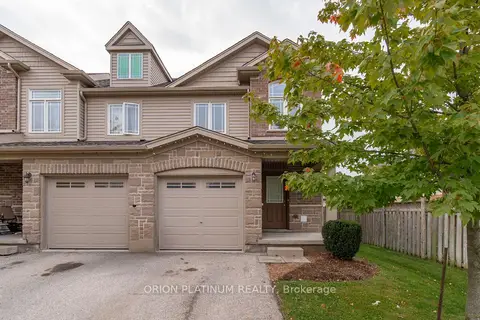 📷 31
$3,000/mo
3 bd3 ba2 pk1200-1399 ft²
15 Kingsbury Square
Pineridge/Westminster Woods, Guelph
School 8 min walk
Condo Townhouse · MLS® X14033612 · ORION PLATINUM REALTY
 📷 18
$2,900/mo
Reduced $200 (↓ 6%)
2 bd2 ba1 pk1200-1399 ft²
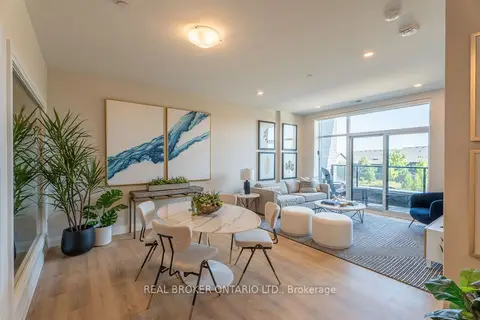
1882 Gordon Street 410
Pineridge/Westminster Woods, Guelph
WalkablePark nearby
Condo Apartment · MLS® X13814524 · REAL BROKER ONTARIO LTD.
 📷 23
$2,900/mo
2 bd2 ba1 pk1200-1399 ft²
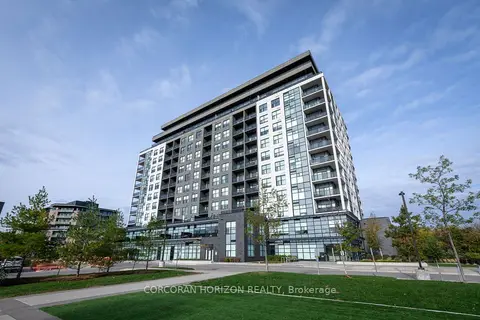
1878 Gordon Street 1102
Pineridge/Westminster Woods, Guelph
Walkable
Condo Apartment · MLS® X14080224 · CORCORAN HORIZON REALTY
 📷 18
$2,900/mo
2 bd2 ba1 pk1210 ft²
1882 GORDON Street Unit# 410
Pineridge/Westminster Woods, Guelph
Condo Apartment · MLS® 40865371 · Real Broker Ontario Ltd.