1878 Gordon Street 1110
Pineridge/Westminster Woods, Guelph, N1L 0P4 · More in this building
$3,750/mo
- 2 bedrooms
- 2 bathrooms
- 2 parking
- 1600-1799 sq ft
Listed 5 days ago · MLS® X14079844
About this home
Stunning 2 bedroom + den suite in the desirable south end of Guelph. Experience true luxury. This exceptional corner suite offers a mix of modern design and upscale amenities. The open-concept layout is enhanced by floor to ceiling windows, luxury vinyl flooring, crown molding, and a contemporary fireplace - creating an elegant, airy ambiance throughout. The designer kitchen is a standout, featuring white cabinetry, quartz countertops with waterfall, premium stainless-steel appliances, and an expansive island ideal for entertaining. The bright den/sunroom, wrapped in windows, provides a serene workspace, reading nook, or hobby area with beautiful treetop views. Step onto the wrap-around balcony to enjoy private outdoor living and stunning sunset views. Both bedrooms are generous sized. The primary has a walk-in closet with organizers and an ensuite bath with heated floors. Enjoy resort-style amenities including a fitness centre, lounge, guest suite and a golf simulator. Includes two underground parking spaces and a storage locker. There is also underground visitor parking for your guests. The location provides quick access to Highway 401 as well as nearby dining, shopping, trails, schools and entertainment. I
Details
- Type
- Condo Apartment
- Style
- 1 Storey/Apt
- Size
- 1600-1799 sq ft
- Basement
- None
- Garage
- Underground
- Kitchens
- 1
- Neighbourhood
- Pineridge/Westminster Woods
- Municipality
- Guelph
- Rent increase limit
- Depends on when the unit was first lived in: before Nov. 15, 2018 it’s covered by Ontario’s yearly limit (2.1% in 2026); after, there’s no cap.
Interior
- Bedrooms
- 2 above ground
- Bathrooms
- 2 × 4-piece
- Rooms
- 9 above ground
- Family room or den
- Yes
- Fireplace
- Electric
- Laundry
- In-Suite Laundry, Ensuite
- Features
- Auto Garage Door Remote, Guest Accommodations, Storage Area Lockers
- Furnished
- Unfurnished
Heating, cooling and services
- Heating
- Forced Air, Ground Source
- Air conditioning
- Central Air
Building and exterior
- Style
- 1 Storey/Apt
- Exterior
- Concrete
Parking
- Garage spaces
- 2
- Total parking
- 2
Condo
- Amenities
- Bike Storage, Elevator, Exercise Room, Guest Suites, Game Room, Visitor Parking
- Locker
- Owned (level 1)
- Balcony
- Open
- Exposure
- North
- Pets
- Yes-with Restrictions
- Property manager
- Maple Ridge
Rental terms
- Rent includes
- Building Insurance, Building Maintenance, Central Air Conditioning, Common Elements, Grounds Maintenance, Heat, Private Garbage Removal, Parking, Water
More
- Possession
- 30-59 days
- Cross street
- Clair/Gordon
Rooms
| Room | Level | Size | Features |
|---|---|---|---|
| Kitchen | Main | 2.6 × 4.57 m (8'6" × 15') | |
| Living Room | Main | 4.01 × 4.49 m (13'2" × 14'9") | |
| Dining Room | Main | 3.83 × 4.06 m (12'7" × 13'4") | |
| Den | Main | 3.15 × 2.61 m (10'4" × 8'7") | |
| Primary Bedroom | Main | 3.35 × 4.27 m (11' × 14') | |
| Bedroom 2 | Main | 3.61 × 3.28 m (11'10" × 10'9") | |
| Bathroom | Main | 4 Pc Bath | |
| Bathroom | Main | 4 Pc Ensuite | |
| Laundry | Main |
Location
Location is approximate. See nearby homes on the map
The neighbourhood
Getting around Very walkable
No subway, LRT or GO station within a short trip.
Within a 10-minute walk: 3 grocery stores, 19 cafés and restaurants, 3 parks, 1 pharmacy. Nearest grocery: Longo's (250 m). Nearest park: Courtney, Goines And Mallott Park (550 m).
Schools nearby
Elementary
- St. Paul Catholic School Catholic
EQAO: Gr 6 reading 95%, math 82%18 min walk - Westminster Woods Public School
EQAO: Gr 6 reading 98%, math 72%1.4 km - St. Ignatius of Loyola Catholic School Catholic
EQAO: Gr 6 reading 95%, math 81%2.0 km - Sir Isaac Brock Public School
EQAO: Gr 6 reading 95%, math 88%2.3 km
Secondary
- Bishop Macdonell Catholic High School Catholic
EQAO: Gr 9 math 72%, literacy test 92%14 min walk - Wellington Centre for Continuing Education1.7 km
EQAO: share of students meeting the provincial standard (2024–25). Ontario average: Gr 6 reading 86%, math 51%; Gr 9 math 55%; literacy test 83%.
Closest schools, not school zones. Check which school serves this address with the school board before relying on it.
Who lives here postal area N1L
- Owners / renters
- 75% / 25%
- Median household income
- $114,000
- Average age
- 37
- Children under 15
- 18%
- Homes
- 46% detached, 0% high-rise
- Commute by transit
- 3%
- Population
- 17,474
Languages spoken most at home besides English: Mandarin 3.2%, Punjabi (Panjabi) 2.6%, Spanish 1.1%, Urdu 1.1%.
Flood and conservation No mapped hazard
Not inside a mapped flood plain or regulated area in Credit Valley Conservation’s mapping.
Screening maps only. Ask the conservation authority for a property inquiry before relying on this.
Safety
Crime Severity Index for Guelph police: 58 vs 57 for Ontario (2025).
Police-reported figures for the whole police service area, not this street. Rates use the area’s resident population.
Distances are approximate. Places © OpenStreetMap contributors. Neighbourhood figures: Statistics Canada, 2021 Census. School results: EQAO via Ontario Data Catalogue (Open Government Licence – Ontario). Flood and regulation mapping: Credit Valley Conservation open data. Crime Severity Index: Statistics Canada.
Living here
Commute
To downtown Kitchener: 25 km. Transit times · Driving times
Noise Nothing major nearby
No highway within 500 m, rail line within 300 m, or airport flight path nearby.
Distances from the map, not noise measurements. Visit at rush hour to judge for yourself.
Internet High-speed
50/10 Mbps or faster available here by cable, fibre or DSL (the federal high-speed target).
From the federal broadband map. Check exact speeds and providers for the address.
Roads, rail, airports and planned stations © OpenStreetMap contributors. Internet: Innovation, Science and Economic Development Canada, National Broadband Data.
Listed by RE/MAX Real Estate Centre Inc.
Listing information provided by PropTx Innovations Inc. and TRREB; deemed reliable but not guaranteed accurate by PropTx.
Similar homes nearby
See more in Guelph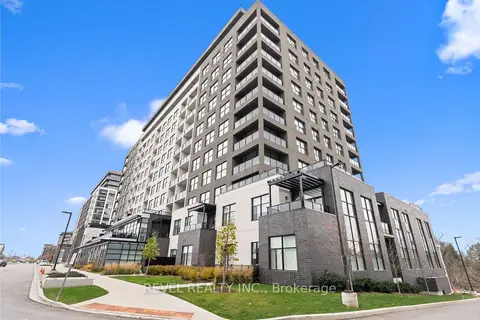
$3,975/mo
3+1 bd2 ba2 pk1600-1799 ft²
1880 Gordon Street 1304
Pineridge/Westminster Woods, Guelph
Condo Apartment · MLS® X13853036 · REVEL REALTY INC.
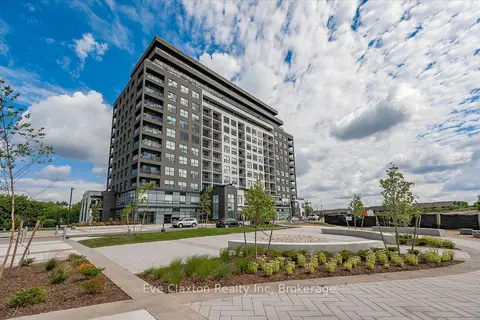
$3,400/mo
2 bd2 ba2 pk1200-1399 ft²
1880 Gordon Street E 204
Pineridge/Westminster Woods, Guelph
Condo Apartment · MLS® X13631498 · Eve Claxton Realty Inc
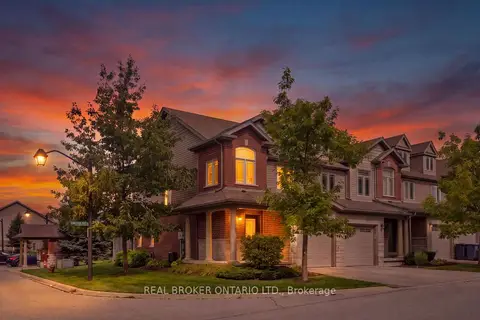
$3,300/mo
3 bd4 ba2 pk1400-1599 ft²
30 Kingsbury Square
Pineridge/Westminster Woods, Guelph
Condo Townhouse · MLS® X13797924 · REAL BROKER ONTARIO LTD.
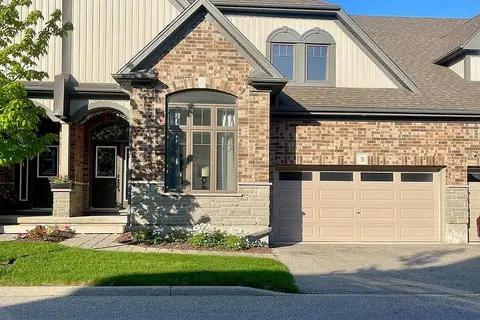
$4,200/mo
Reduced $790
3+2 bd5 ba4 pk2500-2749 ft²
39 Kay Crescent 3
Pineridge/Westminster Woods, Guelph
Condo Townhouse · MLS® X13829480 · HOMELIFE/MIRACLE REALTY LTD
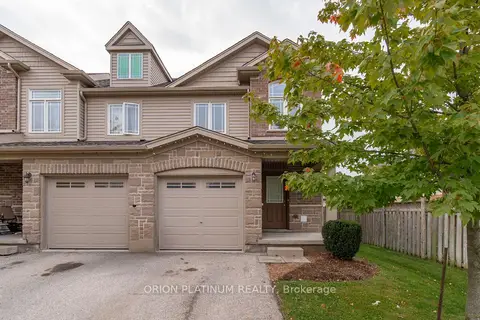
$3,000/mo
3 bd3 ba2 pk1200-1399 ft²
15 Kingsbury Square
Pineridge/Westminster Woods, Guelph
Condo Townhouse · MLS® X14033612 · ORION PLATINUM REALTY
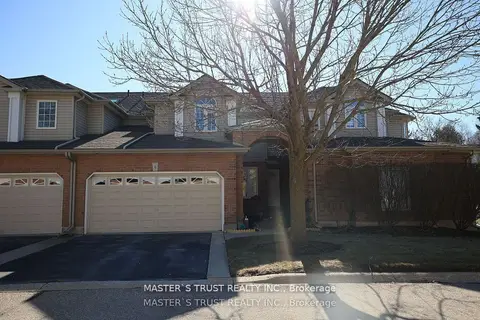
$3,600/mo
3 bd3 ba4 pk1400-1599 ft²
784 Gordon Street 6
Kortright East, Guelph
Condo Townhouse · MLS® X13671186 · MASTER`S TRUST REALTY INC.
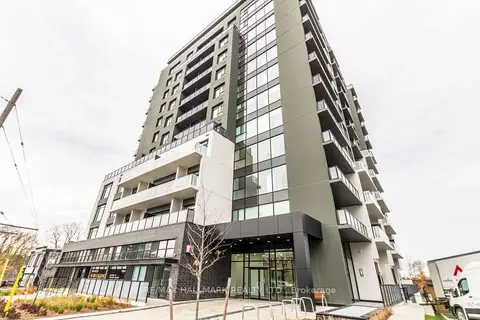
$3,500/mo
2 bd2 ba1 pk1400-1599 ft²
71 Wyndham Street S 701
St. Patrick's Ward, Guelph
Condo Apartment · MLS® X14030188 · RE/MAX HALLMARK REALTY LTD.
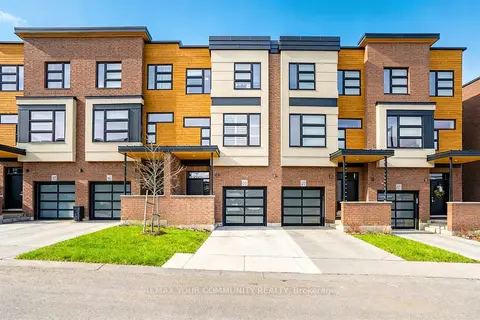
$3,400/mo
3 bd4 ba2 pk2000-2249 ft²
60 Arkell Road 63
Kortright East, Guelph
Condo Townhouse · MLS® X13840742 · REMAX YOUR COMMUNITY REALTY