784 Gordon Street 6
Kortright East, Guelph, N1G 5C8
$3,600/mo
- 3 bedrooms
- 3 bathrooms
- 4 parking
- 1400-1599 sq ft
Listed 68 days ago · MLS® X13671186
About this home
This well cared for luxurious 1493 square ft townhome sits in the gorgeous neighborhood friendly Barber Estates, built by Thomasfield Homes in 2000. Tons of natural light floods into the living room with high ceiling. The primary bedroom is on the main floor with ensuite 4-pcs bath. On the second floor, there are 2 spacious bedrooms, one 4-pcs bath and one loft. Enclosed porch as a sun room is extra bonus. Close to everything you need, it is a rare offering on the market, book your private showing today!
Details
- Type
- Condo Townhouse
- Style
- 2-Storey
- Size
- 1400-1599 sq ft
- Basement
- Partially Finished
- Garage
- Attached
- Kitchens
- 1
- Neighbourhood
- Kortright East
- Municipality
- Guelph
- Rent increase limit
- Depends on when the unit was first lived in: before Nov. 15, 2018 it’s covered by Ontario’s yearly limit (2.1% in 2026); after, there’s no cap.
Interior
- Bedrooms
- 3 above ground
- Bathrooms
- 1 × 4-piece (main), 1 × 2-piece (main), 1 × 4-piece (second)
- Rooms
- 6 above ground
- Family room or den
- No
- Fireplace
- No
- Laundry
- Inside
- Features
- Central Vacuum
- Furnished
- Unfurnished
Heating, cooling and services
- Heating
- Forced Air, Gas
- Air conditioning
- Central Air
Building and exterior
- Style
- 2-Storey
- Exterior
- Concrete
Parking
- Garage spaces
- 2
- Total parking
- 4
Condo
- Exposure
- West
- Pets
- Yes-with Restrictions
- Property manager
- Five Rivers Property Management Group Inc.
Rental terms
- Rent includes
- Building Insurance, Parking, Central Air Conditioning
More
- Possession
- Flexible
- Cross street
- Stone Rd/Gordon St
History of this address
2 earlier listings at this address, with sold and leased prices. Create a free account or sign in to see them.
Location
Location is approximate. See nearby homes on the map
The neighbourhood
Getting around Walkable
No subway, LRT or GO station within a short trip.
Within a 10-minute walk: 1 grocery store, 16 cafés and restaurants, 6 parks, 3 pharmacies. Nearest grocery: No Frills (200 m). Nearest park: Oak Street Park (350 m).
Schools nearby
Elementary
- St. Michael Catholic School Catholic
EQAO: Gr 6 reading 100%, math 51%11 min walk - Jean Little Public School
EQAO: Gr 6 reading 93%, math 83%12 min walk - Ecole Arbour Vista Public School French
EQAO: Gr 6 reading 94%, math 82%1.4 km - Rickson Ridge Public School
EQAO: Gr 6 reading 94%, math 68%1.5 km
Secondary
- Centennial Collegiate and Vocational Institute
EQAO: Gr 9 math 75%, literacy test 93%2.4 km - Wellington Centre for Continuing Education2.4 km
EQAO: share of students meeting the provincial standard (2024–25). Ontario average: Gr 6 reading 86%, math 51%; Gr 9 math 55%; literacy test 83%.
Closest schools, not school zones. Check which school serves this address with the school board before relying on it.
Who lives here postal area N1G
- Owners / renters
- 65% / 35%
- Median household income
- $98,000
- Average age
- 41
- Children under 15
- 14%
- Homes
- 55% detached, 7% high-rise
- Commute by transit
- 5%
- Population
- 29,688
Languages spoken most at home besides English: Mandarin 2%, Punjabi (Panjabi) 0.9%, Arabic 0.6%, Spanish 0.6%.
Safety
Crime Severity Index for Guelph police: 58 vs 57 for Ontario (2025).
Police-reported figures for the whole police service area, not this street. Rates use the area’s resident population.
Distances are approximate. Places © OpenStreetMap contributors. Neighbourhood figures: Statistics Canada, 2021 Census. School results: EQAO via Ontario Data Catalogue (Open Government Licence – Ontario). Crime Severity Index: Statistics Canada.
Living here
Commute
To downtown Kitchener: 23 km. Transit times · Driving times
Noise Nothing major nearby
No highway within 500 m, rail line within 300 m, or airport flight path nearby.
Distances from the map, not noise measurements. Visit at rush hour to judge for yourself.
Internet High-speed
50/10 Mbps or faster available here by cable, fibre or DSL (the federal high-speed target).
From the federal broadband map. Check exact speeds and providers for the address.
Roads, rail, airports and planned stations © OpenStreetMap contributors. Internet: Innovation, Science and Economic Development Canada, National Broadband Data.
Listed by MASTER`S TRUST REALTY INC..
Listing information provided by PropTx Innovations Inc. and TRREB; deemed reliable but not guaranteed accurate by PropTx.
Similar homes nearby
See more in Guelph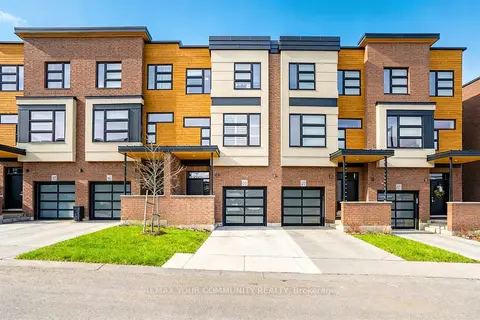
$3,400/mo
3 bd4 ba2 pk2000-2249 ft²
60 Arkell Road 63
Kortright East, Guelph
Condo Townhouse · MLS® X13840742 · REMAX YOUR COMMUNITY REALTY
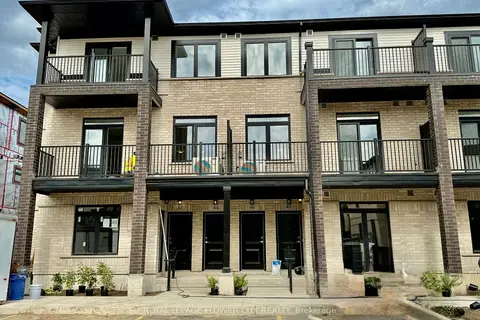
$2,950/mo
3 bd3 ba1 pk1400-1599 ft²
44 Thatcher Drive H079
Kortright East, Guelph
Condo Townhouse · MLS® X13879178 · ROYAL LEPAGE FLOWER CITY REALTY
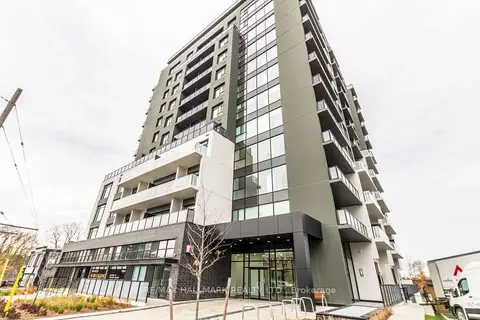
$3,500/mo
2 bd2 ba1 pk1400-1599 ft²
71 Wyndham Street S 701
St. Patrick's Ward, Guelph
Condo Apartment · MLS® X14030188 · RE/MAX HALLMARK REALTY LTD.
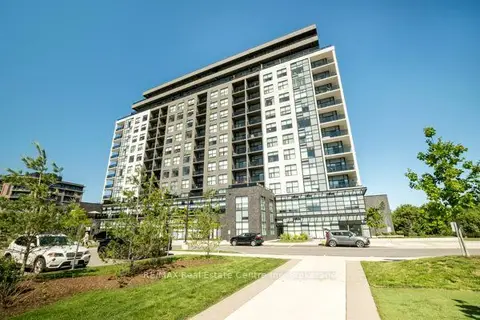
$3,750/mo
2 bd2 ba2 pk1600-1799 ft²
1878 Gordon Street 1110
Pineridge/Westminster Woods, Guelph
Condo Apartment · MLS® X14079844 · RE/MAX Real Estate Centre Inc
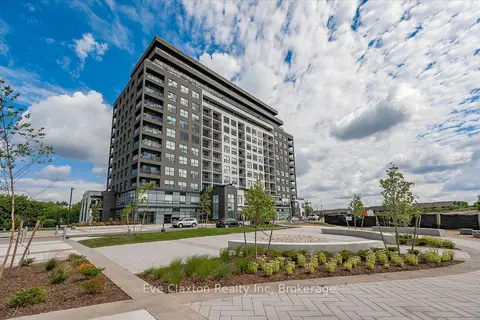
$3,400/mo
2 bd2 ba2 pk1200-1399 ft²
1880 Gordon Street E 204
Pineridge/Westminster Woods, Guelph
Condo Apartment · MLS® X13631498 · Eve Claxton Realty Inc
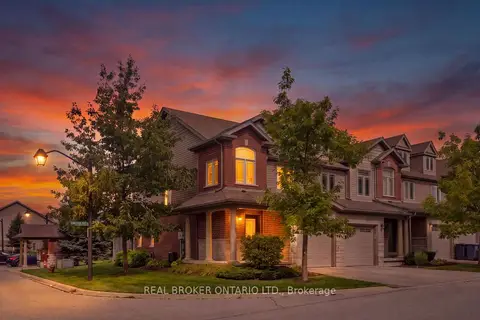
$3,300/mo
3 bd4 ba2 pk1400-1599 ft²
30 Kingsbury Square
Pineridge/Westminster Woods, Guelph
Condo Townhouse · MLS® X13797924 · REAL BROKER ONTARIO LTD.
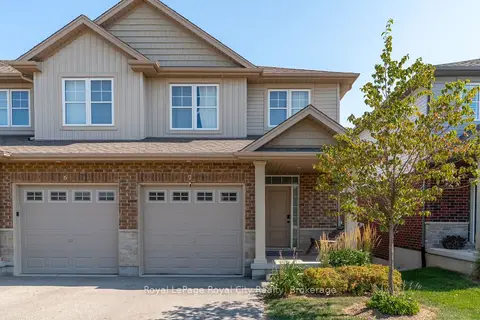
$3,300/mo
3 bd4 ba2 pk1400-1599 ft²
269 Watson Parkway N 7
Grange Road, Guelph
Condo Townhouse · MLS® X13866780 · Royal LePage Royal City Realty
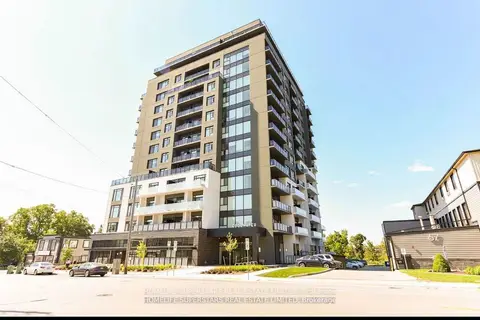
$3,300/mo
2+1 bd2 ba1 pk1400-1599 ft²
71 WYNDHAM Street 403
St. Patrick's Ward, Guelph
Condo Apartment · MLS® X13874942 · HOMELIFE SUPERSTARS REAL ESTATE LIMITED