44 Thatcher Drive H079
Kortright East, Guelph, N1L 0R8
$2,950/mo
- 3 bedrooms
- 3 bathrooms
- 1 parking
- 1400-1599 sq ft
Listed 11 days ago · MLS® X13879178
About this home
Enjoy Living in This Contemporary End-Unit 2-Storey Stacked Townhouse (Feels Like a Semi) a Little Over 1-Yr. Old, With Only 2 Kms. to University of Guelph. No Neighbors and Unobstructed Views of Lush Green Trees on Ravine At the Back. Conveniently Located in a Family Friendly Community, the Property Features 3 Bedrooms and 3 Washrooms With Spacious Living/Dining and an Open Concept Modern Kitchen with Extra Long Island, Gleaming Quartz Countertops, S/Steel Appliances, S/Steel Chimney, Soft Close Cabinets, and Extra Space to Enjoy Cooking and Hosting Friends & Family on the Main Level. Walk out to a Private Balcony or Enjoy the Picturesque Views from the Large Windows. The Upper Level Offers 3 Generous Sized Bedrooms with 2 Full Washrooms. Master Bedroom Has its Own Private Balcony Overlooking Victoria Rd & Ravine. It also Comes with a Well Organized Walk-in Closet and 3-Pc Ensuite with Standing Shower, Quartz Countertops and Modern Fittings. The Second Bedroom Comes with Double Door Closet and Semi-Ensuite 3-Pc Bath with Bathtub and Quartz Countertop. Third Bedroom is Decent Sized and Has Double Sliding Doors, Wide Window Allowing Sunlight from the Side of The Building. Both Levels have Upgraded Hardwood Wide-Plank Flooring Running Seamlessly Throughout. The Entire House has a Practical Layout with Soft Colors Appealing to the Eyes. The Community Offers Designated BBQ Area and is Steps Away from Public Transportation, Sports Centre, Grocery Stores, Fancy Restaurants, Cinemas, Best Buy, Golf Course and Schools. Only 10 Mts. to Guelph General Hospital, GO Station; 15 Mts. to Guelph Lake Conservation Area; and Many more Amenities close By. One Surface Parking is Included in the Lease.
Details
- Type
- Condo Townhouse
- Style
- Stacked Townhouse
- Age
- New
- Size
- 1400-1599 sq ft
- Basement
- None
- Garage
- None
- Kitchens
- 1
- Neighbourhood
- Kortright East
- Municipality
- Guelph
- Rent increase limit
- Probably not covered: units first occupied after Nov. 15, 2018 have no yearly cap in Ontario, so ask the landlord.
Interior
- Bedrooms
- 3 above ground
- Bathrooms
- 1 × 2-piece (main), 1 × 3-piece (upper), 1 × 3-piece (upper)
- Rooms
- 9 above ground
- Family room or den
- No
- Fireplace
- No
- Laundry
- In-Suite Laundry, Laundry Closet, Ensuite
- Features
- Carpet Free, Storage, Water Heater, Water Softener
- Furnished
- Unfurnished
Heating, cooling and services
- Heating
- Forced Air, Gas
- Air conditioning
- Central Air
Building and exterior
- Style
- Stacked Townhouse
- Exterior
- Brick
- Age
- New
Parking
- Total parking
- 1
- Driveway and parking
- Surface
Condo
- Amenities
- Community BBQ, Ind. Water Softener, Visitor Parking
- Balcony
- Enclosed
- Exposure
- North East
- View
- Clear, Trees/Woods
- Security
- Carbon Monoxide Detectors, Smoke Detector
- Property manager
- TBA
Rental terms
- Rent includes
- Building Insurance, Building Maintenance, Common Elements, Grounds Maintenance, Exterior Maintenance, Parking, Snow Removal
More
- Possession
- Flexible
- Nearby
- Clear View, Hospital, Library, Park, Public Transit
- Cross street
- Victoria Rd. S & MacAlister Blvd
Rooms
| Room | Level | Size | Features |
|---|---|---|---|
| Great Room | Main | 5.21 × 4.48 m (17'1" × 14'8") | Overlook Greenbelt, W/O To Balcony, Hardwood Floor |
| Dining Room | Main | 5.21 × 4.48 m (17'1" × 14'8") | Combined w/Living, Overlooks Ravine, Hardwood Floor |
| Kitchen | Main | 5.21 × 2.62 m (17'1" × 8'7") | Quartz Counter, Open Concept, Stainless Steel Appl |
| Primary Bedroom | Upper | 4.6 × 3.2 m (15'1" × 10'6") | W/O To Balcony, Walk-In Closet(s), 3 Pc Ensuite |
| Bedroom 2 | Upper | 2.78 × 2.76 m (9'1" × 9'1") | Overlooks Ravine, Semi Ensuite, Hardwood Floor |
| Bedroom 3 | Upper | 3.41 × 2.47 m (11'2" × 8'1") | Large Window, Closet, Hardwood Floor |
History of this address
1 earlier listing at this address, with sold and leased prices. Create a free account or sign in to see them.
Location
Location is approximate. See nearby homes on the map
The neighbourhood
Getting around Car-dependent
No subway, LRT or GO station within a short trip.
Within a 10-minute walk: no grocery stores, 0 cafés and restaurants, 1 park. Nearest park: Jubilee Park (650 m).
Schools nearby
Elementary
- Ecole Arbour Vista Public School French
EQAO: Gr 6 reading 94%, math 82%8 min walk - Sir Isaac Brock Public School
EQAO: Gr 6 reading 95%, math 88%2.1 km
Secondary
- Two Rivers Secondary School1.5 km
EQAO: share of students meeting the provincial standard (2024–25). Ontario average: Gr 6 reading 86%, math 51%; Gr 9 math 55%; literacy test 83%.
Closest schools, not school zones. Check which school serves this address with the school board before relying on it.
Who lives here postal area N1L
- Owners / renters
- 75% / 25%
- Median household income
- $114,000
- Average age
- 37
- Children under 15
- 18%
- Homes
- 46% detached, 0% high-rise
- Commute by transit
- 3%
- Population
- 17,474
Languages spoken most at home besides English: Mandarin 3.2%, Punjabi (Panjabi) 2.6%, Spanish 1.1%, Urdu 1.1%.
Flood and conservation No mapped hazard
Not inside a mapped flood plain or regulated area in Credit Valley Conservation’s mapping.
Screening maps only. Ask the conservation authority for a property inquiry before relying on this.
Safety
Crime Severity Index for Guelph police: 58 vs 57 for Ontario (2025).
Police-reported figures for the whole police service area, not this street. Rates use the area’s resident population.
Distances are approximate. Places © OpenStreetMap contributors. Neighbourhood figures: Statistics Canada, 2021 Census. School results: EQAO via Ontario Data Catalogue (Open Government Licence – Ontario). Flood and regulation mapping: Credit Valley Conservation open data. Crime Severity Index: Statistics Canada.
Living here
Commute
To downtown Kitchener: 25 km. Transit times · Driving times
Noise Nothing major nearby
No highway within 500 m, rail line within 300 m, or airport flight path nearby.
Distances from the map, not noise measurements. Visit at rush hour to judge for yourself.
Internet High-speed
50/10 Mbps or faster available here by cable, fibre or DSL (the federal high-speed target).
From the federal broadband map. Check exact speeds and providers for the address.
Roads, rail, airports and planned stations © OpenStreetMap contributors. Internet: Innovation, Science and Economic Development Canada, National Broadband Data.
Listed by ROYAL LEPAGE FLOWER CITY REALTY.
Listing information provided by PropTx Innovations Inc. and TRREB; deemed reliable but not guaranteed accurate by PropTx.
Similar homes nearby
See more in Guelph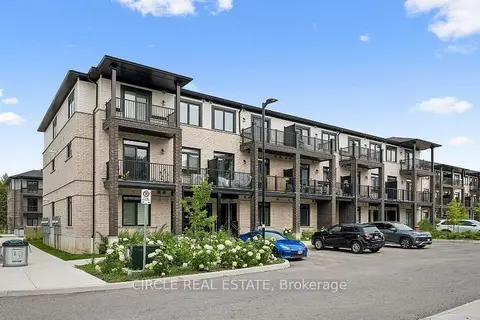
$2,500/mo
Reduced $150
2 bd3 ba1 pk1200-1399 ft²
53 Thatcher Drive
Kortright East, Guelph
Condo Townhouse · MLS® X13707632 · CIRCLE REAL ESTATE
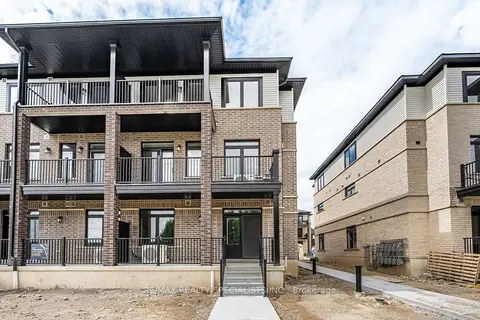
$2,500/mo
Reduced $150
3 bd2 ba1 pk1000-1199 ft²
64 Thatcher Drive
Kortright East, Guelph
Condo Townhouse · MLS® X13810460 · RE/MAX REALTY SPECIALISTS INC.
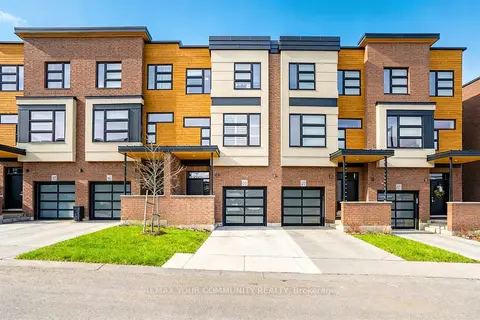
$3,400/mo
3 bd4 ba2 pk2000-2249 ft²
60 Arkell Road 63
Kortright East, Guelph
Condo Townhouse · MLS® X13840742 · REMAX YOUR COMMUNITY REALTY
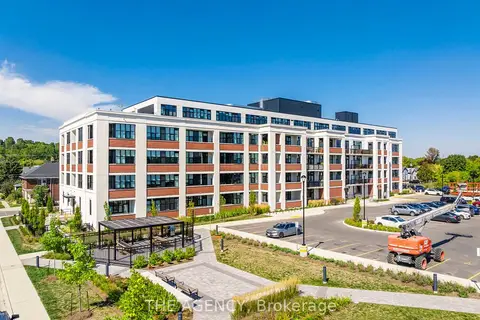
$2,995/mo
2 bd2 ba1 pk900-999 ft²
120 Huron Street 320
St. Patrick's Ward, Guelph
Condo Apartment · MLS® X13872920 · THE AGENCY
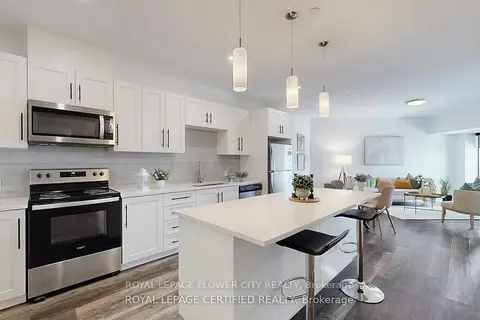
$2,900/mo
Reduced $100
2 bd2 ba1 pk1200-1399 ft²
332 Gosling Gardens 411
Clairfields/Hanlon Business Park, Guelph
Condo Apartment · MLS® X13606926 · ROYAL LEPAGE FLOWER CITY REALTY
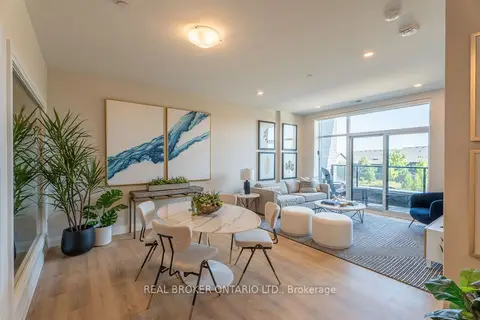
$2,900/mo
2 bd2 ba1 pk1200-1399 ft²
1882 Gordon Street 410
Pineridge/Westminster Woods, Guelph
Condo Apartment · MLS® X13814524 · REAL BROKER ONTARIO LTD.
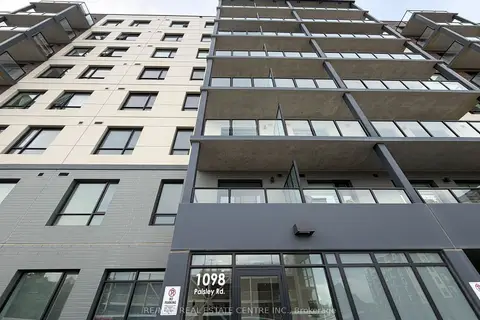
$3,000/mo
3 bd2 ba1 pk1200-1399 ft²
1098 Paisley Road 105A
Willow West/Sugarbush/West Acres, Guelph
Co-op Apartment · MLS® X13864646 · RE/MAX REAL ESTATE CENTRE INC.
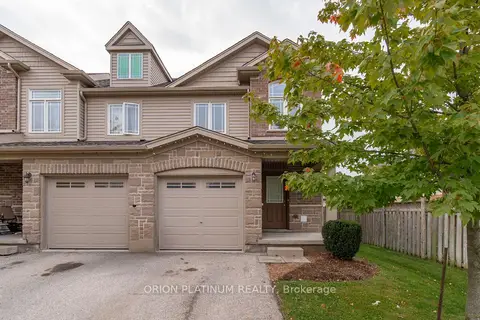
$3,000/mo
3 bd3 ba2 pk1200-1399 ft²
15 Kingsbury Square
Pineridge/Westminster Woods, Guelph
Condo Townhouse · MLS® X14033612 · ORION PLATINUM REALTY