53 Thatcher Drive
Kortright East, Guelph, N1L 1B3
$2,500/mo
Reduced $150 from $2,650
- 2 bedrooms
- 3 bathrooms
- 1 parking
- 1200-1399 sq ft
Listed 57 days ago · MLS® X13707632
About this home
AVAILABLE from October 1 ,2026. Stylish 2-Bed, 2.5-Bath Townhouse in Guelph! Welcome to this beautifully upgraded 2-bedroom, 2.5-bathroom condo townhouse by Fusion Homes, nestled in the highly sought-after Solterra community in Guelph. Step inside to a modern open-concept layout with Level 1 Luxury Vinyl Plank flooring throughout the second floor. The spacious great room flows effortlessly onto a private balcony, perfect for relaxing or entertaining. The gourmet kitchen is thoughtfully designed with: Quartz countertops with flush breakfast bar, Granite or quartz surfaces with undermount sink and Moen ALIGN stainless faucet, Built-out fridge with custom gable end for a seamless look, Designer backsplash with designated stove space. Upstairs, the third level features a primary suite with walk-in closet and private 3-piece ensuite, plus a second bedroom with large window, ample closet space, and an additional full bathroom. Key Features: 1 surface parking space included, Upgraded finishes throughout, Close to top-rated schools, parks, shopping, and golf courses, Minutes to University of Guelph, Hwy 401, and Guelph Central GO Station. A perfect blend of luxury, comfort, and convenience-this move-in-ready home is waiting for you! ****The photos depict an earlier time, and the furniture and decorations may have changed since then***
Details
- Type
- Condo Townhouse
- Style
- 2-Storey
- Age
- 0-5 years
- Size
- 1200-1399 sq ft
- Basement
- None
- Garage
- Surface
- Kitchens
- 1
- Neighbourhood
- Kortright East
- Municipality
- Guelph
- Rent increase limit
- Probably not covered: units first occupied after Nov. 15, 2018 have no yearly cap in Ontario, so ask the landlord.
Interior
- Bedrooms
- 2 above ground
- Bathrooms
- 2 × 3-piece (third), 1 × 2-piece (second)
- Rooms
- 8 above ground
- Family room or den
- No
- Fireplace
- No
- Laundry
- Ensuite
- Features
- Built-In Oven
- Furnished
- Unfurnished
Heating, cooling and services
- Heating
- Forced Air, Gas
- Air conditioning
- Central Air
Building and exterior
- Style
- 2-Storey
- Exterior
- Brick
- Age
- 0-5 years
Parking
- Total parking
- 1
- Driveway and parking
- Surface
Condo
- Amenities
- Visitor Parking
- Balcony
- Open
- Exposure
- East
- Property manager
- TBD
Rental terms
- Rent includes
- Parking
More
- Possession
- FROM OCTOBER 1, 2026
- Nearby
- Golf, Public Transit
- Cross street
- VICTORIA RD S/ MACALISTER BLVD
Rooms
| Room | Level | Size | Features |
|---|---|---|---|
| Great Room | Second | 6.24 × 3.2 m (20'6" × 10'6") | Combined w/Kitchen |
| Kitchen | Second | 3.59 × 2.31 m (11'9" × 7'7") | Combined w/Great Rm, Breakfast Bar, Quartz Counter |
| Primary Bedroom | Third | 4.08 × 3.93 m (13'5" × 12'11") | Walk-In Closet(s) |
| Bedroom 2 | Third | 3.04 × 2.47 m (10' × 8'1") |
History of this address
1 earlier listing at this address, with sold and leased prices. Create a free account or sign in to see them.
Listed by CIRCLE REAL ESTATE.
Listing information provided by PropTx Innovations Inc. and TRREB; deemed reliable but not guaranteed accurate by PropTx.
Similar homes nearby
See more in Guelph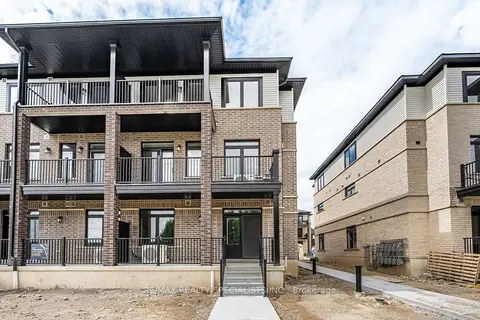
$2,500/mo
Reduced $150
3 bd2 ba1 pk1000-1199 ft²
64 Thatcher Drive
Kortright East, Guelph
Condo Townhouse · MLS® X13810460 · RE/MAX REALTY SPECIALISTS INC.
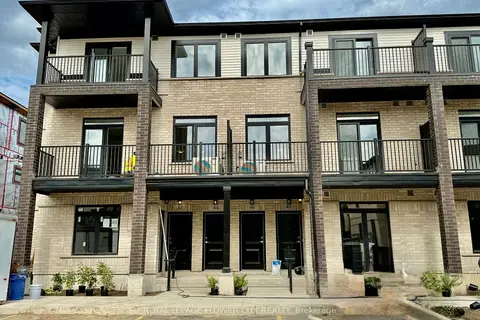
$2,950/mo
3 bd3 ba1 pk1400-1599 ft²
44 Thatcher Drive H079
Kortright East, Guelph
Condo Townhouse · MLS® X13879178 · ROYAL LEPAGE FLOWER CITY REALTY
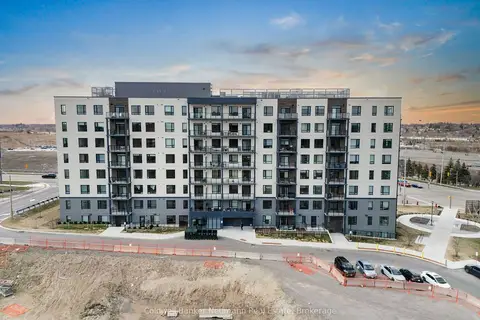
$2,500/mo
2+1 bd2 ba1 pk1000-1199 ft²
1098 Paisley Road 713
Willow West/Sugarbush/West Acres, Guelph
Condo Apartment · MLS® X13779068 · Coldwell Banker Neumann Real Estate
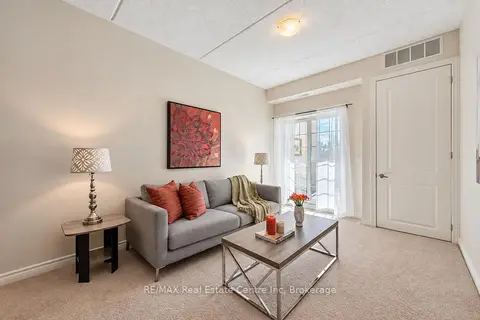
$2,500/mo
2 bd1 ba1 pk800-899 ft²
1077 Gordon Street 134
Kortright West, Guelph
Condo Apartment · MLS® X13873600 · RE/MAX Real Estate Centre Inc
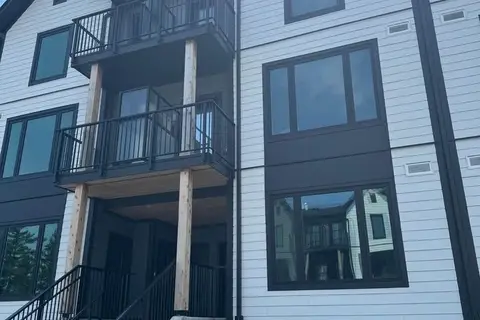 New
$2,499/mo
2 bd2 ba1 pk900-999 ft²
708 WOOLWICH Street 115
Riverside Park, Guelph
Condo Townhouse · MLS® X14094498 · RE/MAX ESCARPMENT REALTY INC.
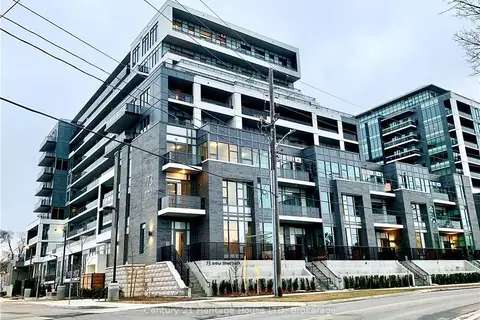
$2,498/mo
2 bd1 ba1 pk600-699 ft²
73 ARTHUR Street S 501
St. Patrick's Ward, Guelph
Condo Apartment · MLS® X13683274 · Century 21 Heritage House LTD
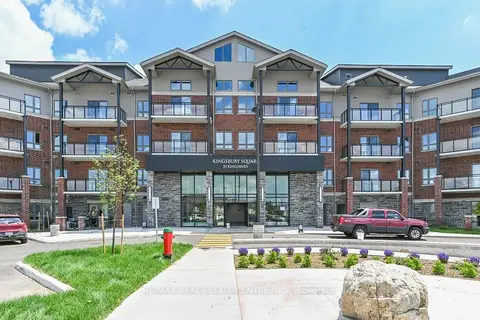
$2,495/mo
2 bd2 ba1 pk800-899 ft²
35 Kingsbury Square 319
Pineridge/Westminster Woods, Guelph
Condo Apartment · MLS® X13828350 · RE/MAX REAL ESTATE CENTRE INC.
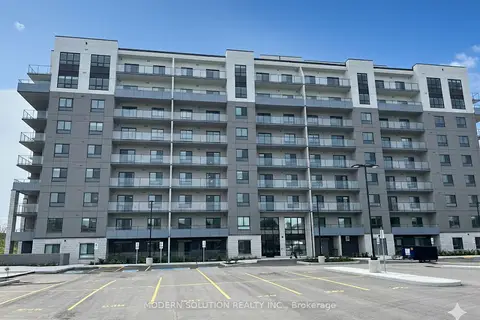
$2,484/mo
1 bd1 ba1 pk800-899 ft²
425 Watson Parkway N 804
Grange Road, Guelph
Condo Apartment · MLS® X13535412 · MODERN SOLUTION REALTY INC.