71 WYNDHAM Street 403
St. Patrick's Ward, Guelph, N1E 5R3
$3,300/mo
- 2+1 bedrooms
- 2 bathrooms
- 1 parking
- 1400-1599 sq ft
Listed 12 days ago · MLS® X13874942
About this home
Location, location, location! Welcome to Edgewater, Guelph's Premier Luxury Condominium Residence! This unit features 1,465 square feet with two bedrooms plus a den and two full bathrooms. Beautiful walk-out balcony in the master bedroom. 1 Underground Parking Included. Residents enjoy first-class amenities, including a fitness centre, social and residents lounges, guest suite, golf simulator, and an outdoor terrace with BBQ area. A truly elevated lifestyle awaits.
Details
- Type
- Condo Apartment
- Style
- Other
- Age
- 0-5 years
- Size
- 1400-1599 sq ft
- Basement
- None
- Garage
- Underground
- Kitchens
- 1
- Neighbourhood
- St. Patrick's Ward
- Municipality
- Guelph
- Rent increase limit
- Probably not covered: units first occupied after Nov. 15, 2018 have no yearly cap in Ontario, so ask the landlord.
Interior
- Bedrooms
- 2 above ground + 1 below
- Bathrooms
- 1 × 4-piece (main), 1 × 3-piece (main)
- Rooms
- 7 above ground
- Family room or den
- No
- Fireplace
- No
- Laundry
- Ensuite
- Features
- Primary Bedroom - Main Floor
- Furnished
- Unfurnished
Heating, cooling and services
- Heating
- Forced Air, Gas
- Air conditioning
- Central Air
Building and exterior
- Exterior
- Concrete
- Roof
- Flat
- Foundation
- Poured Concrete
- Age
- 0-5 years
- Outdoor
- Controlled Entry
Parking
- Garage spaces
- 1
- Total parking
- 1
- Driveway and parking
- Reserved/Assigned
Condo
- Amenities
- Game Room, Guest Suites, Gym, Media Room, Party Room/Meeting Room, Rooftop Deck/Garden
- Balcony
- Open
- Exposure
- West
- View
- Downtown, River, City, Clear, Trees/Woods
- Pets
- Yes-with Restrictions
- Property manager
- Malvern Condominium Property
Rental terms
- Rent includes
- Building Insurance, Heat, Central Air Conditioning, Parking, Common Elements
More
- Possession
- Dec 1 2026
- Cross street
- Wyndham Street South of Wellington St E.
Rooms
| Room | Level | Size | Features |
|---|---|---|---|
| Kitchen | Main | 3.05 × 3.2 m (10' × 10'6") | |
| Other | Main | 3.58 × 7.32 m (11'9" × 24') | |
| Primary Bedroom | Main | 3.2 × 4.11 m (10'6" × 13'6") | |
| Other | Main | 0.1 × 0.1 m (0'4" × 0'4") | |
| Bedroom | Main | 3.05 × 3.81 m (10' × 12'6") | |
| Bathroom | Main | 0.1 × 0.1 m (0'4" × 0'4") | |
| Laundry | Main | 0.1 × 0.1 m (0'4" × 0'4") |
History of this address
3 earlier listings at this address, with sold and leased prices. Create a free account or sign in to see them.
Listed by HOMELIFE SUPERSTARS REAL ESTATE LIMITED.
Listing information provided by PropTx Innovations Inc. and TRREB; deemed reliable but not guaranteed accurate by PropTx.
Similar homes nearby
See more in Guelph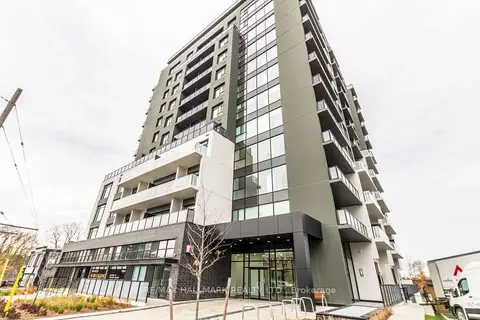
$3,500/mo
2 bd2 ba1 pk1400-1599 ft²
71 Wyndham Street S 701
St. Patrick's Ward, Guelph
Condo Apartment · MLS® X14030188 · RE/MAX HALLMARK REALTY LTD.
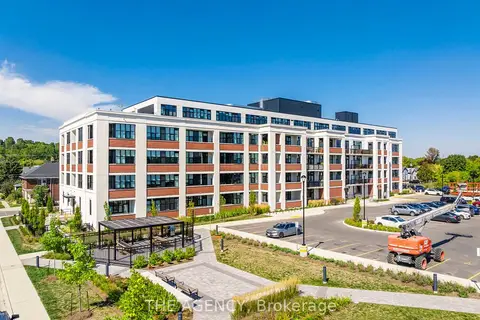
$2,995/mo
2 bd2 ba1 pk900-999 ft²
120 Huron Street 320
St. Patrick's Ward, Guelph
Condo Apartment · MLS® X13872920 · THE AGENCY
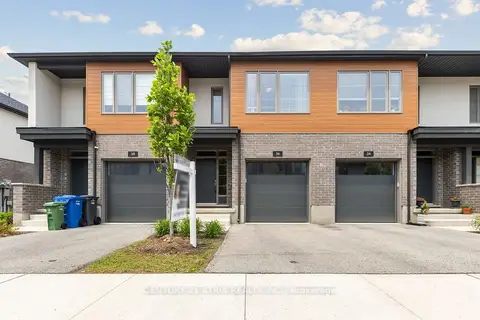
$2,800/mo
3 bd3 ba2 pk1200-1399 ft²
36 Steele Crescent
St. Patrick's Ward, Guelph
Condo Townhouse · MLS® X13733094 · CENTURY 21 ATRIA REALTY INC.
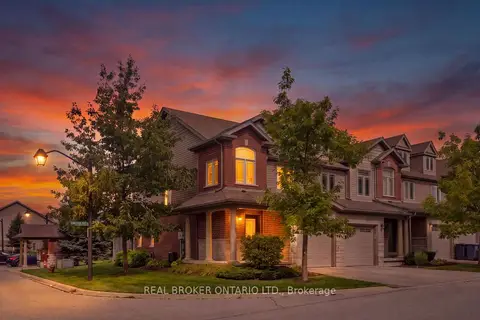
$3,300/mo
3 bd4 ba2 pk1400-1599 ft²
30 Kingsbury Square
Pineridge/Westminster Woods, Guelph
Condo Townhouse · MLS® X13797924 · REAL BROKER ONTARIO LTD.
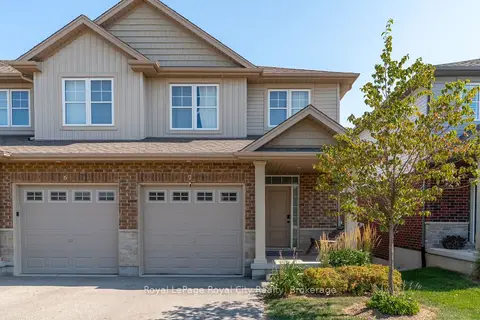
$3,300/mo
3 bd4 ba2 pk1400-1599 ft²
269 Watson Parkway N 7
Grange Road, Guelph
Condo Townhouse · MLS® X13866780 · Royal LePage Royal City Realty
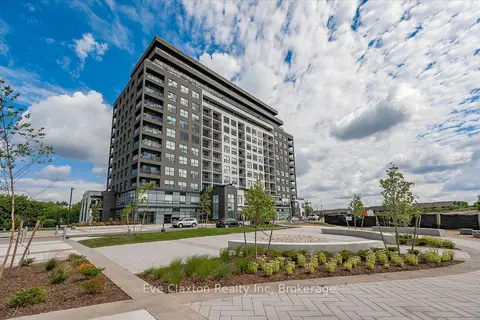
$3,400/mo
2 bd2 ba2 pk1200-1399 ft²
1880 Gordon Street E 204
Pineridge/Westminster Woods, Guelph
Condo Apartment · MLS® X13631498 · Eve Claxton Realty Inc
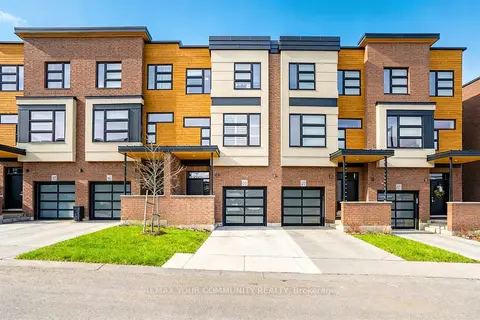
$3,400/mo
3 bd4 ba2 pk2000-2249 ft²
60 Arkell Road 63
Kortright East, Guelph
Condo Townhouse · MLS® X13840742 · REMAX YOUR COMMUNITY REALTY
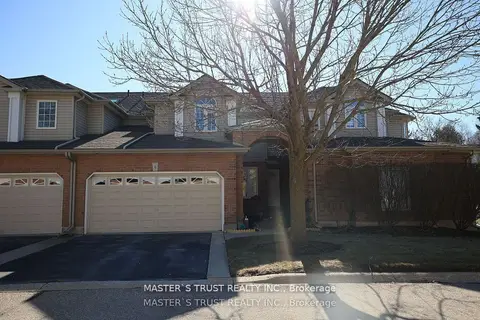
$3,600/mo
3 bd3 ba4 pk1400-1599 ft²
784 Gordon Street 6
Kortright East, Guelph
Condo Townhouse · MLS® X13671186 · MASTER`S TRUST REALTY INC.