36 Steele Crescent
St. Patrick's Ward, Guelph, N1E 0S7
$2,800/mo
- 3 bedrooms
- 3 bathrooms
- 2 parking
- 1200-1399 sq ft
Listed 48 days ago · MLS® X13733094
About this home
Be A Part Of The New And Vibrant Family-Friendly Community Of Alice Block Located In The Heart Of Guelph, Just Minutes To The Downtown Core, Walking Distance to Go Station. This stunning townhouse featuring 3 spacious bedrooms and 3 bathrooms, including a primary ensuite, Walkin Closet and convenient upper laundry No Carpet! Open Concept Family Room And Kitchen With Many Upgrades Incl. Large Breakfast Bar, Tall Cabinets, Quartz Counters And Plenty Of Day Light, walk-out to your private backyard! Minutes From Major Amenities D-Town, Market, Restaurants, Easy Access To Hwy. Perfect Place For Small Working Family, A+++ Tenants Only. All Utilities Are To Be Paid By The Tenants. Tenants To Provide Photo Id,S Credit Score, Income Verification.
Details
- Type
- Condo Townhouse
- Style
- 2-Storey
- Age
- 0-5 years
- Size
- 1200-1399 sq ft
- Basement
- None
- Garage
- Attached
- Kitchens
- 1
- Neighbourhood
- St. Patrick's Ward
- Municipality
- Guelph
- Rent increase limit
- Probably not covered: units first occupied after Nov. 15, 2018 have no yearly cap in Ontario, so ask the landlord.
Interior
- Bedrooms
- 3 above ground
- Bathrooms
- 1 × 2-piece (ground), 2 × 3-piece (second)
- Rooms
- 6 above ground
- Family room or den
- No
- Fireplace
- No
- Laundry
- Ensuite
- Features
- Carpet Free, ERV/HRV, Separate Hydro Meter, Water Heater
- Furnished
- Unfurnished
Heating, cooling and services
- Heating
- Forced Air, Gas
- Air conditioning
- Central Air
Building and exterior
- Style
- 2-Storey
- Exterior
- Brick, Stucco (Plaster)
- Roof
- Asphalt Shingle, Shingles
- Foundation
- Brick, Concrete
- Age
- 0-5 years
Parking
- Garage spaces
- 1
- Total parking
- 2
- Driveway and parking
- Private
Condo
- Amenities
- BBQs Allowed, Visitor Parking
- Exposure
- South East
- Pets
- Yes-with Restrictions
- Property manager
- DUKA MANAGEMENT
Rental terms
- Rent includes
- Building Insurance, Central Air Conditioning, Parking
More
- Possession
- Tenants
- Nearby
- Hospital, Park, Public Transit
- Cross street
- Huron St & Alice Street
Rooms
| Room | Level | Size | Features |
|---|---|---|---|
| Kitchen | Main | 2.74 × 3.35 m (9' × 11') | Open Concept, Breakfast Bar, Quartz Counter |
| Living Room | Main | 3.47 × 5.27 m (11'5" × 17'3") | W/O To Patio, Combined w/Dining, Window Floor to Ceiling |
| Dining Room | Main | 3.47 × 5.27 m (11'5" × 17'3") | W/O To Patio, Combined w/Living, Vinyl Floor |
| Bathroom | Main | 2 Pc Bath | |
| Primary Bedroom | Second | 3.47 × 5.27 m (11'5" × 17'3") | 3 Pc Ensuite, Walk-In Closet(s) |
| Bedroom 2 | Second | 4.02 × 2.59 m (13'2" × 8'6") | Vinyl Floor, Double Closet, Large Window |
| Bedroom 3 | Second | 2.92 × 2.62 m (9'7" × 8'7") | Vinyl Floor, Double Closet, Large Window |
| Laundry | Second | 2.04 × 1.55 m (6'8" × 5'1") | |
| Foyer | Main | 1.98 × 1.98 m (6'6" × 6'6") | Staircase, Vinyl Floor, Window |
Location
Location is approximate. See nearby homes on the map
The neighbourhood
Getting around Walkable
No subway, LRT or GO station within a short trip.
Within a 10-minute walk: 1 grocery store, 12 cafés and restaurants, 10 parks, 1 pharmacy. Nearest grocery: Angelino's Fresh Choice Market (650 m). Nearest park: San Giorgio Morgeto Park (150 m).
Schools nearby
Elementary
- Sacred Heart Catholic School Catholic
EQAO: Gr 6 reading 92%, math 68%4 min walk - John Galt Public School
EQAO: Gr 6 reading 88%, math 38%1.3 km - King George Public School
EQAO: Gr 6 reading 100%, math 89%1.4 km - St. John Catholic Elementary School Catholic
EQAO: Gr 6 reading 85%, math 25%1.4 km
Secondary
- St. James Catholic High School Catholic
EQAO: Gr 9 math 44%, literacy test 85%1.4 km - John F. Ross Collegiate and Vocational Institute
EQAO: Gr 9 math 76%, literacy test 90%1.8 km - Guelph Collegiate and Vocational Institute
EQAO: Gr 9 math 71%, literacy test 91%2.1 km
EQAO: share of students meeting the provincial standard (2024–25). Ontario average: Gr 6 reading 86%, math 51%; Gr 9 math 55%; literacy test 83%.
Closest schools, not school zones. Check which school serves this address with the school board before relying on it.
Who lives here postal area N1E
- Owners / renters
- 74% / 26%
- Median household income
- $96,000
- Average age
- 40
- Children under 15
- 18%
- Homes
- 56% detached, 5% high-rise
- Commute by transit
- 3%
- Population
- 44,799
Languages spoken most at home besides English: Punjabi (Panjabi) 0.7%, Italian 0.7%, Tagalog (Pilipino, Filipino) 0.5%, Polish 0.5%.
Safety
Crime Severity Index for Guelph police: 58 vs 57 for Ontario (2025).
Police-reported figures for the whole police service area, not this street. Rates use the area’s resident population.
Distances are approximate. Places © OpenStreetMap contributors. Neighbourhood figures: Statistics Canada, 2021 Census. School results: EQAO via Ontario Data Catalogue (Open Government Licence – Ontario). Crime Severity Index: Statistics Canada.
Living here
Commute
To downtown Kitchener: 23 km. Transit times · Driving times
Noise 1 source nearby
- 🚆 Rail line (Goderich Subdivision)250 m
Distances from the map, not noise measurements. Visit at rush hour to judge for yourself.
Internet High-speed
50/10 Mbps or faster available here by cable, fibre or DSL (the federal high-speed target).
From the federal broadband map. Check exact speeds and providers for the address.
Roads, rail, airports and planned stations © OpenStreetMap contributors. Internet: Innovation, Science and Economic Development Canada, National Broadband Data.
Listed by CENTURY 21 ATRIA REALTY INC..
Listing information provided by PropTx Innovations Inc. and TRREB; deemed reliable but not guaranteed accurate by PropTx.
Similar homes nearby
See more in Guelph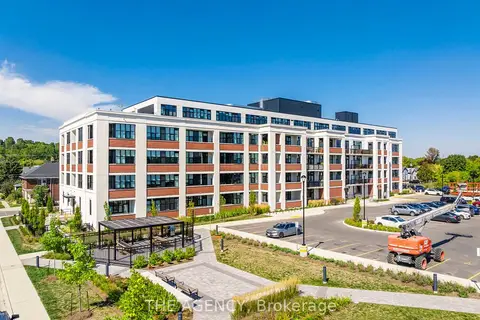
$2,995/mo
2 bd2 ba1 pk900-999 ft²
120 Huron Street 320
St. Patrick's Ward, Guelph
Condo Apartment · MLS® X13872920 · THE AGENCY
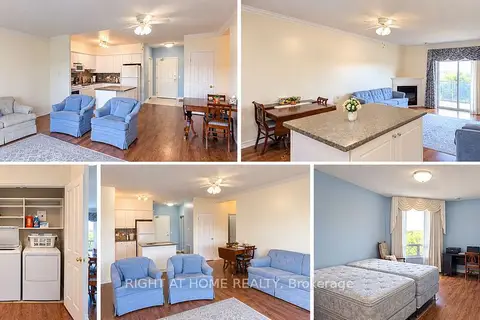
$2,600/mo
2 bd2 ba1 pk1000-1199 ft²
60 Wyndham Street S 503
St. Patrick's Ward, Guelph
Condo Apartment · MLS® X13777358 · RIGHT AT HOME REALTY
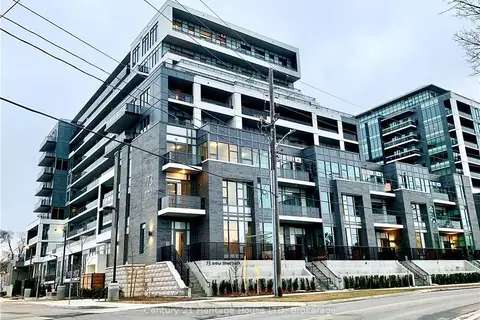
$2,498/mo
2 bd1 ba1 pk600-699 ft²
73 ARTHUR Street S 501
St. Patrick's Ward, Guelph
Condo Apartment · MLS® X13683274 · Century 21 Heritage House LTD
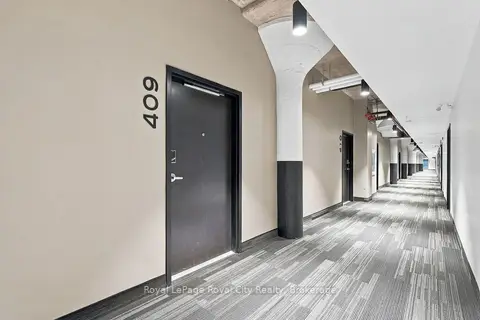
$2,400/mo
1 bd1 ba1 pk700-799 ft²
120 Huron Street 409
St. Patrick's Ward, Guelph
Condo Apartment · MLS® X14088146 · Royal LePage Royal City Realty
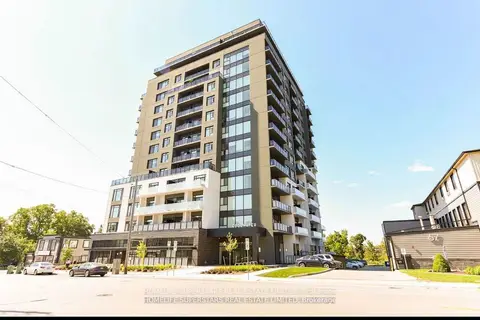
$3,300/mo
2+1 bd2 ba1 pk1400-1599 ft²
71 WYNDHAM Street 403
St. Patrick's Ward, Guelph
Condo Apartment · MLS® X13874942 · HOMELIFE SUPERSTARS REAL ESTATE LIMITED
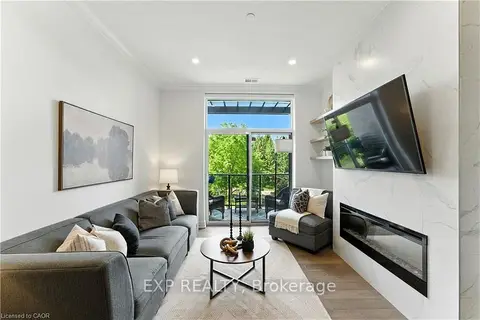
$2,800/mo
Reduced $400
2 bd2 ba1 pk1000-1199 ft²
1880 Gordon Street 207
Pineridge/Westminster Woods, Guelph
Condo Apartment · MLS® X13426390 · EXP REALTY
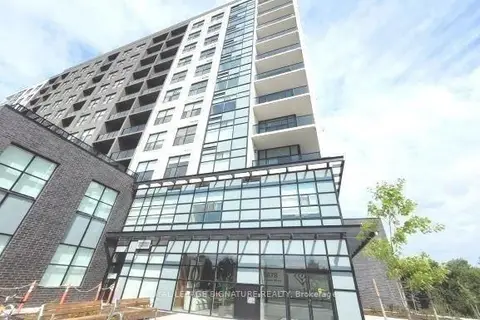
$2,800/mo
2+1 bd2 ba1 pk1200-1399 ft²
1878 Gordon Street 506
Pineridge/Westminster Woods, Guelph
Condo Apartment · MLS® X13806532 · ROYAL LEPAGE SIGNATURE REALTY
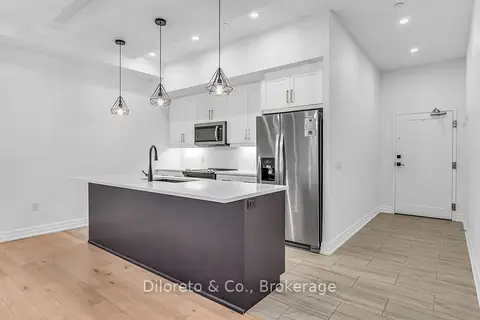
$2,850/mo
2 bd2 ba1 pk1000-1199 ft²
1880 GORDON Street 214
Pineridge/Westminster Woods, Guelph
Condo Apartment · MLS® X13881240 · Diloreto & Co.