60 Wyndham Street S 503
St. Patrick's Ward, Guelph, N1E 7H7 · More in this building
$2,600/mo
- 2 bedrooms
- 2 bathrooms
- 1 parking
- 1000-1199 sq ft
Listed 38 days ago · MLS® X13777358
About this home
You can move right in to this bright and spacious two-bedroom, two-bathroom condo apartment at Wyndham Place on the river. Large windows offer beautiful views of the river and Downtown Guelph, while the open-concept main living area creates a warm and inviting space for everyday living and entertaining. The kitchen features a convenient island and breakfast area overlooking the living room, complete with a cozy corner fireplace and walkout to the private balcony. The spacious primary bedroom includes a walk-in closet and private ensuite, while the second bedroom provides plenty of space for guests, family, or a home office. Enjoy the convenience of in-suite laundry, underground parking, 9-foot ceilings, crown mouldings, balcony, fireplace, and five appliances. Tenant pays for Hydro. Locker can be rented from the condo office if needed. This well-appointed building offers excellent amenities, including a party room, fitness room, guest suite, and outdoor gazebo. Ideally located close to Downtown Guelph, public transit, shopping, dining, and everyday conveniences. Discover comfortable, easy living at Wyndham Place on the river.
Details
- Type
- Condo Apartment
- Style
- Apartment
- Age
- 16-30 years
- Size
- 1000-1199 sq ft
- Basement
- None
- Garage
- Underground
- Kitchens
- 1
- Neighbourhood
- St. Patrick's Ward
- Municipality
- Guelph
- Rent increase limit
- Covered by Ontario’s yearly limit (2.1% in 2026): the building is older than Nov. 2018.
Interior
- Bedrooms
- 2 above ground
- Bathrooms
- 2 × 4-piece (flat)
- Rooms
- 7 above ground
- Family room or den
- No
- Fireplace
- Yes
- Laundry
- In-Suite Laundry, Ensuite
- Furnished
- Unfurnished
Heating, cooling and services
- Heating
- Forced Air, Gas
- Air conditioning
- Central Air
Building and exterior
- Style
- Apartment
- Exterior
- Brick, Concrete
- Age
- 16-30 years
Parking
- Garage spaces
- 1
- Total parking
- 1
Condo
- Balcony
- Open
- Exposure
- South
- Pets
- Yes-with Restrictions
- Property manager
- Five Rivers Property Management
Rental terms
- Rent includes
- Heat, Water, Parking, Central Air Conditioning
More
- Possession
- 30-59 days
- Cross street
- Wyndham & Howitt
Rooms
| Room | Level | Size | Features |
|---|---|---|---|
| Living Room | Flat | 2.49 × 4.87 m (8'2" × 16') | |
| Primary Bedroom | Flat | 3.14 × 5.63 m (10'4" × 18'6") | 3 Pc Ensuite, Carpet Free, Large Closet |
| Bedroom 2 | Flat | 3.14 × 4.49 m (10'4" × 14'9") | Carpet Free, Large Closet, Large Window |
| Kitchen | Flat | 2.46 × 2.81 m (8'1" × 9'3") | Centre Island, B/I Appliances, Backsplash |
| Dining Room | Flat | 2.15 × 2.71 m (7'1" × 8'11") | |
| Living Room | Flat | 4.87 × 2.69 m (16' × 8'10") | W/O To Balcony, Mirrored Closet, 3 Pc Bath |
| Other | Flat |
Location
Location is approximate. See nearby homes on the map
The neighbourhood
Getting around Very walkable
No subway, LRT or GO station within a short trip.
Within a 10-minute walk: 8 grocery stores, 63 cafés and restaurants, 14 parks, 5 pharmacies. Nearest grocery: Kazem Meat & Chicken Fruit & Vegetable House (500 m). Nearest park: Heritage Park (250 m).
Schools nearby
Elementary
- Sacred Heart Catholic School Catholic
EQAO: Gr 6 reading 92%, math 68%11 min walk - Central Public School
EQAO: Gr 6 reading 96%, math 77%14 min walk - John McCrae Public School
EQAO: Gr 6 reading 97%, math 84%16 min walk - Guelph Montessori School Private18 min walk
Secondary
- Guelph Collegiate and Vocational Institute
EQAO: Gr 9 math 71%, literacy test 91%1.4 km - John F. Ross Collegiate and Vocational Institute
EQAO: Gr 9 math 76%, literacy test 90%2.0 km
EQAO: share of students meeting the provincial standard (2024–25). Ontario average: Gr 6 reading 86%, math 51%; Gr 9 math 55%; literacy test 83%.
Closest schools, not school zones. Check which school serves this address with the school board before relying on it.
Who lives here postal area N1E
- Owners / renters
- 74% / 26%
- Median household income
- $96,000
- Average age
- 40
- Children under 15
- 18%
- Homes
- 56% detached, 5% high-rise
- Commute by transit
- 3%
- Population
- 44,799
Languages spoken most at home besides English: Punjabi (Panjabi) 0.7%, Italian 0.7%, Tagalog (Pilipino, Filipino) 0.5%, Polish 0.5%.
Safety
Crime Severity Index for Guelph police: 58 vs 57 for Ontario (2025).
Police-reported figures for the whole police service area, not this street. Rates use the area’s resident population.
Distances are approximate. Places © OpenStreetMap contributors. Neighbourhood figures: Statistics Canada, 2021 Census. School results: EQAO via Ontario Data Catalogue (Open Government Licence – Ontario). Crime Severity Index: Statistics Canada.
Living here
Commute
To downtown Kitchener: 23 km. Transit times · Driving times
Noise Nothing major nearby
No highway within 500 m, rail line within 300 m, or airport flight path nearby.
Distances from the map, not noise measurements. Visit at rush hour to judge for yourself.
Internet High-speed
50/10 Mbps or faster available here by cable, fibre or DSL (the federal high-speed target).
From the federal broadband map. Check exact speeds and providers for the address.
Roads, rail, airports and planned stations © OpenStreetMap contributors. Internet: Innovation, Science and Economic Development Canada, National Broadband Data.
Listed by RIGHT AT HOME REALTY.
Listing information provided by PropTx Innovations Inc. and TRREB; deemed reliable but not guaranteed accurate by PropTx.
Similar homes nearby
See more in Guelph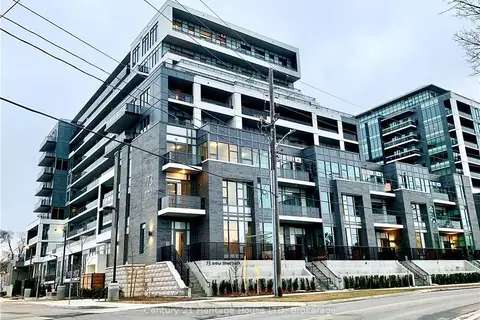
$2,498/mo
2 bd1 ba1 pk600-699 ft²
73 ARTHUR Street S 501
St. Patrick's Ward, Guelph
Condo Apartment · MLS® X13683274 · Century 21 Heritage House LTD
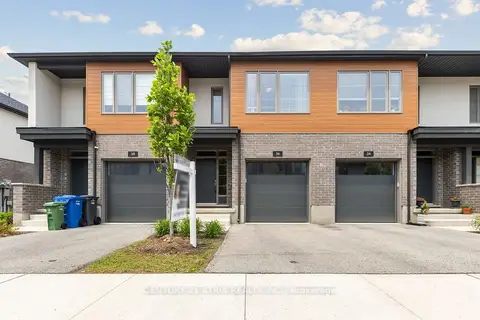
$2,800/mo
3 bd3 ba2 pk1200-1399 ft²
36 Steele Crescent
St. Patrick's Ward, Guelph
Condo Townhouse · MLS® X13733094 · CENTURY 21 ATRIA REALTY INC.
$2,400/mo
1 bd1 ba1 pk700-799 ft²
120 Huron Street 409
St. Patrick's Ward, Guelph
Condo Apartment · MLS® X14088146 · Royal LePage Royal City Realty
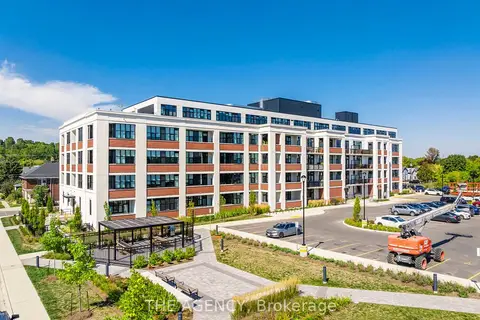
$2,995/mo
2 bd2 ba1 pk900-999 ft²
120 Huron Street 320
St. Patrick's Ward, Guelph
Condo Apartment · MLS® X13872920 · THE AGENCY
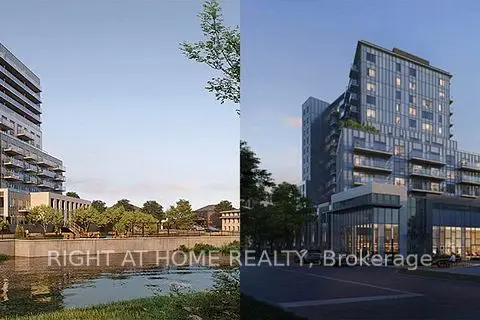
$2,200/mo
1 bd1 ba600-699 ft²
93 N Arthur Street S 514
St. Patrick's Ward, Guelph
Condo Apartment · MLS® X13874162 · RIGHT AT HOME REALTY
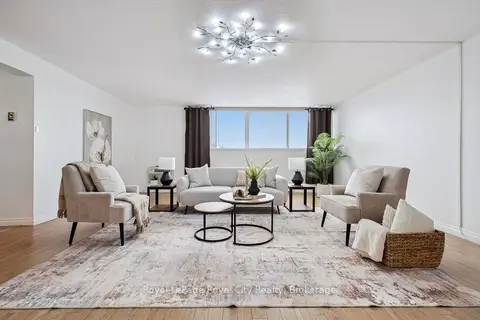 New
$2,600/mo
3 bd2 ba1 pk1400-1599 ft²
93 Westwood Road 607
Willow West/Sugarbush/West Acres, Guelph
Condo Apartment · MLS® X14096850 · Royal LePage Royal City Realty
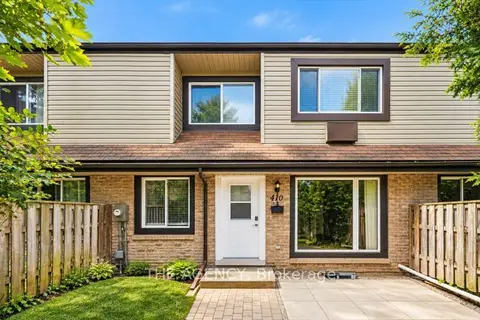
$2,550/mo
2+1 bd3 ba1 pk900-999 ft²
410 Scottsdale Drive
Dovercliffe Park/Old University, Guelph
Condo Townhouse · MLS® X13829752 · THE AGENCY
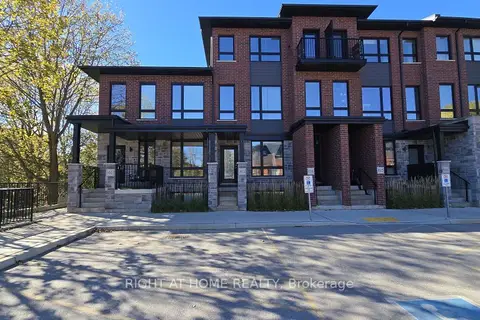 New
$2,650/mo
3 bd3 ba1 pk1400-1599 ft²
83 Beechwood Avenue 03
Junction/Onward Willow, Guelph
Condo Townhouse · MLS® X14094916 · RIGHT AT HOME REALTY