93 Westwood Road 607
Willow West/Sugarbush/West Acres, Guelph, N1H 7J7 · More in this building
$2,600/mo
- 3 bedrooms
- 2 bathrooms
- 1 parking
- 1400-1599 sq ft
Listed today · MLS® X14096850
About this home
Welcome to 93 Westwood Road, a rare opportunity to enjoy an exceptionally spacious, move-in-ready condo apartment in the heart of Guelph. This generously sized unit has been thoughtfully updated with modern flooring, a refreshed kitchen, and updated bathrooms, offering a comfortable and stylish place to call home. With an impressive amount of living space that's increasingly hard to find, there's plenty of room to relax, entertain, and enjoy everyday living.The well-maintained building offers fantastic amenities, including an indoor pool, exercise room, sauna, and a convenient car-wash station in the underground parking garage. One dedicated underground parking space is also included.Ideally located close to grocery stores, schools, shopping, and everyday conveniences, the building sits directly across from a city park featuring tennis courts and scenic walking trails.Spacious, beautifully maintained, and ideally situated, this condo offers an exceptional opportunity to enjoy comfortable, convenient living in Guelph.
Details
- Type
- Condo Apartment
- Style
- Apartment
- Size
- 1400-1599 sq ft
- Basement
- None
- Garage
- Underground
- Kitchens
- 1
- Neighbourhood
- Willow West/Sugarbush/West Acres
- Municipality
- Guelph
- Rent increase limit
- Depends on when the unit was first lived in: before Nov. 15, 2018 it’s covered by Ontario’s yearly limit (2.1% in 2026); after, there’s no cap.
Interior
- Bedrooms
- 3 above ground
- Bathrooms
- 1 × 2-piece (main), 1 × 4-piece (main)
- Rooms
- 8 above ground
- Family room or den
- No
- Fireplace
- No
- Laundry
- In-Suite Laundry, Ensuite
- Features
- On Demand Water Heater, Separate Heating Controls
- Furnished
- Unfurnished
Heating, cooling and services
- Heating
- Baseboard, Electric
- Air conditioning
- Wall Unit(s), Window Unit(s)
Building and exterior
- Style
- Apartment
- Exterior
- Brick, Concrete Poured
- Roof
- Flat
- Foundation
- Poured Concrete
- Outdoor
- Landscaped, Lighting
Parking
- Garage spaces
- 1
- Total parking
- 1
Condo
- Exposure
- North East
- Pets
- Yes-with Restrictions
- Security
- Carbon Monoxide Detectors, Security System, Smoke Detector
- Property manager
- Canlight
Rental terms
- Rent includes
- Building Insurance, Building Maintenance, Exterior Maintenance, Heat, Hydro, Parking, Private Garbage Removal, Water Heater, Water, Common Elements
More
- Possession
- Flexible
- Nearby
- Park, Public Transit, School Bus Route, School
- Cross street
- Westwood Rd and Willow Rd
Rooms
| Room | Level | Size | Features |
|---|---|---|---|
| Bathroom | Main | 1.58 × 1.51 m (5'2" × 4'11") | 2 Pc Bath |
| Bathroom | Main | 2.46 × 1.51 m (8'1" × 4'11") | 4 Pc Bath |
| Bedroom | Main | 3 × 5.09 m (9'10" × 16'8") | |
| Bedroom | Main | 3.33 × 3.53 m (10'11" × 11'7") | |
| Dining Room | Main | 3.41 × 3.87 m (11'2" × 12'8") | |
| Kitchen | Main | 2.19 × 3.97 m (7'2" × 13') | |
| Living Room | Main | 6.41 × 5.7 m (21' × 18'8") | |
| Primary Bedroom | Main | 3.34 × 4.61 m (10'11" × 15'1") |
History of this address
7 earlier listings at this address, with sold and leased prices. Create a free account or sign in to see them.
Location
Location is approximate. See nearby homes on the map
The neighbourhood
Getting around Walkable
No subway, LRT or GO station within a short trip.
Within a 10-minute walk: 3 grocery stores, 8 cafés and restaurants, 6 parks, 5 pharmacies. Nearest grocery: Helal Store (850 m). Nearest park: Margaret Greene Park (200 m).
Schools nearby
Elementary
- St. Peter Catholic School Catholic
EQAO: Gr 6 reading 85%, math 45%2 min walk - Westwood Public School
EQAO: Gr 6 reading 100%, math 76%9 min walk - St. Francis of Assisi Catholic School Catholic
EQAO: Gr 6 reading 87%, math 63%13 min walk - Taylor Evans Public School
EQAO: Gr 6 reading 91%, math 44%16 min walk
Secondary
- Our Lady of Lourdes Catholic School Catholic
EQAO: Gr 9 math 63%, literacy test 77%1.9 km - Guelph Collegiate and Vocational Institute
EQAO: Gr 9 math 71%, literacy test 91%2.1 km
EQAO: share of students meeting the provincial standard (2024–25). Ontario average: Gr 6 reading 86%, math 51%; Gr 9 math 55%; literacy test 83%.
Closest schools, not school zones. Check which school serves this address with the school board before relying on it.
Who lives here postal area N1H
- Owners / renters
- 54% / 46%
- Median household income
- $77,000
- Average age
- 42
- Children under 15
- 15%
- Homes
- 39% detached, 25% high-rise
- Commute by transit
- 6%
- Population
- 42,178
Languages spoken most at home besides English: Tigrigna 2.2%, Vietnamese 1%, Tagalog (Pilipino, Filipino) 0.7%, Spanish 0.6%.
Safety
Crime Severity Index for Guelph police: 58 vs 57 for Ontario (2025).
Police-reported figures for the whole police service area, not this street. Rates use the area’s resident population.
Distances are approximate. Places © OpenStreetMap contributors. Neighbourhood figures: Statistics Canada, 2021 Census. School results: EQAO via Ontario Data Catalogue (Open Government Licence – Ontario). Crime Severity Index: Statistics Canada.
Living here
Commute
To downtown Kitchener: 19 km. Transit times · Driving times
Noise 1 source nearby
- 🚆 Rail line (Metrolinx Guelph Subdivision)250 m
Distances from the map, not noise measurements. Visit at rush hour to judge for yourself.
Internet High-speed
50/10 Mbps or faster available here by cable, fibre or DSL (the federal high-speed target).
From the federal broadband map. Check exact speeds and providers for the address.
Roads, rail, airports and planned stations © OpenStreetMap contributors. Internet: Innovation, Science and Economic Development Canada, National Broadband Data.
Listed by Royal LePage Royal City Realty.
Listing information provided by PropTx Innovations Inc. and TRREB; deemed reliable but not guaranteed accurate by PropTx.
Similar homes nearby
See more in Guelph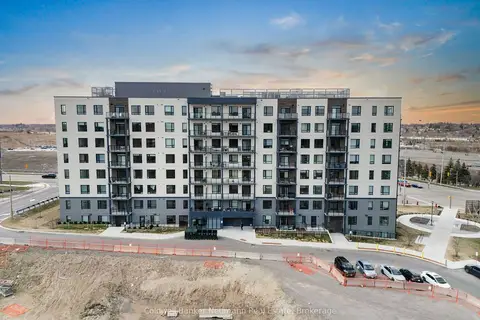
$2,500/mo
2+1 bd2 ba1 pk1000-1199 ft²
1098 Paisley Road 713
Willow West/Sugarbush/West Acres, Guelph
Condo Apartment · MLS® X13779068 · Coldwell Banker Neumann Real Estate
$2,375/mo
2 bd2 ba1 pk800-899 ft²
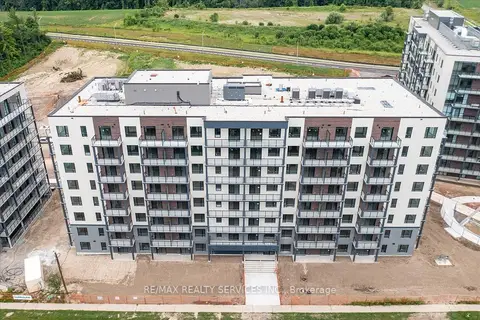
181 Elmira Road S 504
Willow West/Sugarbush/West Acres, Guelph
Condo Apartment · MLS® X13758396 · RE/MAX REALTY SERVICES INC.
$2,200/mo
Reduced $100
1+1 bd1 ba1 pk700-799 ft²
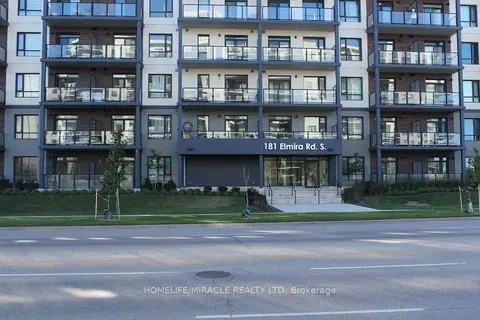
181 Elmira Road 516
Willow West/Sugarbush/West Acres, Guelph
Condo Apartment · MLS® X13794488 · HOMELIFE/MIRACLE REALTY LTD
$3,000/mo
3 bd2 ba1 pk1200-1399 ft²
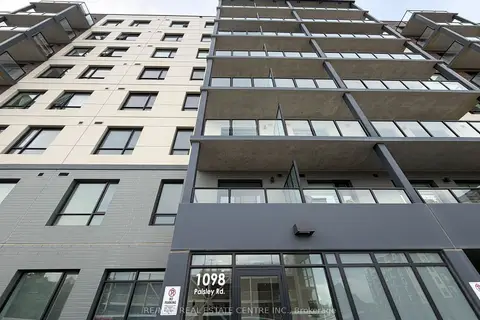
1098 Paisley Road 105A
Willow West/Sugarbush/West Acres, Guelph
Co-op Apartment · MLS® X13864646 · RE/MAX REAL ESTATE CENTRE INC.
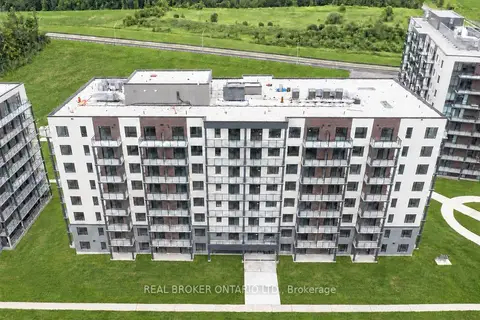 New
$2,200/mo
1 bd1 ba1 pk800-899 ft²
181 Elmira Road S 215B
Willow West/Sugarbush/West Acres, Guelph
Condo Apartment · MLS® X14092760 · REAL BROKER ONTARIO LTD.
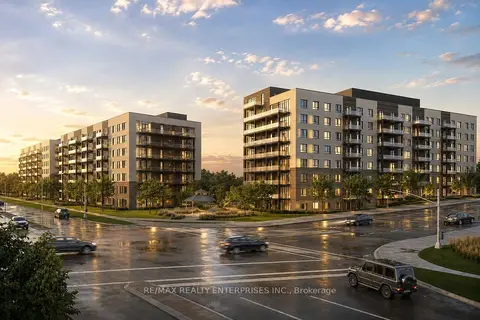
$2,150/mo
1+1 bd1 ba1 pk800-899 ft²
191 Elmira Road S 215C
Willow West/Sugarbush/West Acres, Guelph
Condo Apartment · MLS® X13883770 · RE/MAX REALTY ENTERPRISES INC.
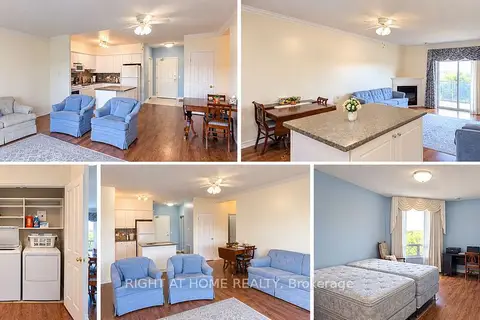
$2,600/mo
2 bd2 ba1 pk1000-1199 ft²
60 Wyndham Street S 503
St. Patrick's Ward, Guelph
Condo Apartment · MLS® X13777358 · RIGHT AT HOME REALTY
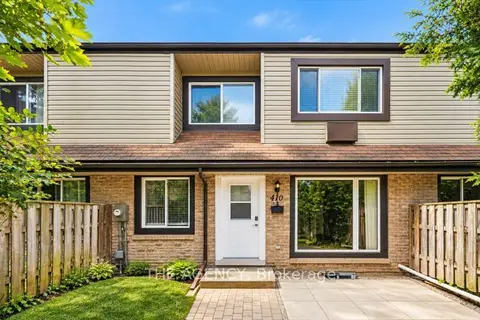
$2,550/mo
2+1 bd3 ba1 pk900-999 ft²
410 Scottsdale Drive
Dovercliffe Park/Old University, Guelph
Condo Townhouse · MLS® X13829752 · THE AGENCY