83 Beechwood Avenue 03
Junction/Onward Willow, Guelph, N1H 0B6
$2,650/mo
- 3 bedrooms
- 3 bathrooms
- 1 parking
- 1400-1599 sq ft
Listed yesterday · MLS® X14094916
About this home
Welcome to this beautifully upgraded 3-bedroom, 2.5-bathroom stacked condo townhouse, ideally situated in a sought-after location near downtown Guelph! This bright and spacious home features soaring ceilings, oversized windows, and an inviting open-concept layout filled with natural light. Thoughtful builder upgrades include hardwood flooring, granite countertops in the kitchen and bathrooms, and stylish contemporary finishes throughout. The generous living and dining areas provide an ideal setting for everyday living and entertaining. Step outside to your private deck overlooking the tranquil greenery of Howitt Park, offering a peaceful retreat right at home. Additional conveniences include in-suite laundry and an exclusive parking space located directly in front of the unit. Fantastic location just minutes from the University of Guelph, Conestoga College, downtown shops, restaurants, local breweries, parks, and scenic walking trails. Easy access to Highway 401 makes commuting a breeze. An exceptional opportunity for families, professionals, or investors seeking space, modern comfort, and convenience in a vibrant Guelph community. Move in and enjoy!
Details
- Type
- Condo Townhouse
- Style
- Stacked Townhouse
- Age
- 0-5 years
- Size
- 1400-1599 sq ft
- Basement
- None
- Garage
- None
- Kitchens
- 1
- Neighbourhood
- Junction/Onward Willow
- Municipality
- Guelph
- Rent increase limit
- Probably not covered: units first occupied after Nov. 15, 2018 have no yearly cap in Ontario, so ask the landlord.
Interior
- Bedrooms
- 3 above ground
- Bathrooms
- 1 × 2-piece (main), 1 × 3-piece (lower), 1 × 4-piece (lower)
- Rooms
- 6 above ground
- Family room or den
- Yes
- Fireplace
- No
- Laundry
- Ensuite
- Features
- Water Heater, Water Softener
- Furnished
- Unfurnished
Heating, cooling and services
- Heating
- Forced Air, Electric
- Air conditioning
- Central Air
Building and exterior
- Style
- Stacked Townhouse
- Exterior
- Brick
- Age
- 0-5 years
Parking
- Total parking
- 1
- Driveway and parking
- Private
Condo
- Balcony
- Open
- Exposure
- East West
- Property manager
- Greenbrick Property Management
Rental terms
- Rent includes
- Parking
More
- Possession
- Immediate
- Cross street
- Wellington And Waterloo
Rooms
| Room | Level | Size | Features |
|---|---|---|---|
| Family Room | Main | 4.26 × 3.08 m (14' × 10'1") | Hardwood Floor, Large Window, 2 Pc Bath |
| Kitchen | Main | 4.26 × 3.96 m (14' × 13') | Stainless Steel Appl |
| Dining Room | Main | 3.96 × 3.08 m (13' × 10'1") | |
| Powder Room | Main | 2.1 × 1.34 m (6'11" × 4'5") | |
| Bedroom | Lower | 3.96 × 3.05 m (13' × 10') | 4 Pc Ensuite |
| Bedroom 2 | Lower | 2.74 × 3.08 m (9' × 10'1") | |
| Bedroom 3 | Lower | 2.74 × 3.08 m (9' × 10'1") | |
| Laundry | Lower | 1.63 × 1.4 m (5'4" × 4'7") |
Location
Location is approximate. See nearby homes on the map
The neighbourhood
Getting around Car-dependent
No subway, LRT or GO station within a short trip.
Within a 10-minute walk: no grocery stores, 1 cafés and restaurants, 6 parks. Nearest park: Howitt Park (150 m).
Schools nearby
Elementary
- Paisley Road Public School
EQAO: Gr 6 reading 70%, math 42%9 min walk - Guelph Montessori School Private11 min walk
- St. Joseph Catholic School Catholic
EQAO: Gr 6 reading 83%, math 36%13 min walk - John McCrae Public School
EQAO: Gr 6 reading 97%, math 84%17 min walk
Secondary
- Guelph Collegiate and Vocational Institute
EQAO: Gr 9 math 71%, literacy test 91%17 min walk - Centennial Collegiate and Vocational Institute
EQAO: Gr 9 math 75%, literacy test 93%1.5 km - College Heights Secondary School
EQAO: literacy test 26%1.5 km
EQAO: share of students meeting the provincial standard (2024–25). Ontario average: Gr 6 reading 86%, math 51%; Gr 9 math 55%; literacy test 83%.
Closest schools, not school zones. Check which school serves this address with the school board before relying on it.
Who lives here postal area N1H
- Owners / renters
- 54% / 46%
- Median household income
- $77,000
- Average age
- 42
- Children under 15
- 15%
- Homes
- 39% detached, 25% high-rise
- Commute by transit
- 6%
- Population
- 42,178
Languages spoken most at home besides English: Tigrigna 2.2%, Vietnamese 1%, Tagalog (Pilipino, Filipino) 0.7%, Spanish 0.6%.
Safety
Crime Severity Index for Guelph police: 58 vs 57 for Ontario (2025).
Police-reported figures for the whole police service area, not this street. Rates use the area’s resident population.
Distances are approximate. Places © OpenStreetMap contributors. Neighbourhood figures: Statistics Canada, 2021 Census. School results: EQAO via Ontario Data Catalogue (Open Government Licence – Ontario). Crime Severity Index: Statistics Canada.
Living here
Commute
To downtown Kitchener: 21 km. Transit times · Driving times
Noise 1 source nearby
- 🚆 Rail line (CN Fergus Spur)250 m
Distances from the map, not noise measurements. Visit at rush hour to judge for yourself.
Internet High-speed
50/10 Mbps or faster available here by cable, fibre or DSL (the federal high-speed target).
From the federal broadband map. Check exact speeds and providers for the address.
Roads, rail, airports and planned stations © OpenStreetMap contributors. Internet: Innovation, Science and Economic Development Canada, National Broadband Data.
Listed by RIGHT AT HOME REALTY.
Listing information provided by PropTx Innovations Inc. and TRREB; deemed reliable but not guaranteed accurate by PropTx.
Similar homes nearby
See more in Guelph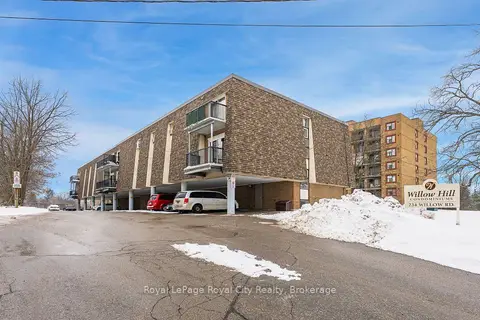
$2,200/mo
2 bd1 ba1 pk700-799 ft²
234 Willow Road 102
Junction/Onward Willow, Guelph
Condo Apartment · MLS® X13665706 · Royal LePage Royal City Realty
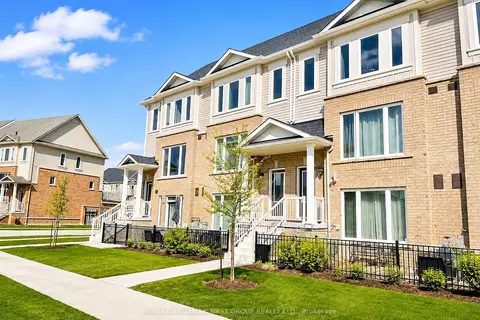
$2,700/mo
Reduced $300
2 bd3 ba2 pk1200-1399 ft²
242 Law Drive 60
Grange Road, Guelph
Condo Townhouse · MLS® X13696562 · RE/MAX HALLMARK FIRST GROUP REALTY LTD.
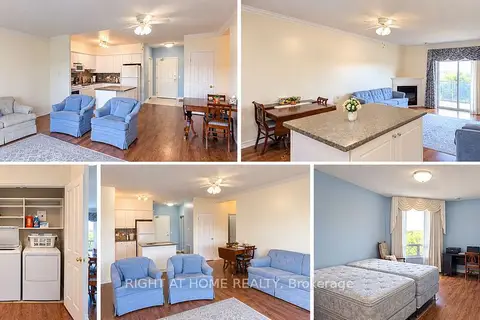
$2,600/mo
2 bd2 ba1 pk1000-1199 ft²
60 Wyndham Street S 503
St. Patrick's Ward, Guelph
Condo Apartment · MLS® X13777358 · RIGHT AT HOME REALTY
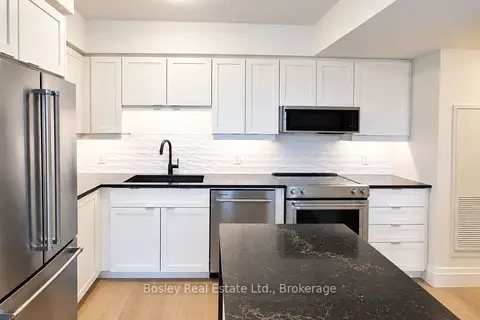
$2,700/mo
2 bd2 ba1 pk800-899 ft²
93 Arthur Street S 1206
Downtown, Guelph
Condo Apartment · MLS® X13821456 · Bosley Real Estate Ltd.
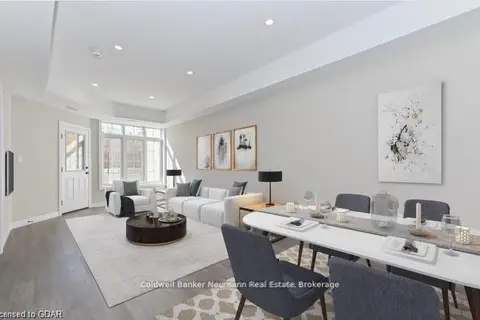
$2,700/mo
2 bd2 ba1 pk1000-1199 ft²
333 GOSLING Gardens 103
Clairfields/Hanlon Business Park, Guelph
Condo Townhouse · MLS® X14081292 · Coldwell Banker Neumann Real Estate
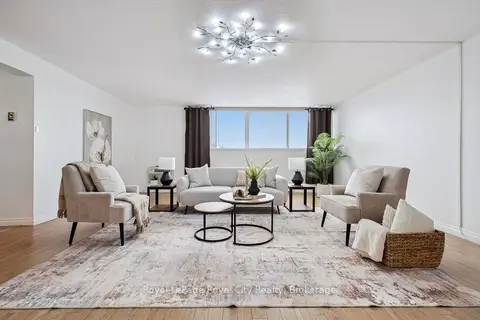 New
$2,600/mo
3 bd2 ba1 pk1400-1599 ft²
93 Westwood Road 607
Willow West/Sugarbush/West Acres, Guelph
Condo Apartment · MLS® X14096850 · Royal LePage Royal City Realty
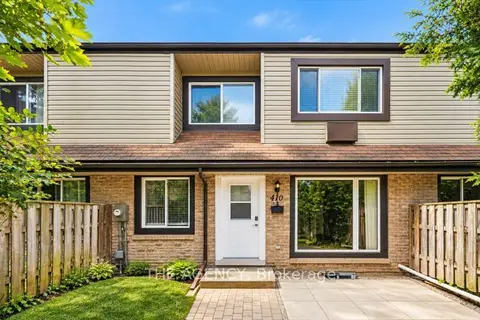
$2,550/mo
2+1 bd3 ba1 pk900-999 ft²
410 Scottsdale Drive
Dovercliffe Park/Old University, Guelph
Condo Townhouse · MLS® X13829752 · THE AGENCY
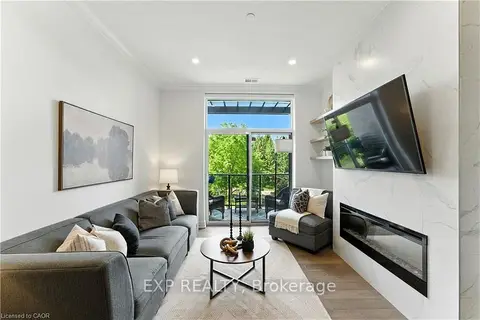
$2,800/mo
Reduced $400
2 bd2 ba1 pk1000-1199 ft²
1880 Gordon Street 207
Pineridge/Westminster Woods, Guelph
Condo Apartment · MLS® X13426390 · EXP REALTY