186 Dunant Crescent
Columbia/Duncan, Penticton, BC, V2A3G2
Listed by Royal LePage Locations West
$935,000
- 4 bedrooms
- 2 bathrooms
- 1946 sq ft
Listed 142 days ago · MLS® 10389006
About this home
This home truly checks all the boxes, featuring a salt water pool with new stamped concrete, a hardscape surround, and a newly duradecked oversized wrap-around deck. Situated next to a quaint corner park with only one neighbor, it is an ideal setting for families or those seeking extra privacy. Recent upgrades include new vinyl fencing, fresh flooring throughout the living areas and bedrooms, a two-year-old hot water tank, and a furnace with a newly replaced pump and tank. The layout is highly functional, offering a walk-through pool bathroom for guests and a lower level with a bedroom and den that can easily be converted into a guest suite with its own separate entrance. Additionally, the property provides covered storage for a boat or car along with ample parking for extra vehicles. Please call today to schedule a viewing of this exceptional property. (id:66966)
Details
- Type
- Detached
- Style
- Bungalow
- Size
- 1946 sq ft
- Basement
- Full
- Property tax
- $4,445
- Neighbourhood
- Columbia/Duncan
- Municipality
- Penticton
Interior
- Fireplace
- No
Heating, cooling and services
- Heating
- Forced air, See remarks
- Air conditioning
- Central air conditioning
- Water and sewer
- Municipal sewage system
Building and exterior
- Style
- Bungalow
- Year built
- 1970
- Pool
- Inground pool, Outdoor pool
Parking
- Driveway and parking
- Carport, RV, Additional Parking
Rooms
| Room | Level | Size | Features |
|---|---|---|---|
| Utility room | Basement | 3'10'' x 9'8'' | |
| Storage | Basement | 11' x 3'8'' | |
| Recreation room | Basement | 11'1'' x 19'4'' | |
| Laundry room | Basement | 6'1'' x 9'8'' | |
| Family room | Basement | 13'1'' x 12'9'' | |
| Bedroom | Basement | 12'3'' x 9'11'' | |
| Bedroom | Basement | 6'7'' x 9'1'' | |
| 3pc Bathroom | Basement | ||
| Primary Bedroom | Main level | 13'3'' x 10'10'' | |
| Living room | Main level | 19' x 15'1'' | |
| Kitchen | Main level | 11'2'' x 11'2'' | |
| Dining room | Main level | 8'1'' x 11'2'' | |
| Bedroom | Main level | 12'6'' x 11'6'' | |
| 5pc Bathroom | Main level |
Location
Location is approximate. See nearby homes on the map
Listed by Royal LePage Locations West.

REALTOR®, REALTORS®, and the REALTOR® logo are certification marks that are owned by REALTOR® Canada Inc. and licensed exclusively to The Canadian Real Estate Association (CREA). These certification marks identify real estate professionals who are members of CREA and who must abide by CREA’s By-Laws, Rules, and the REALTOR® Code. The MLS® trademark and the MLS® logo are owned by CREA and identify the professional real estate services provided by members of CREA.
The information contained on this site is based in whole or in part on information that is provided by members of The Canadian Real Estate Association, who are responsible for its accuracy. CREA reproduces and distributes this information as a service for its members and assumes no responsibility for its accuracy.
Similar homes nearby
See more in Penticton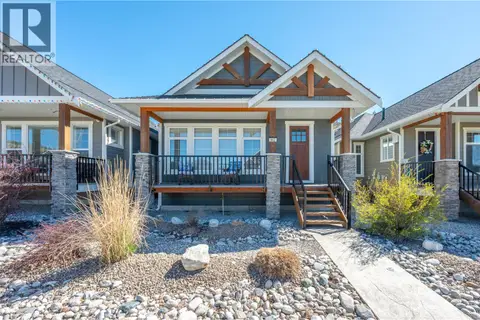 📷 42
$979,000
4 bd3 ba2 pk2381 ft²
962 HOLDEN Road
Columbia/Duncan, Penticton
Detached · MLS® 10401201 · Royal LePage Locations West
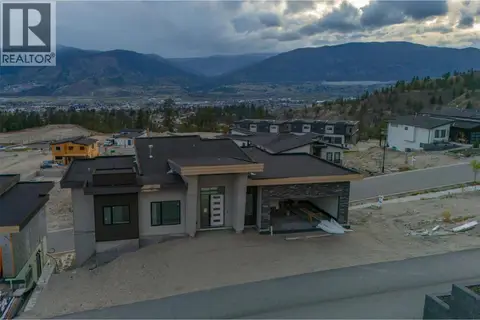 📷 44
$980,000
4 bd4 ba2 pk3741 ft²
1092 Antler Drive
Columbia/Duncan, Penticton
Detached · MLS® 10401799 · Sotheby's International Realty Canada
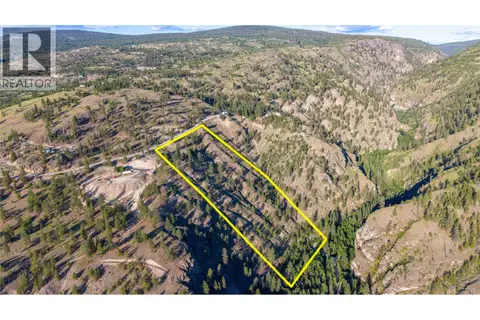 📷 9
$850,000
3 bd1 ba12 pk924 ft²
158 Saliken Drive
Columbia/Duncan, Penticton
Mobile/Trailer · MLS® 10389360 · Chamberlain Property Group
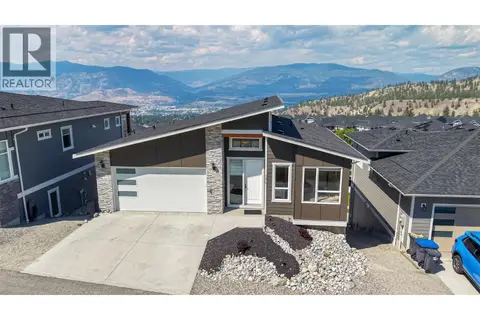 📷 63
$1,050,000
4 bd3 ba2 pk2033 ft²
1076 SYER Road
Columbia/Duncan, Penticton
Detached · MLS® 10396211 · RE/MAX Penticton Realty
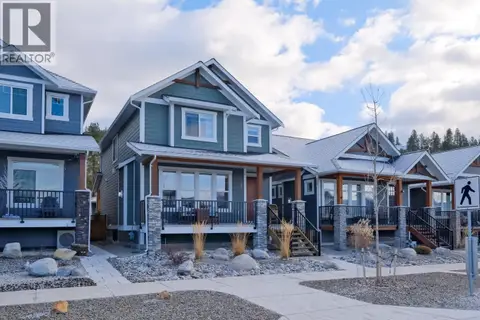 📷 54
$1,050,000
4 bd4 ba3 pk3037 ft²
926 HOLDEN Road
Columbia/Duncan, Penticton
Detached · MLS® 10397952 · Chamberlain Property Group
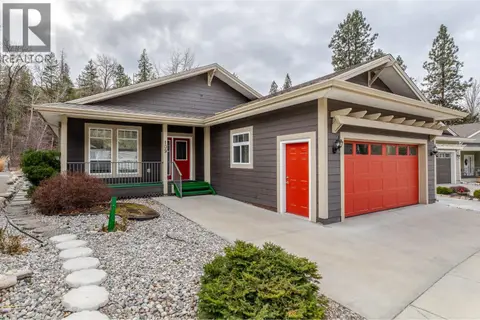 📷 43
$799,900
3 bd2 ba2 pk1875 ft²
1675 PENTICTON Avenue Unit# 109
Columbia/Duncan, Penticton
Detached · MLS® 10379076 · Skaha Realty Group Inc.
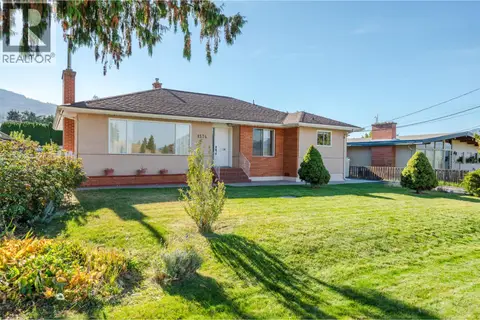 📷 65
$799,900
4 bd2 ba5 pk2718 ft²
1574 Ridgedale Avenue
Columbia/Duncan, Penticton
Detached · MLS® 10403842 · eXp Realty
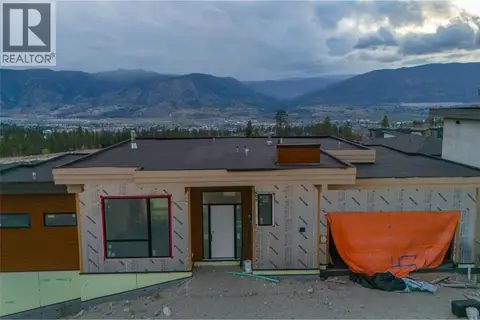 📷 41
$790,000
6 bd3 ba2 pk3778 ft²
1096 Antler Drive
Columbia/Duncan, Penticton
Detached · MLS® 10401792 · Sotheby's International Realty Canada