1574 Ridgedale Avenue
Columbia/Duncan, Penticton, BC, V2A2S4
Listed by eXp Realty
$799,900
- 4 bedrooms
- 2 bathrooms
- 5 parking
- 2718 sq ft
Listed 5 days ago · MLS® 10403842
About this home
Welcome to 1574 Ridgedale Avenue — a solid, well-maintained home offering flexible living and genuine long-term potential in the safe, established Columbia neighbourhood. Conveniently located near Columbia Elementary School, this property presents an ideal opportunity for families and retirees alike. The main level provides comfortable, practical living with a thoughtful layout that includes living and dining areas, a functional kitchen, three bedrooms, and a full bathroom. Downstairs, a rec room, storage space, and cold room complement a non-conforming suite, adding valuable flexibility for extended family, guests, or supplemental income. From the home, enjoy unobstructed views of the canyon, cityscape, and Okanagan Lake in the distance. A single carport offers convenient covered parking, with ample room on the property to add a detached garage. The inviting backyard is ready for a green thumb and presents a wonderful opportunity to create a personalized outdoor retreat. This is a solid home, ready for custom improvements that reflect your personal style and vision. Nestled in a quiet, family-friendly area of Penticton, it offers easy access to schools, amenities, and everyday services. The main home is easy to view. Please provide 24 hours’ notice for access to the tenant space. Virtual tour available. (id:66966)
Details
- Type
- Detached
- Style
- Ranch
- Size
- 2718 sq ft
- Basement
- Full
- Property tax
- $5,119
- Neighbourhood
- Columbia/Duncan
- Municipality
- Penticton
Interior
- Fireplace
- Wood, Conventional
- Appliances
- Refrigerator, Range - Electric, Dishwasher
Heating, cooling and services
- Heating
- Forced air, See remarks
- Air conditioning
- Central air conditioning
- Water and sewer
- Municipal sewage system
Building and exterior
- Style
- Ranch
- Year built
- 1959
- Roof
- Asphalt shingle
- Outdoor
- Brick, Stucco
Parking
- Total parking
- 5
- Driveway and parking
- Carport
Rooms
| Room | Level | Size | Features |
|---|---|---|---|
| Living room | Additional Accommodation | 10'8'' x 13'9'' | |
| Utility room | Lower level | 5'7'' x 7'1'' | |
| Dining room | Additional Accommodation | 8'0'' x 11'9'' | |
| Kitchen | Additional Accommodation | 7'10'' x 11'5'' | |
| Full bathroom | Additional Accommodation | 5'4'' x 6'3'' | |
| Bedroom | Additional Accommodation | 13'11'' x 10'11'' | |
| Storage | Lower level | 14'5'' x 11'2'' | |
| Recreation room | Lower level | 14'5'' x 33'2'' | |
| Bedroom | Main level | 14'6'' x 11'2'' | |
| Bedroom | Main level | 11'0'' x 9'8'' | |
| Primary Bedroom | Main level | 11'5'' x 16'7'' | |
| 4pc Bathroom | Main level | 8' x 7' | |
| Dining room | Main level | 11'3'' x 9'3'' | |
| Living room | Main level | 14'8'' x 18'4'' | |
| Kitchen | Main level | 18'8'' x 14'11'' |
Location
Location is approximate. See nearby homes on the map
Listed by eXp Realty.

REALTOR®, REALTORS®, and the REALTOR® logo are certification marks that are owned by REALTOR® Canada Inc. and licensed exclusively to The Canadian Real Estate Association (CREA). These certification marks identify real estate professionals who are members of CREA and who must abide by CREA’s By-Laws, Rules, and the REALTOR® Code. The MLS® trademark and the MLS® logo are owned by CREA and identify the professional real estate services provided by members of CREA.
The information contained on this site is based in whole or in part on information that is provided by members of The Canadian Real Estate Association, who are responsible for its accuracy. CREA reproduces and distributes this information as a service for its members and assumes no responsibility for its accuracy.
Similar homes nearby
See more in Penticton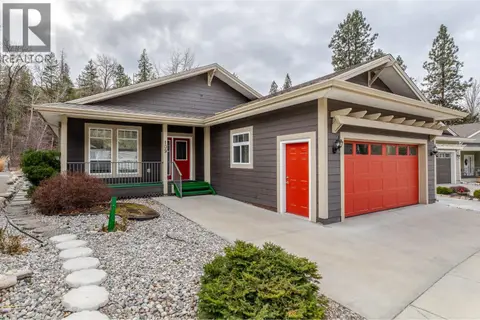 📷 43
$799,900
3 bd2 ba2 pk1875 ft²
1675 PENTICTON Avenue Unit# 109
Columbia/Duncan, Penticton
Detached · MLS® 10379076 · Skaha Realty Group Inc.
 📷 41
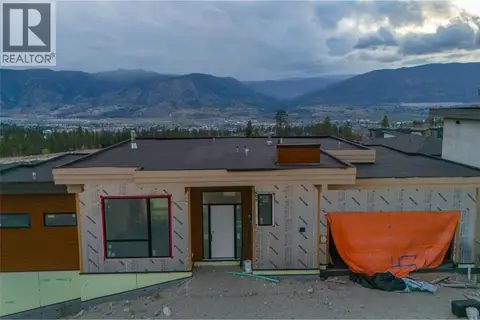
$790,000
6 bd3 ba2 pk3778 ft²
1096 Antler Drive
Columbia/Duncan, Penticton
Detached · MLS® 10401792 · Sotheby's International Realty Canada
 📷 72
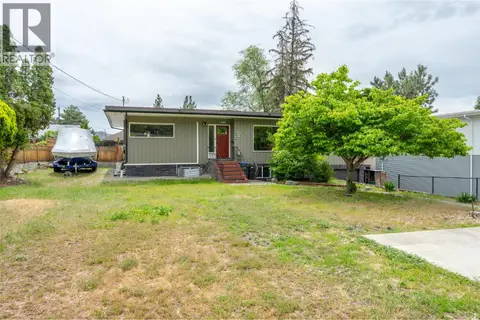
$789,000
5 bd3 ba1 pk2470 ft²
1322 Ridgedale Avenue
Columbia/Duncan, Penticton
Detached · MLS® 10389894 · Royal LePage Locations West
 📷 33
$779,000
3 bd2 ba3 pk1402 ft²
1366 Ridgedale Avenue
Columbia/Duncan, Penticton
Detached · MLS® 10395561 · Chamberlain Property Group
 📷 26
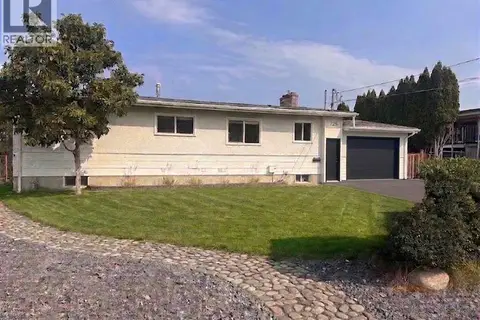
$769,000
5 bd3 ba5 pk2276 ft²
725 Ross Avenue
Columbia/Duncan, Penticton
Detached · MLS® 10403528 · Easy List Realty
 📷 9
$850,000
3 bd1 ba12 pk924 ft²
158 Saliken Drive
Columbia/Duncan, Penticton
Mobile/Trailer · MLS® 10389360 · Chamberlain Property Group
 📷 27
$739,000
3 bd3 ba4 pk2579 ft²
1675 Penticton Avenue Unit# 127
Columbia/Duncan, Penticton
Detached · MLS® 10399896 · Royal LePage Locations West
 📷 35
$689,000
5 bd2 ba1956 ft²
902 Maccleave Avenue
Columbia/Duncan, Penticton
Pool
Detached · MLS® 10401366 · eXp Realty