1322 Ridgedale Avenue
Columbia/Duncan, Penticton, BC, V2A2S2
Listed by Royal LePage Locations West
$789,000
- 5 bedrooms
- 3 bathrooms
- 1 parking
- 2470 sq ft
Listed 141 days ago · MLS® 10389894
About this home
OPEN HOUSE SATURDAY OCTOBER 10th 10AM - 12PM | Welcome to 1322 Ridgedale Avenue! This spacious family home is tucked away in one of Penticton's most desirable neighborhoods and offers plenty of room for everyone. With 5 bedrooms and multiple living spaces, this home has seen some fantastic recent updates, including a fully renovated basement featuring two brand-new bedrooms, a large family room, fresh paint, and new carpeting throughout. Whether you need space for a growing family, guests, or a home office, this home delivers. Upstairs, you'll find three bedrooms, including a spacious primary suite complete with a walk-through closet and a beautiful ensuite featuring a tiled shower. You'll also enjoy a bright sunroom and a beautifully updated main bathroom with a relaxing soaker tub. The kitchen is both functional and inviting, offering quartz countertops, a gas range, double sink, and a pantry for extra storage. Step outside and enjoy the large deck overlooking a spacious backyard that's ready for your ideas. There's plenty of room for kids, pets, gardening, or creating your dream outdoor entertaining space. Parking won't be an issue here with a single-car garage, RV parking, boat parking, and plenty of additional off-street parking. If you've been searching for a move-in-ready family home in a fantastic location close to schools, parks, and amenities, this could be the one you've been waiting for. Come see for yourself why Ridgedale Avenue is such a sought-after place to call home. (id:66966)
Details
- Type
- Detached
- Style
- Ranch
- Size
- 2470 sq ft
- Garage
- Garage
- Property tax
- $4,600
- Neighbourhood
- Columbia/Duncan
- Municipality
- Penticton
Interior
- Fireplace
- No
- Appliances
- Range - Gas
Heating, cooling and services
- Heating
- Heat Pump, Hot Water
- Air conditioning
- Heat Pump
- Water and sewer
- Municipal sewage system
Building and exterior
- Style
- Ranch
- Year built
- 1953
- Outdoor
- Wood
Parking
- Total parking
- 1
- Driveway and parking
- Attached Garage, RV, Additional Parking
Rooms
| Room | Level | Size | Features |
|---|---|---|---|
| Recreation room | Basement | 23'1'' x 12'5'' | |
| 1pc Bathroom | Basement | 2'7'' x 5'11'' | |
| Laundry room | Basement | 14'9'' x 12'4'' | |
| Bedroom | Basement | 13'3'' x 10'6'' | |
| Bedroom | Basement | 9'2'' x 9'7'' | |
| Sunroom | Main level | 12'3'' x 7'7'' | |
| Bedroom | Main level | 13'5'' x 11'10'' | |
| Kitchen | Main level | 15'3'' x 10'2'' | |
| Primary Bedroom | Main level | 14'9'' x 11'5'' | |
| Other | Main level | 10'1'' x 6' | |
| 3pc Ensuite bath | Main level | 10'1'' x 6'1'' | |
| 5pc Bathroom | Main level | 8'2'' x 12'3'' | |
| Bedroom | Main level | 13'7'' x 11'3'' | |
| Living room | Main level | 17'7'' x 15'9'' |
Location
Location is approximate. See nearby homes on the map
Listed by Royal LePage Locations West.

REALTOR®, REALTORS®, and the REALTOR® logo are certification marks that are owned by REALTOR® Canada Inc. and licensed exclusively to The Canadian Real Estate Association (CREA). These certification marks identify real estate professionals who are members of CREA and who must abide by CREA’s By-Laws, Rules, and the REALTOR® Code. The MLS® trademark and the MLS® logo are owned by CREA and identify the professional real estate services provided by members of CREA.
The information contained on this site is based in whole or in part on information that is provided by members of The Canadian Real Estate Association, who are responsible for its accuracy. CREA reproduces and distributes this information as a service for its members and assumes no responsibility for its accuracy.
Similar homes nearby
See more in Penticton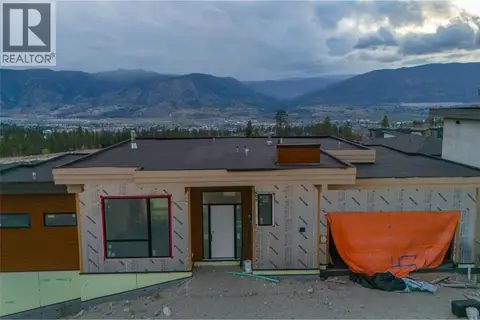 📷 41
$790,000
6 bd3 ba2 pk3778 ft²
1096 Antler Drive
Columbia/Duncan, Penticton
Detached · MLS® 10401792 · Sotheby's International Realty Canada
 📷 33
$779,000
3 bd2 ba3 pk1402 ft²
1366 Ridgedale Avenue
Columbia/Duncan, Penticton
Detached · MLS® 10395561 · Chamberlain Property Group
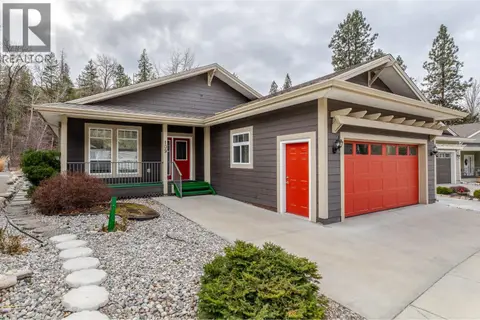 📷 43
$799,900
3 bd2 ba2 pk1875 ft²
1675 PENTICTON Avenue Unit# 109
Columbia/Duncan, Penticton
Detached · MLS® 10379076 · Skaha Realty Group Inc.
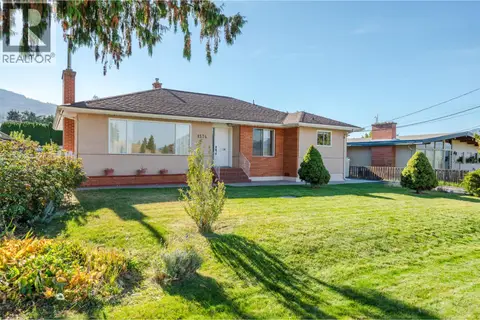 📷 65
$799,900
4 bd2 ba5 pk2718 ft²
1574 Ridgedale Avenue
Columbia/Duncan, Penticton
Detached · MLS® 10403842 · eXp Realty
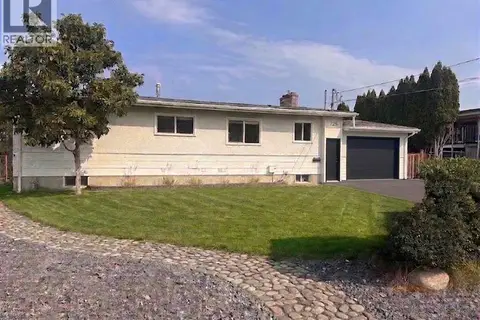 📷 26
$769,000
5 bd3 ba5 pk2276 ft²
725 Ross Avenue
Columbia/Duncan, Penticton
Detached · MLS® 10403528 · Easy List Realty
 📷 27
$739,000
3 bd3 ba4 pk2579 ft²
1675 Penticton Avenue Unit# 127
Columbia/Duncan, Penticton
Detached · MLS® 10399896 · Royal LePage Locations West
 📷 9
$850,000
3 bd1 ba12 pk924 ft²
158 Saliken Drive
Columbia/Duncan, Penticton
Mobile/Trailer · MLS® 10389360 · Chamberlain Property Group
 📷 35
$689,000
5 bd2 ba1956 ft²
902 Maccleave Avenue
Columbia/Duncan, Penticton
Pool
Detached · MLS® 10401366 · eXp Realty