18528 PARAGON ROAD
South Glengarry (Charlottenburgh) Twp, South Glengarry, K6H5R5
Listed by ROYAL LEPAGE FLOWER CITY REALTY
$579,000
- 3+1 bedrooms
- 2 bathrooms
- 10 parking
Listed 142 days ago · MLS® X13220498
About this home
Welcome to 18528 Paragon Rd, Cornwall a beautifully maintained split-level 3+1 bedroom home set on an impressive 126.67 ft x 416.86 ft lot, offering space, privacy, and a lifestyle ideal for young and growing families. This inviting home features a bright open-concept layout, an updated kitchen with modern cabinetry and quartz countertops, and a renovated main bathroom for a fresh, move-in-ready feel. The lower level adds valuable living space with a spacious rec room, cozy fireplace, laundry area, second 3-piece bathroom, and a large fourth bedroom ideal for teenagers, guests, extended family, or a private home office. Step outside to enjoy approximately 1.2 acres of outdoor space with plenty of room for kids to play, pets to roam, family gatherings, gardening, and future outdoor projects. The property also includes an above-ground pool, 12x16 shed, screened-in room, generous front and backyard space, and A2 zoning, offering added flexibility and long-term potential. A rare opportunity to own a spacious home on a large lot while still being close to Cornwall amenities. Interior photos are virtually staged, virtually enhanced, and/or AI-generated for illustration purposes only. Furniture, décor, cleanliness, finishes, and overall presentation may not reflect the current condition of the property. (id:66966)
Details
- Type
- Detached
- Basement
- Finished, Full
- Garage
- Garage
- Property tax
- $2,938
- Neighbourhood
- South Glengarry (Charlottenburgh) Twp
- Municipality
- South Glengarry
Interior
- Bedrooms
- 3 above ground + 1 below
- Fireplace
- Yes
- Appliances
- Water Heater
Heating, cooling and services
- Heating
- Heat Pump, Electric
- Air conditioning
- Central air conditioning
- Water and sewer
- Septic System
Building and exterior
- Foundation
- Concrete
- Pool
- Above ground pool
- Outdoor
- Brick, Vinyl siding
Parking
- Total parking
- 10
- Driveway and parking
- No Garage
Rooms
| Room | Level | Size | Features |
|---|---|---|---|
| Kitchen | Main level | 3.96 × 3.35 m (13' × 11') | |
| Dining room | Main level | 3.96 × 2.99 m (13' × 9'10") | |
| Living room | Main level | 4.43 × 4.21 m (14'6" × 13'10") | |
| Primary Bedroom | Main level | 4.21 × 3.72 m (13'10" × 12'2") | |
| Bedroom 2 | Main level | 3.4 × 2.73 m (11'2" × 8'11") | |
| Bedroom 3 | Main level | 3.75 × 2.73 m (12'4" × 8'11") | |
| Recreational, Games room | Lower level | 7.28 × 3.84 m (23'11" × 12'7") | |
| Bedroom | Lower level | 6.95 × 4.82 m (22'10" × 15'10") |
Location
Location is approximate. See nearby homes on the map
Listed by ROYAL LEPAGE FLOWER CITY REALTY.

REALTOR®, REALTORS®, and the REALTOR® logo are certification marks that are owned by REALTOR® Canada Inc. and licensed exclusively to The Canadian Real Estate Association (CREA). These certification marks identify real estate professionals who are members of CREA and who must abide by CREA’s By-Laws, Rules, and the REALTOR® Code. The MLS® trademark and the MLS® logo are owned by CREA and identify the professional real estate services provided by members of CREA.
The information contained on this site is based in whole or in part on information that is provided by members of The Canadian Real Estate Association, who are responsible for its accuracy. CREA reproduces and distributes this information as a service for its members and assumes no responsibility for its accuracy.
Similar homes nearby
See more in South Glengarry 📷 50
$574,900
5 bd2 ba6 pk
18753 COUNTY RD 19 ROAD
South Glengarry (Charlottenburgh) Twp, South Glengarry
Detached · MLS® X13885408 · CENTURY 21 SHIELD REALTY LTD.
 📷 50
$599,000
4 bd3 ba9 pk
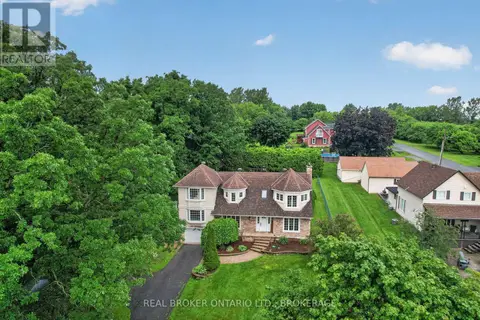
18445 ANDERSON DRIVE
South Glengarry (Charlottenburgh) Twp, South Glengarry
Detached · MLS® X13827456 · REAL BROKER ONTARIO LTD., BROKERAGE
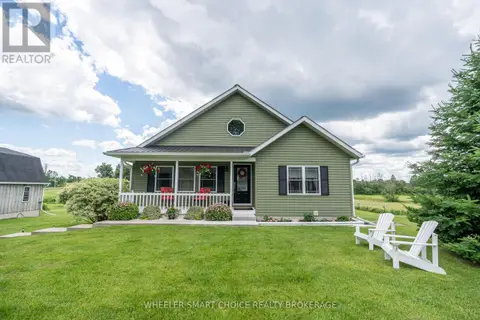 📷 37
$619,900
2 bd3 ba7 pk
6086 CASHION ROAD
South Glengarry (Charlottenburgh) Twp, South Glengarry
Pool
Detached · MLS® X13487166 · WHEELER SMART CHOICE REALTY BROKERAGE
 📷 40
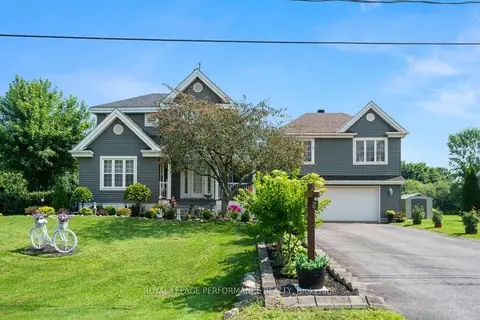
$675,000
3 bd2 ba5 pk
76 HAMILTON ISLAND ROAD
South Glengarry (Charlottenburgh) Twp, South Glengarry
Detached · MLS® X13743566 · Enas Awad
 📷 30
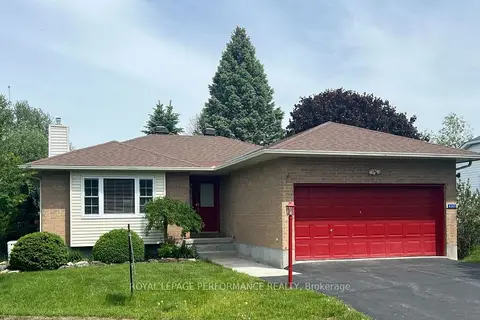
$589,000
Reduced $60,000 (↓ 9%)
≈ $2,579/mo mortgage · 20% down
3+1 bd3 ba6 pk2000-2500 ft²
6123 MacBain Street
724 - South Glengarry (Lancaster) Twp, South Glengarry
Basement suite
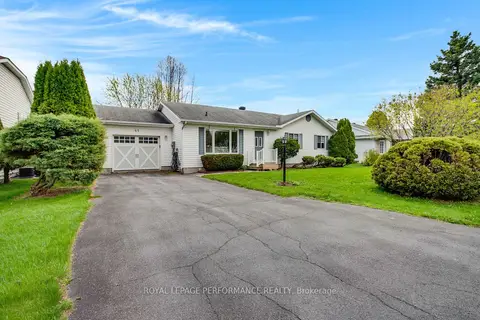
Detached · MLS® X13033470 · ROYAL LEPAGE PERFORMANCE REALTY
 📷 27
$589,000
Reduced $26,900 (↓ 4%)
≈ $2,579/mo mortgage · 20% down
2+1 bd3 ba4 pk1100-1500 ft²
6263 MacDonald Court
724 - South Glengarry (Lancaster) Twp, South Glengarry
WaterfrontPool
Detached · MLS® X13064462 · ROYAL LEPAGE PERFORMANCE REALTY
 📷 39
$569,000
≈ $2,492/mo mortgage · 20% down
3 bd2 ba5 pk1100-1500 ft²
6277 Macrae Court
724 - South Glengarry (Lancaster) Twp, South Glengarry
WaterfrontPool
Detached · MLS® X13742856 · ROYAL LEPAGE PERFORMANCE REALTY
 📷 30
$589,900
4 bd2 ba2 pk
16 MONK STREET
Lancaster, South Glengarry
Detached · MLS® X13599160 · EXSELLENCE TEAM REALTY INC.