6263 MacDonald Court
724 - South Glengarry (Lancaster) Twp, South Glengarry, K0C 1E0
$589,000
Reduced $26,900 from $615,900
- 2+1 bedrooms
- 3 bathrooms
- 4 parking
- 1100-1500 sq ft
Listed 173 days ago · MLS® X13064462
About this home
Welcome to 6263 MacDonald Court, ideally situated within an exclusive adult-only waterfront community along the picturesque shores of the St. Lawrence River and close to the ONT/Que border. Creg Quay Estates offers an exceptional resort-style lifestyle, thoughtfully designed for everyday living in a serene and private setting. Residents enjoy access to premium amenities including a heated saltwater outdoor pool, tennis and pickleball courts, beautifully maintained clubhouse, and charming garden beds-perfect for those who appreciate outdoor living and natural beauty. All on site amenities are conveniently located within walking distance of every property, enhancing the ease and enjoyment of this unique community. This self-contained, self-managed enclave reflects true pride of ownership, with attention to detail and community care evident throughout. The open-concept, 2 + 1 bedroom, 3 bath home is beautifully maintained and truly move-in ready, offering numerous tasteful updates that provide both comfort and peace of mind. A comprehensive list of improvements is available upon request. There is an association fee of $335/mo, which covers many items, call for details. Flexible closing. For a viewing please call, very easy to show.
Details
- Type
- Detached
- Style
- Bungalow
- Age
- 31-50 years
- Size
- 1100-1500 sq ft
- Lot
- 74.38 × 96.96 ft
- Basement
- Finished
- Garage
- Attached
- Kitchens
- 1
- Property tax
- $3,448 (2026)
- Neighbourhood
- 724 - South Glengarry (Lancaster) Twp
- Municipality
- South Glengarry
- Price per sq ft
- $453 (14% above detached houses in 724 - South Glengarry (Lancaster) Twp, $397)
Interior
- Bedrooms
- 2 above ground + 1 below
- Bathrooms
- 1 × 3-piece (main), 1 × 4-piece (main), 1 × 2-piece (main)
- Rooms
- 7 above ground
- Family room or den
- Yes
- Fireplace
- Propane
- Features
- Auto Garage Door Remote
Heating, cooling and services
- Heating
- Forced Air, Propane
- Air conditioning
- Central Air
Building and exterior
- Style
- Bungalow
- Exterior
- Brick, Vinyl Siding
- Roof
- Asphalt Shingle
- Foundation
- Poured Concrete
- Age
- 31-50 years
- Faces
- North
- Pool
- Outdoor, Inground
- Waterfront
- WaterfrontCommunity
Parking
- Garage spaces
- 2
- Total parking
- 4
- Driveway and parking
- Private Double
Lot
- Size
- 74.38 × 96.96 ft (irregular)
More
- Possession
- Flexible
- Cross street
- Sam MacLeod Rd/MacDonald Crt
Rooms
| Room | Level | Size | Features |
|---|---|---|---|
| Living Room | Main | 4.32 × 3.91 m (14'2" × 12'10") | Fireplace |
| Dining Room | Main | 5.28 × 2.27 m (17'4" × 7'5") | |
| Kitchen | Main | 5.03 × 3.42 m (16'6" × 11'3") | |
| Primary Bedroom | Main | 4.56 × 3.3 m (15' × 10'10") | 3 Pc Bath |
| Bedroom 2 | Main | 3.36 × 2.85 m (11' × 9'4") | |
| Family Room | Basement | 7.13 × 7.87 m (23'5" × 25'10") | |
| Bedroom 3 | Basement | 3.94 × 4.43 m (12'11" × 14'6") | |
| Utility Room | Basement | 1.11 × 1.09 m (3'8" × 3'7") |
History of this address
7 earlier listings at this address, with sold and leased prices. Create a free account or sign in to see them.
Location
Location is approximate. See nearby homes on the map
Recent sales nearby
See what similar homes within 1 km sold for in the last year. Create a free account or sign in to see them.
The neighbourhood
Getting around Car-dependent
No subway, LRT or GO station within a short trip.
Within a 10-minute walk: no grocery stores, 0 cafés and restaurants, 0 parks.
Who lives here postal area K0C
- Owners / renters
- 82% / 18%
- Median household income
- $84,000
- Average age
- 45
- Children under 15
- 16%
- Homes
- 85% detached, 0% high-rise
- Commute by transit
- 0%
- Population
- 52,838
Languages spoken most at home besides English: Swiss German 0.1%, Spanish 0.1%, German 0.1%, Arabic 0.1%.
Distances are approximate. Places © OpenStreetMap contributors. Neighbourhood figures: Statistics Canada, 2021 Census.
Living here
Commute
Noise 1 source nearby
- 🛣️ Highway 401400 m
Distances from the map, not noise measurements. Visit at rush hour to judge for yourself.
Internet High-speed
50/10 Mbps or faster available here by cable, fibre or DSL (the federal high-speed target).
From the federal broadband map. Check exact speeds and providers for the address.
Roads, rail, airports and planned stations © OpenStreetMap contributors. Internet: Innovation, Science and Economic Development Canada, National Broadband Data.
Listed by ROYAL LEPAGE PERFORMANCE REALTY.
Listing information provided by PropTx Innovations Inc. and TRREB; deemed reliable but not guaranteed accurate by PropTx.
Similar homes nearby
See more in South Glengarry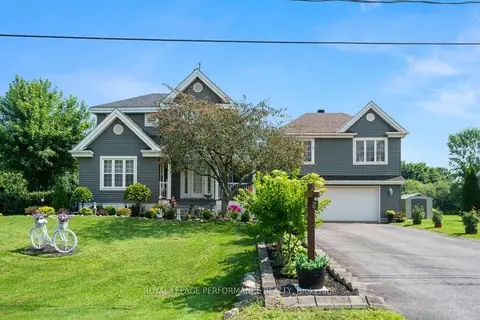
$589,000
Reduced $60,000
3+1 bd3 ba6 pk2000-2500 ft²
6123 MacBain Street
724 - South Glengarry (Lancaster) Twp, South Glengarry
Detached · MLS® X13033470 · ROYAL LEPAGE PERFORMANCE REALTY
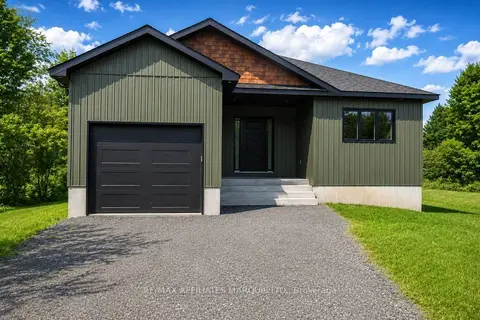
$599,900
Reduced $20,100
2+1 bd1 ba4 pk1100-1500 ft²
21477 Macgregor Drive
724 - South Glengarry (Lancaster) Twp, South Glengarry
Detached · MLS® X13423590 · RE/MAX AFFILIATES MARQUIS LTD.
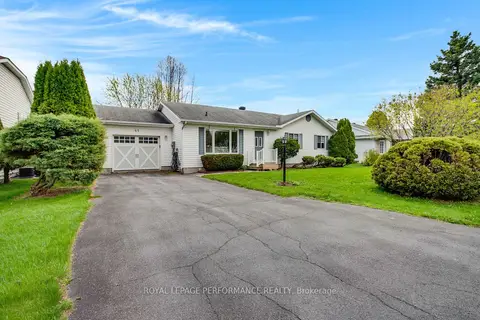
$569,000
3 bd2 ba5 pk1100-1500 ft²
6277 Macrae Court
724 - South Glengarry (Lancaster) Twp, South Glengarry
Detached · MLS® X13742856 · ROYAL LEPAGE PERFORMANCE REALTY
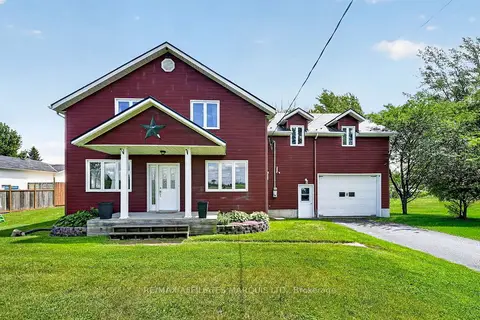
$529,900
Reduced $20,000
4 bd3 ba6 pk2500-3000 ft²
22006 Old Highway 2
724 - South Glengarry (Lancaster) Twp, South Glengarry
Detached · MLS® X13461792 · RE/MAX AFFILIATES MARQUIS LTD.
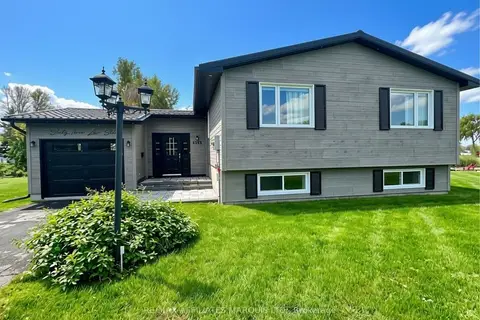
$649,000
3+1 bd3 ba3 pk1100-1500 ft²
6306 Cameron Court
724 - South Glengarry (Lancaster) Twp, South Glengarry
Detached · MLS® X13841722 · RE/MAX AFFILIATES MARQUIS LTD.
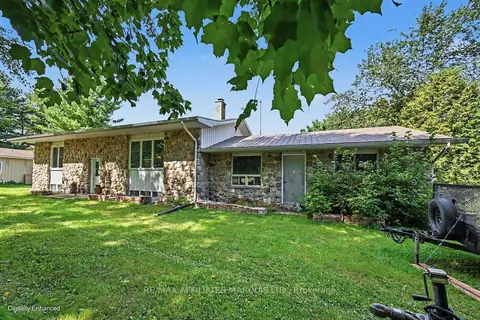
$679,900
3 bd1 ba10 pk2000-2500 ft²
21111 Conc 8 Road
724 - South Glengarry (Lancaster) Twp, South Glengarry
Detached · MLS® X13785226 · RE/MAX AFFILIATES MARQUIS LTD.
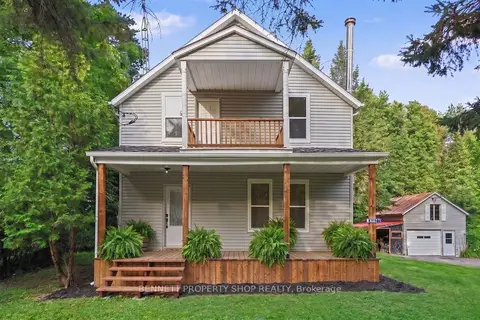
$489,999
3 bd2 ba7 pk1100-1500 ft²
6107 3rd Line Road
724 - South Glengarry (Lancaster) Twp, South Glengarry
Detached · MLS® X13769710 · BENNETT PROPERTY SHOP REALTY
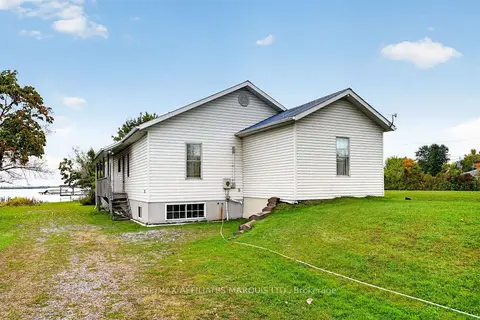
$689,000
3 bd2 ba4 pk1500-2000 ft²
6240 167th Avenue
724 - South Glengarry (Lancaster) Twp, South Glengarry
Detached · MLS® X13870630 · RE/MAX AFFILIATES MARQUIS LTD.