6107 3rd Line Road
724 - South Glengarry (Lancaster) Twp, South Glengarry, K0C 1E0
$489,999
- 3 bedrooms
- 2 bathrooms
- 7 parking
- 1100-1500 sq ft
Listed 40 days ago · MLS® X13769710
About this home
Welcome to Bainsville, Ontario. Just 40 minutes from Montreal and an hour from Ottawa, this fully renovated home sits on a double lot with severance potential. This turnkey, three-bedroom, two-bathroom home - including a convenient main-floor powder room - has been transformed from top to bottom, with nothing left untouched: brand new windows, a fully redone kitchen, updated bathrooms, new flooring, fresh paint, and modern lighting create a bright, move-in-ready space. Outdoor living shines with a three-season room off the back and three separate decks - a charming front deck to welcome guests, a spacious back deck perfect for weekend barbecues, and a private second-floor deck made for slow mornings with your coffee. A detached garage with a second storey adds versatility, offering the perfect setup for a workshop, hobby space, or extra storage. Set in the quiet, sought-after community of Bainsville, enjoy peaceful small-town living with quick access to both Montreal and Ottawa for work or play. Whether drawn to a beautifully updated family home or the investment potential of the severable double lot, this one checks every box. Some photos are digitally enhanced.
Details
- Type
- Detached
- Style
- 2-Storey
- Age
- 100+ years
- Size
- 1100-1500 sq ft
- Lot
- 198.65 × 219.82 ft
- Basement
- Full, Unfinished
- Garage
- Detached
- Kitchens
- 1
- Property tax
- $2,254 (2026)
- Neighbourhood
- 724 - South Glengarry (Lancaster) Twp
- Municipality
- South Glengarry
- Price per sq ft
- $377 (5% below detached houses in 724 - South Glengarry (Lancaster) Twp, $397)
Interior
- Bedrooms
- 3 above ground
- Bathrooms
- 1 × 4-piece (second), 1 × 2-piece (main)
- Rooms
- 7 above ground
- Family room or den
- No
- Fireplace
- Wood
Heating, cooling and services
- Heating
- Forced Air, Electric
- Air conditioning
- Central Air
- Water and sewer
- Septic
Building and exterior
- Style
- 2-Storey
- Exterior
- Vinyl Siding
- Roof
- Asphalt Shingle
- Foundation
- Stone
- Age
- 100+
- Faces
- East
Parking
- Garage spaces
- 1
- Total parking
- 7
Lot
- Size
- 198.65 × 219.82 ft (irregular)
- Acreage
- .50-1.99
More
- Possession
- Negotiable
- Cross street
- Old Highway 2 & Third Line
Rooms
| Room | Level | Size | Features |
|---|---|---|---|
| Living Room | Main | 4.57 × 4.14 m (15' × 13'7") | |
| Dining Room | Main | 4.27 × 3.1 m (14' × 10'2") | |
| Kitchen | Main | 4.27 × 5.41 m (14' × 17'9") | |
| Sunroom | Main | 2.21 × 5.72 m (7'3" × 18'9") | |
| Laundry | Main | 2.44 × 2.18 m (8' × 7'2") | 2 Pc Bath |
| Primary Bedroom | Second | 4.55 × 4.32 m (14'11" × 14'2") | |
| Bedroom | Second | 3.89 × 4.32 m (12'9" × 14'2") | |
| Bedroom | Second | 2.62 × 3.4 m (8'7" × 11'2") | |
| Bathroom | Second | 2.67 × 3.4 m (8'9" × 11'2") | 4 Pc Bath |
History of this address
2 earlier listings at this address, with sold and leased prices. Create a free account or sign in to see them.
Location
Location is approximate. See nearby homes on the map
Recent sales nearby
See what similar homes within 1 km sold for in the last year. Create a free account or sign in to see them.
The neighbourhood
Getting around Car-dependent
No subway, LRT or GO station within a short trip.
Within a 10-minute walk: no grocery stores, 0 cafés and restaurants, 0 parks.
Who lives here postal area K0C
- Owners / renters
- 82% / 18%
- Median household income
- $84,000
- Average age
- 45
- Children under 15
- 16%
- Homes
- 85% detached, 0% high-rise
- Commute by transit
- 0%
- Population
- 52,838
Languages spoken most at home besides English: Swiss German 0.1%, Spanish 0.1%, German 0.1%, Arabic 0.1%.
Distances are approximate. Places © OpenStreetMap contributors. Neighbourhood figures: Statistics Canada, 2021 Census.
Living here
Commute
Noise 1 source nearby
- 🚆 Rail line (Kingston Subdivision)250 m
Distances from the map, not noise measurements. Visit at rush hour to judge for yourself.
Internet High-speed
50/10 Mbps or faster available here by cable, fibre or DSL (the federal high-speed target).
From the federal broadband map. Check exact speeds and providers for the address.
Roads, rail, airports and planned stations © OpenStreetMap contributors. Internet: Innovation, Science and Economic Development Canada, National Broadband Data.
Listed by BENNETT PROPERTY SHOP REALTY.
Listing information provided by PropTx Innovations Inc. and TRREB; deemed reliable but not guaranteed accurate by PropTx.
Similar homes nearby
See more in South Glengarry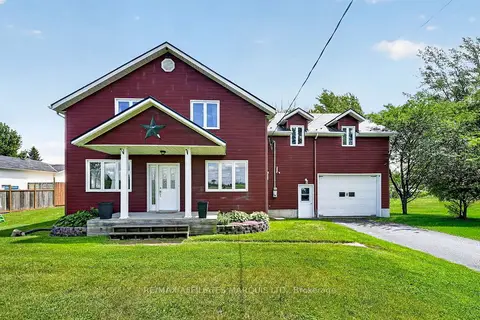
$529,900
Reduced $20,000
4 bd3 ba6 pk2500-3000 ft²
22006 Old Highway 2
724 - South Glengarry (Lancaster) Twp, South Glengarry
Detached · MLS® X13461792 · RE/MAX AFFILIATES MARQUIS LTD.
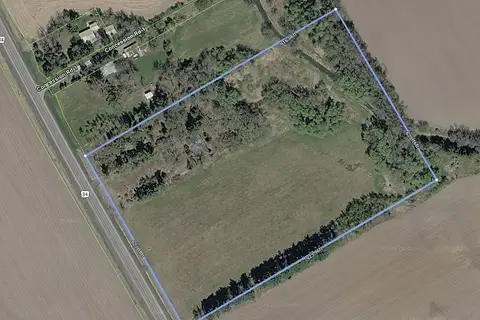
$449,900
0 bd0 ba2000-2500 ft²
5961 County Rd 34
724 - South Glengarry (Lancaster) Twp, South Glengarry
Vacant Land · MLS® X13827916 · HOMELIFE HEARTS REALTY INC.
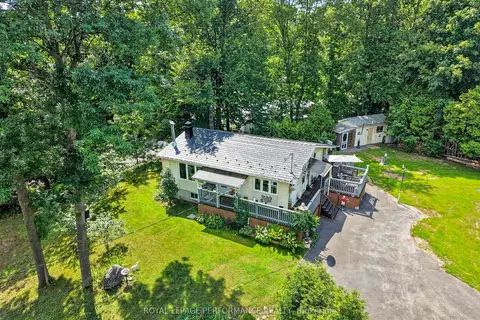
$449,500
Reduced $28,500
2+1 bd2 ba4 pk700-1100 ft²
22197 Parkhill Circle
724 - South Glengarry (Lancaster) Twp, South Glengarry
Detached · MLS® X13575286 · ROYAL LEPAGE PERFORMANCE REALTY
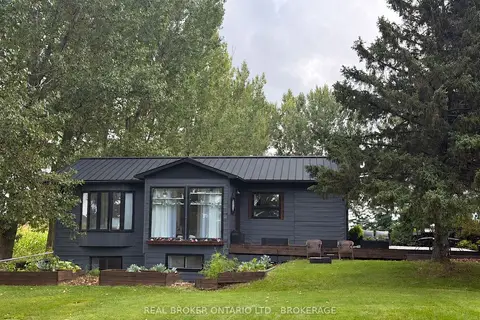
$415,000
Reduced $10,000
3 bd1 ba16 pk700-1100 ft²
21809 Concession 3 Road
724 - South Glengarry (Lancaster) Twp, South Glengarry
Detached · MLS® X13749316 · REAL BROKER ONTARIO LTD., BROKERAGE
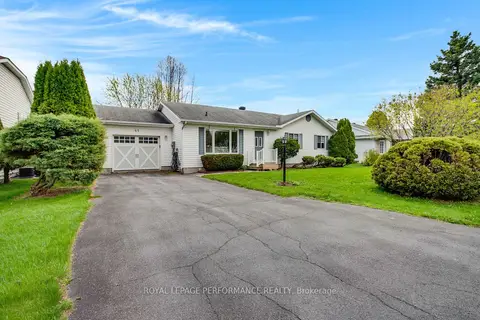
$569,000
3 bd2 ba5 pk1100-1500 ft²
6277 Macrae Court
724 - South Glengarry (Lancaster) Twp, South Glengarry
Detached · MLS® X13742856 · ROYAL LEPAGE PERFORMANCE REALTY
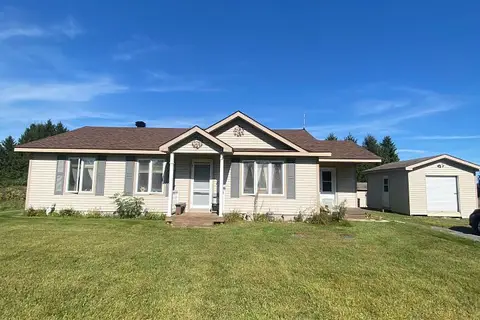
$399,900
Reduced $30,000
3 bd2 ba5 pk1100-1500 ft²
6125 Florence Street
724 - South Glengarry (Lancaster) Twp, South Glengarry
Detached · MLS® X13812262 · ROYAL LEPAGE PERFORMANCE REALTY
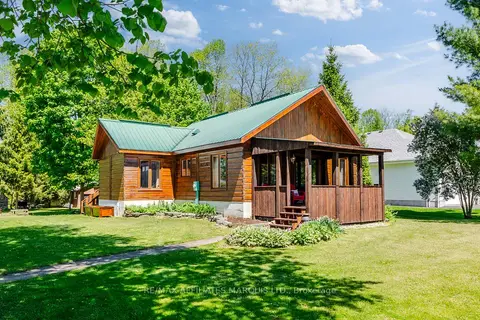
$489,000
Reduced $40,000
2 bd2 ba9 pk1100-1500 ft²
6571 Tree Haven Road
723 - South Glengarry (Charlottenburgh) Twp, South Glengarry
Detached · MLS® X13172494 · RE/MAX AFFILIATES MARQUIS LTD.
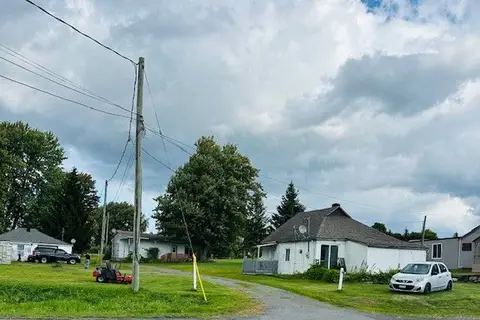
$499,000
5 bd3 ba8 pk1500-2000 ft²
18787 County Rd 2 Road
723 - South Glengarry (Charlottenburgh) Twp, South Glengarry
Detached · MLS® X12389346 · ROYAL LEPAGE PERFORMANCE REALTY