1834 42 Street SE
Forest Lawn, Calgary, AB, T2B1B5
Listed by RE/MAX Real Estate (Mountain View)
$429,999
- 2+2 bedrooms
- 3 bathrooms
- 4 parking
- 890 sq ft
Listed 85 days ago · MLS® A2332851
About this home
Timeless character bungalow with loft. Perfect for first time buyers, empty nesters, investors, or builders. Premium lot. Illegal suite down. Close to teeming International Avenue. Convenient to transit, shops and everyday amenities. Double heated garage plus front drive for extra parking. Enjoy the private rear yard. (id:66966)
Details
- Type
- Detached
- Style
- Bungalow
- Size
- 890 sq ft
- Basement
- Finished, Full, Separate entrance, Suite
- Garage
- Garage
- Property tax
- $2,683 (2026)
- Neighbourhood
- Forest Lawn
- Municipality
- Calgary
Interior
- Bedrooms
- 2 above ground + 2 below
- Fireplace
- No
- Appliances
- Refrigerator, Dishwasher, Stove, Dryer
- Flooring
- Carpeted, Linoleum
Heating, cooling and services
- Heating
- Forced air, Natural gas
Building and exterior
- Style
- Bungalow
- Year built
- 1949
- Exterior
- Wood frame
- Foundation
- Poured Concrete
- Outdoor
- Vinyl siding
Parking
- Total parking
- 4
- Driveway and parking
- Detached Garage
Rooms
| Room | Level | Size | Features |
|---|---|---|---|
| Living room | Main level | 11.42 Ft x 9.08 Ft | |
| Dining room | Main level | 13.08 Ft x 10.08 Ft | |
| Bedroom | Main level | 10.67 Ft x 9.08 Ft | |
| Bedroom | Main level | 10.42 Ft x 9.50 Ft | |
| Kitchen | Main level | 11.83 Ft x 9.92 Ft | |
| 4pc Bathroom | Main level | 7.17 Ft x 6.67 Ft | |
| 2pc Bathroom | Main level | 4.58 Ft x 3.33 Ft | |
| Other | Main level | 5.83 Ft x 5.42 Ft | |
| Dining room | Basement | 5.67 Ft x 4.67 Ft | |
| Kitchen | Basement | 10.33 Ft x 7.92 Ft | |
| Recreational, Games room | Basement | 8.67 Ft x 7.00 Ft | |
| Bedroom | Basement | 10.42 Ft x 8.17 Ft | |
| Bedroom | Basement | 8.83 Ft x 11.33 Ft | |
| 3pc Bathroom | Basement | 5.83 Ft x 7.00 Ft | |
| Furnace | Basement | 4.50 Ft x 6.50 Ft |
Location
Location is approximate. See nearby homes on the map
Listed by RE/MAX Real Estate (Mountain View).

REALTOR®, REALTORS®, and the REALTOR® logo are certification marks that are owned by REALTOR® Canada Inc. and licensed exclusively to The Canadian Real Estate Association (CREA). These certification marks identify real estate professionals who are members of CREA and who must abide by CREA’s By-Laws, Rules, and the REALTOR® Code. The MLS® trademark and the MLS® logo are owned by CREA and identify the professional real estate services provided by members of CREA.
The information contained on this site is based in whole or in part on information that is provided by members of The Canadian Real Estate Association, who are responsible for its accuracy. CREA reproduces and distributes this information as a service for its members and assumes no responsibility for its accuracy.
Similar homes nearby
See more in Calgary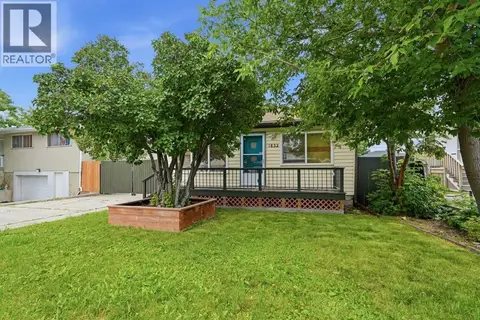 📷 33
$429,900
1 bd1 ba3 pk945 ft²
1832 43 Street SE
Forest Lawn, Calgary
Detached · MLS® A2336833 · CIR Realty
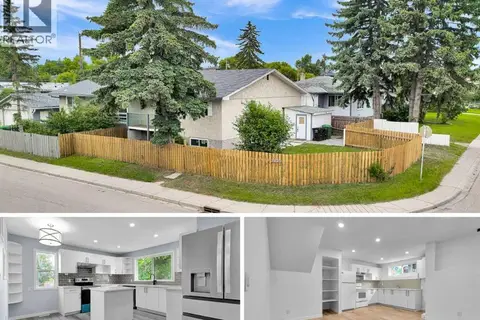 📷 42
$439,900
2+2 bd3 ba2 pk975 ft²
3820 14 Avenue SE
Forest Lawn, Calgary
Basement suiteMultiplex
Duplex · MLS® A2347511 · Real Broker
 📷 44
$449,900
2+2 bd2 ba1 pk1018 ft²
1823 47 Street SE
Forest Lawn, Calgary
Basement suiteMultiplex
Duplex · MLS® A2346581 · RE/MAX First
 📷 49
$479,900
3+1 bd2 ba2 pk974 ft²
1508 45 Street SE
Forest Lawn, Calgary
Detached · MLS® A2339873 · Century 21 Bamber Realty LTD.
 📷 42
$430,000
3 bd3 ba2 pk1317 ft²
126 Copperpond Landing SE
Copperfield, Calgary
Att/Row/Townhouse · MLS® A2344213 · RE/MAX House of Real Estate
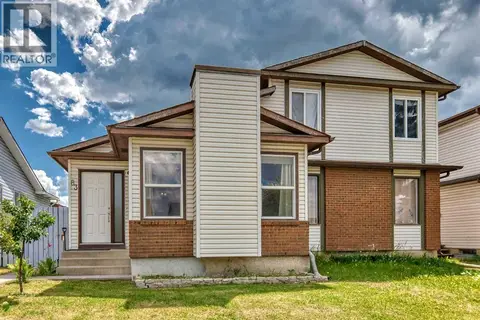 📷 49
$429,900
3 bd2 ba1 pk872 ft²
83 Whitworth Way NE
Whitehorn, Calgary
Multiplex
Duplex · MLS® A2333036 · Century 21 Bamber Realty LTD.
 📷 38
$429,900
3+3 bd3 ba2 pk1006 ft²
553 Macewan Drive NW
MacEwan Glen, Calgary
Multiplex
Duplex · MLS® A2343735 · MaxWell Canyon Creek
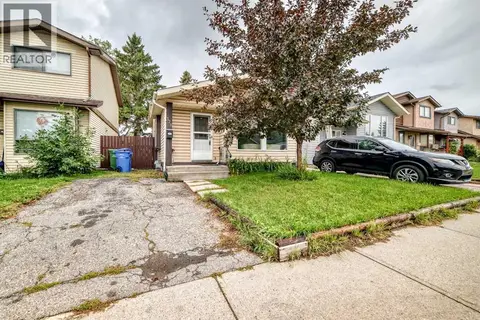 📷 37
$429,900
4 bd2 ba2 pk901 ft²
320 Abinger Crescent NE
Abbeydale, Calgary
Detached · MLS® A2345691 · MaxWell Canyon Creek