553 Macewan Drive NW
MacEwan Glen, Calgary, AB, T3K3R2
Listed by MaxWell Canyon Creek
$429,900
- 3+3 bedrooms
- 3 bathrooms
- 2 parking
- 1006 sq ft
Listed 42 days ago · MLS® A2343735
About this home
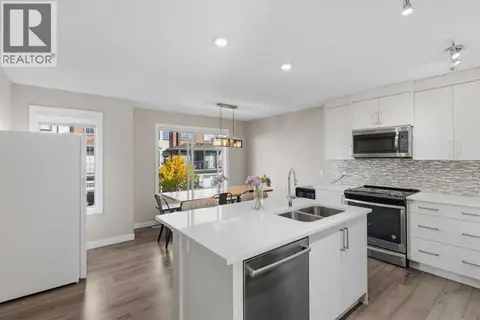
Welcome to this semi-attached Bi-level (Duplex) with NO CONDO FEES across from Macewan Glen Park! Recently updated interiors throughout the whole house, this well kept family home features 6 bedrooms, and 3 full baths . Upon entering, you're greeted by a foyer with vaulted ceiling and to the main level features a bright living room and spacious dining area. The dining area flows into the kitchen. There is a huge primary bedroom and two additional well good sized bedrooms and a full 4 pc bathroom completes the upper level. The fully finished basement, with 3 bedrooms , 2 full baths caters to your growing family, also equipped with laundry facilities. Located within walking distance to Macewan Glen Park, playgrounds, and bus stop (#46), and in proximity to Simons Valley School, Co-op, and Nose Hill Park, this home offers easy access to 14th St and Country Hills Blvd. Don’t miss this chance! CALL NOW to VIEW !!! (id:66966)
Details
- Type
- Duplex
- Style
- Bi-level
- Size
- 1006 sq ft
- Basement
- Finished, Full
- Property tax
- $3,261 (2026)
- Neighbourhood
- MacEwan Glen
- Municipality
- Calgary
Interior
- Bedrooms
- 3 above ground + 3 below
- Fireplace
- No
- Appliances
- Washer, Refrigerator, Dishwasher, Stove, Dryer
- Flooring
- Laminate, Vinyl
Heating, cooling and services
- Heating
- Forced air
Building and exterior
- Style
- Bi-level
- Year built
- 1989
- Exterior
- Poured concrete, Wood frame
- Foundation
- Poured Concrete
- Outdoor
- Concrete, Vinyl siding
Parking
- Total parking
- 2
- Driveway and parking
- Carport
Rooms
| Room | Level | Size | Features |
|---|---|---|---|
| Primary Bedroom | Main level | 12.58 Ft x 10.00 Ft | |
| Bedroom | Main level | 12.67 Ft x 8.92 Ft | |
| Bedroom | Main level | 9.92 Ft x 9.00 Ft | |
| Bedroom | Basement | 11.92 Ft x 6.75 Ft | |
| Bedroom | Basement | 11.08 Ft x 9.25 Ft | |
| Bedroom | Basement | 9.58 Ft x 11.33 Ft | |
| Den | Basement | 8.42 Ft x 10.08 Ft | |
| 4pc Bathroom | Basement | 7.25 Ft x 4.25 Ft | |
| 4pc Bathroom | Basement | 9.17 Ft x 7.33 Ft | |
| 4pc Bathroom | Main level | 7.58 Ft x 6.50 Ft | |
| Kitchen | Main level | 10.00 Ft x 11.42 Ft | |
| Dining room | Main level | 9.17 Ft x 8.17 Ft | |
| Living room | Main level | 15.08 Ft x 12.00 Ft |
Location
Location is approximate. See nearby homes on the map
Listed by MaxWell Canyon Creek.

REALTOR®, REALTORS®, and the REALTOR® logo are certification marks that are owned by REALTOR® Canada Inc. and licensed exclusively to The Canadian Real Estate Association (CREA). These certification marks identify real estate professionals who are members of CREA and who must abide by CREA’s By-Laws, Rules, and the REALTOR® Code. The MLS® trademark and the MLS® logo are owned by CREA and identify the professional real estate services provided by members of CREA.
The information contained on this site is based in whole or in part on information that is provided by members of The Canadian Real Estate Association, who are responsible for its accuracy. CREA reproduces and distributes this information as a service for its members and assumes no responsibility for its accuracy.
Similar homes nearby
See more in Calgary 📷 40
$400,000
3 bd2 ba2 pk1134 ft²
130 MacEwan Park Way NW
MacEwan Glen, Calgary
Multiplex
Duplex · MLS® A2351619 · Real Broker
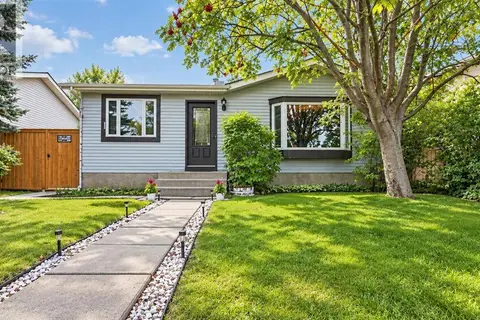 📷 28
$489,900
3+1 bd2 ba3 pk1084 ft²
55 Macewan Park Way NW
MacEwan Glen, Calgary
Detached · MLS® A2339225 · 2% Realty
 📷 27
$499,888
3 bd2 ba1022 ft²
32 Macewan Park Link NW
MacEwan Glen, Calgary
Detached · MLS® A2333588 · RE/MAX First
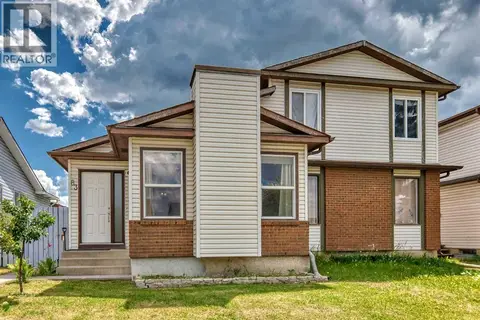 📷 49
$429,900
3 bd2 ba1 pk872 ft²
83 Whitworth Way NE
Whitehorn, Calgary
Multiplex
Duplex · MLS® A2333036 · Century 21 Bamber Realty LTD.
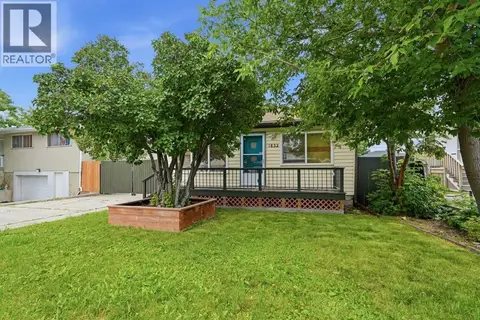 📷 33
$429,900
1 bd1 ba3 pk945 ft²
1832 43 Street SE
Forest Lawn, Calgary
Detached · MLS® A2336833 · CIR Realty
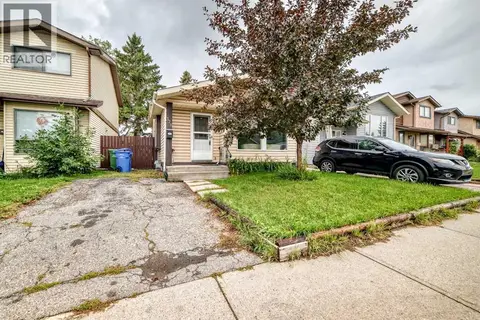 📷 37
$429,900
4 bd2 ba2 pk901 ft²
320 Abinger Crescent NE
Abbeydale, Calgary
Detached · MLS® A2345691 · MaxWell Canyon Creek
 📷 37
$429,900
2+1 bd3 ba2 pk1296 ft²
530 Sage Hill Grove NW
Sage Hill, Calgary
Att/Row/Townhouse · MLS® A2347385 · CIR Realty
 📷 48
$429,900
2+1 bd3 ba2 pk1410 ft²
132 Sage Hill Grove NW
Sage Hill, Calgary
Att/Row/Townhouse · MLS® A2350065 · Century 21 Bravo Realty