1829 86 Avenue
Dawson Creek, Dawson Creek, BC, V1G0C8
Listed by RE/MAX Dawson Creek Realty
$1,499,000
- 5 bedrooms
- 4 bathrooms
- 2 parking
- 4428 sq ft
Listed 174 days ago · MLS® 10385554
About this home
ONE OF A KIND VICTORIAN HOME. This Queen Anne Victorian home was designed and custom built in 2012 sitting on almost a half acre lot (0.405acres). It is a once in a lifetime opportunity for the most discriminating buyer. Truly the owners spared no expense when they considered this home. True Victorian style is evident everywhere you look. All brick construction, 3 custom built marble fireplaces, cherry hardwood and marble tile flooring throughout, covered front and rear decks, circular staircase to the second floor, vaulted ceilings and the list is endless. Modern touches include air-conditioning, new boiler and forced air heating, remote control blinds, stainless steel Wolf/Subzero appliances, cherrywood mill millwork/cabinetry, and marble countertops. The yard is fully fenced with concrete/cinder block construction and loads of parking for vehicles and RV's. Qualified buyers only to view this spectacular home. There is also a pad for a secondary shop if a buyer wants. You could not replace this anywhere close to this cost. (id:66966)
Details
- Type
- Detached
- Style
- Multi-level
- Size
- 4428 sq ft
- Basement
- Full
- Garage
- Garage
- Property tax
- $9,531
- Neighbourhood
- Dawson Creek
- Municipality
- Dawson Creek
Interior
- Fireplace
- Gas
- Appliances
- Washer, Refrigerator, Water softener, Range - Gas, Dishwasher, Dryer, Microwave
- Flooring
- Hardwood
Heating, cooling and services
- Heating
- Forced air, See remarks
- Air conditioning
- Central air conditioning
- Water and sewer
- Municipal sewage system
Building and exterior
- Style
- Multi-level
- Year built
- 2012
- Roof
- Asphalt shingle
- Outdoor
- Brick
Parking
- Total parking
- 2
- Driveway and parking
- Attached Garage
Rooms
| Room | Level | Size | Features |
|---|---|---|---|
| 4pc Bathroom | Basement | ||
| Family room | Basement | 19'4'' x 14'3'' | |
| Bedroom | Basement | 10'10'' x 19'4'' | |
| Bedroom | Basement | 16'0'' x 11'9'' | |
| 4pc Bathroom | Second level | ||
| Bedroom | Second level | 9'5'' x 13'1'' | |
| Bedroom | Second level | 13'9'' x 13'5'' | |
| Den | Second level | 10'0'' x 19'10'' | |
| 5pc Ensuite bath | Main level | ||
| 2pc Bathroom | Main level | ||
| Den | Main level | 10'0'' x 12'4'' | |
| Primary Bedroom | Main level | 13'10'' x 26'10'' | |
| Living room | Main level | 19'6'' x 25'7'' | |
| Kitchen | Main level | 12'7'' x 13'7'' | |
| Dining room | Main level | 15'5'' x 14'4'' |
Location
Location is approximate. See nearby homes on the map
Listed by RE/MAX Dawson Creek Realty.

REALTOR®, REALTORS®, and the REALTOR® logo are certification marks that are owned by REALTOR® Canada Inc. and licensed exclusively to The Canadian Real Estate Association (CREA). These certification marks identify real estate professionals who are members of CREA and who must abide by CREA’s By-Laws, Rules, and the REALTOR® Code. The MLS® trademark and the MLS® logo are owned by CREA and identify the professional real estate services provided by members of CREA.
The information contained on this site is based in whole or in part on information that is provided by members of The Canadian Real Estate Association, who are responsible for its accuracy. CREA reproduces and distributes this information as a service for its members and assumes no responsibility for its accuracy.
Similar homes nearby
See more in Dawson Creek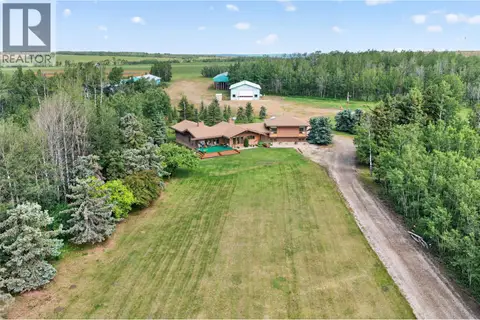 📷 52
$1,600,000
3 bd3 ba2 pk2733 ft²
3422 208 Road
Dawson Creek Rural, Dawson Creek
Detached · MLS® 10393100 · RE/MAX Dawson Creek Realty
 📷 64
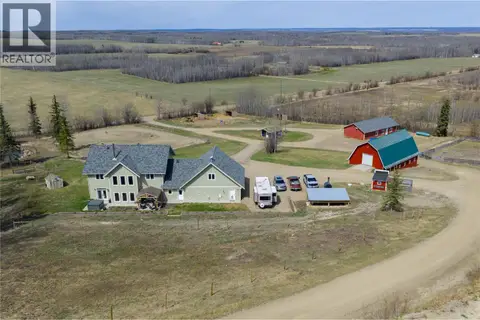
$1,245,000
4 bd3 ba2 pk2911 ft²
9066 253 Road
Dawson Creek Rural, Dawson Creek
Detached · MLS® 10387143 · RE/MAX Dawson Creek Realty
 📷 64
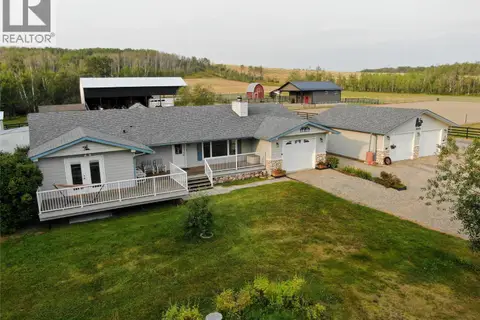
$1,229,000
4 bd3 ba3 pk2532 ft²
3622 208 Road
Dawson Creek Rural, Dawson Creek
Detached · MLS® 10399674 · RE/MAX Dawson Creek Realty