182 Hanover Street
Summerside, Summerside, PE, C1E1E6
Listed by CENTURY 21 NORTHUMBERLAND REALTY
$269,000
- 3 bedrooms
- 1 bathrooms
- 1590 sq ft
Listed 177 days ago · MLS® 202608731
About this home
Welcome to 182 Hanover Street - a 3-bedroom, 1-bathroom home located just minutes from all of Summerside's top amenities. The main level features a front porch, a spacious living room with hardwood floors, a separate dining area, and a kitchen. There's also a rear porch that could serve as a handy mudroom, office, or flex space. Upstairs offers three bedrooms and a full bathroom, including a primary bedroom with access to a charming 3-season sunroom offering southern-facing city views. The fenced backyard includes a large deck, and a 16x16 shed ideal for storage or a personal workshop. Located within walking distance to restaurants, coffee shops, the farmers market, banks, professional offices, and more. Recent updates include a high-efficiency heating system, 200-amp electrical service, upgraded plumbing, and more. (id:66966)
Details
- Type
- Detached
- Size
- 1590 sq ft
- Basement
- Unfinished, Full
- Property tax
- $2,377 (2026)
- Neighbourhood
- Summerside
- Municipality
- Summerside
Interior
- Bedrooms
- 3 above ground
- Fireplace
- No
- Appliances
- Washer, Refrigerator, Dishwasher, Stove, Dryer
- Flooring
- Hardwood, Laminate
Heating, cooling and services
- Heating
- Electric, Hot Water, Furnace
- Water and sewer
- Municipal sewage system
Building and exterior
- Foundation
- Poured Concrete
Rooms
| Room | Level | Size | Features |
|---|---|---|---|
| Porch | Main level | 7.4 x 4.7 | |
| Other | Main level | 9.1 x 17.8 | |
| Kitchen | Main level | 11.2 x 10.5 | |
| Dining room | Main level | 10.5 x 14.4 | |
| Living room | Main level | 12.2 x 12.10 + 3.6 x 8.10 | |
| Bedroom | Second level | 10.3 x 12.10 | |
| Primary Bedroom | Second level | 12.9 x 10.4 | |
| Bedroom | Second level | 10.9 x 8.10 + 3 x 6 | |
| Sunroom | Second level | 8.2 x 10.3 |
Location
Location is approximate. See nearby homes on the map
Listed by CENTURY 21 NORTHUMBERLAND REALTY.

REALTOR®, REALTORS®, and the REALTOR® logo are certification marks that are owned by REALTOR® Canada Inc. and licensed exclusively to The Canadian Real Estate Association (CREA). These certification marks identify real estate professionals who are members of CREA and who must abide by CREA’s By-Laws, Rules, and the REALTOR® Code. The MLS® trademark and the MLS® logo are owned by CREA and identify the professional real estate services provided by members of CREA.
The information contained on this site is based in whole or in part on information that is provided by members of The Canadian Real Estate Association, who are responsible for its accuracy. CREA reproduces and distributes this information as a service for its members and assumes no responsibility for its accuracy.
Similar homes nearby
See more in Summerside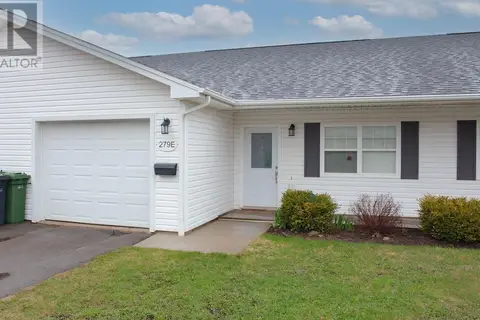 📷 24
$267,700
2 bd1 ba900 ft²
E 279 Pope Road
Summerside, Summerside
Att/Row/Townhouse · MLS® 202624813 · ROYAL LEPAGE COUNTRY ESTATES 1985 LTD
 📷 20
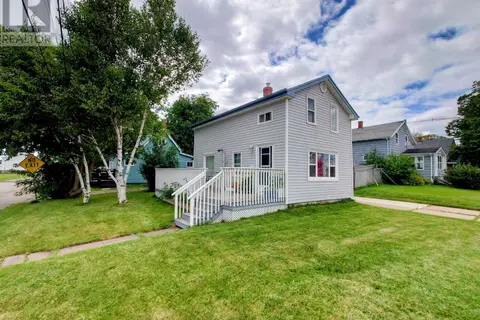
$265,000
3 bd1 ba959 ft²
102 Brockville Street
Summerside, Summerside
Detached · MLS® 202622125 · CENTURY 21 NORTHUMBERLAND REALTY
 📷 33
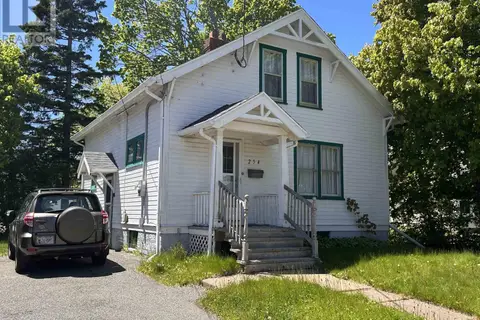
$275,000
2 bd1 ba760 ft²
254 Notre Dame Street
Summerside, Summerside
Detached · MLS® 202613710 · RE/MAX HARBOURSIDE REALTY
 📷 50
$275,000
3 bd2 ba1676 ft²
175 Harvard Street
Summerside, Summerside
Detached · MLS® 202622484 · CENTURY 21 NORTHUMBERLAND REALTY

$260,000
Lots 22-25 Clow Court
Summerside, Summerside
Vacant Land · MLS® 202602128 · ROYAL LEPAGE COUNTRY ESTATES 1985 LTD
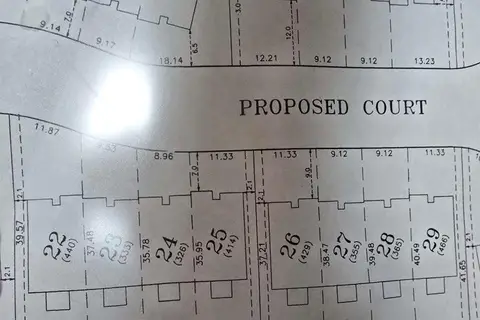
$260,000
Lots 26-29 Clow Court
Summerside, Summerside
Vacant Land · MLS® 202602129 · ROYAL LEPAGE COUNTRY ESTATES 1985 LTD
 📷 32
$259,000
2 bd2 ba896 ft²
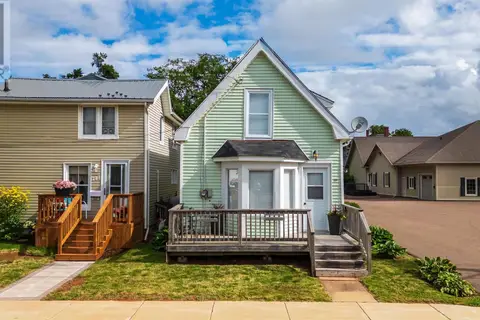
285 CONVENT Street
Summerside, Summerside
Detached · MLS® 202618318 · EXIT Realty PEI
 📷 36
$279,900
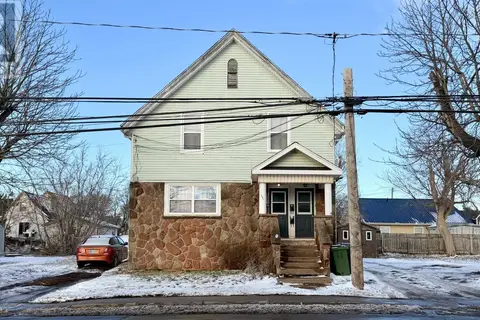
341 Notre Dame Street
Summerside, Summerside
MultiplexWaterfront
Triplex · MLS® 202528394 · CENTURY 21 NORTHUMBERLAND REALTY