175 Harvard Street
Summerside, Summerside, PE, C1N1R5
Listed by CENTURY 21 NORTHUMBERLAND REALTY
$275,000
- 3 bedrooms
- 2 bathrooms
- 1676 sq ft
Listed 47 days ago · MLS® 202622484
About this home
Two story home conveniently located close to downtown Summerside. It features three bedrooms, 1.5 baths, original woodwork, and hardwood flooring. The main level consists of a bright and spacious sunporch, a living room with French pocket doors, a dining room, a den or office space, a half bathroom, and a large pantry and laundry room off the kitchen. Upstairs, there is a full bathroom, three bedrooms, and a flex room that could serve as extra closet space, a nursery, or an office. The open walk up attic space is ideal for extra storage or could be finished into more living space. Step out to the covered balcony overlooking the fenced in backyard. Some of the more recent upgrades include a new deck, two egress windows in the basement, roof shingles installed 6 to 7 years ago, and a fibreglass oil tank. Note: Some photos in this listing are virtually staged. (id:66966)
Details
- Type
- Detached
- Size
- 1676 sq ft
- Property tax
- $1,695 (2025)
- Neighbourhood
- Summerside
- Municipality
- Summerside
Interior
- Bedrooms
- 3 above ground
- Fireplace
- Yes
- Appliances
- Washer, Refrigerator, Dishwasher, Stove, Dryer
- Flooring
- Tile, Hardwood, Laminate, Linoleum
Heating, cooling and services
- Heating
- Radiant heat, Oil
- Water and sewer
- Municipal sewage system
Building and exterior
- Foundation
- Poured Concrete
- Outdoor
- Vinyl
Parking
- Driveway and parking
- Gravel
Rooms
| Room | Level | Size | Features |
|---|---|---|---|
| Sunroom | Main level | 19 x 6.6 | |
| Living room | Main level | 15 x 14.5 | |
| Kitchen | Main level | 10.5 x 11.11 | |
| Dining room | Main level | 12.2 x 11.9 | |
| Den | Main level | 8.10 x 7.6 | |
| Laundry room | Main level | 6.5 x 7.6 | |
| Bath (# pieces 1-6) | Main level | 3.2 x 4.10 | |
| Primary Bedroom | Second level | 11.5 x 11.7 | |
| Bedroom | Second level | 9.1 x 12 | |
| Bedroom | Second level | 7.7 x 14.7 | |
| Bath (# pieces 1-6) | Second level | 6.5 x 7.5 | |
| Other | Second level | 5.7 x 7.6 |
Location
Location is approximate. See nearby homes on the map
Listed by CENTURY 21 NORTHUMBERLAND REALTY.

REALTOR®, REALTORS®, and the REALTOR® logo are certification marks that are owned by REALTOR® Canada Inc. and licensed exclusively to The Canadian Real Estate Association (CREA). These certification marks identify real estate professionals who are members of CREA and who must abide by CREA’s By-Laws, Rules, and the REALTOR® Code. The MLS® trademark and the MLS® logo are owned by CREA and identify the professional real estate services provided by members of CREA.
The information contained on this site is based in whole or in part on information that is provided by members of The Canadian Real Estate Association, who are responsible for its accuracy. CREA reproduces and distributes this information as a service for its members and assumes no responsibility for its accuracy.
Similar homes nearby
See more in Summerside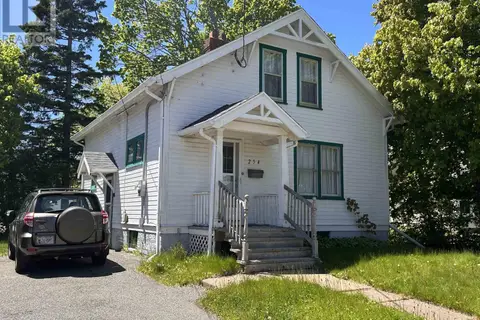 📷 33
$275,000
2 bd1 ba760 ft²
254 Notre Dame Street
Summerside, Summerside
Detached · MLS® 202613710 · RE/MAX HARBOURSIDE REALTY
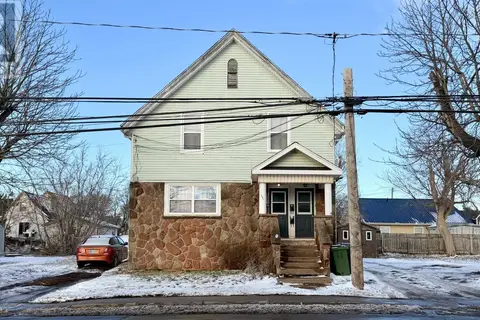 📷 36
$279,900
341 Notre Dame Street
Summerside, Summerside
MultiplexWaterfront
Triplex · MLS® 202528394 · CENTURY 21 NORTHUMBERLAND REALTY
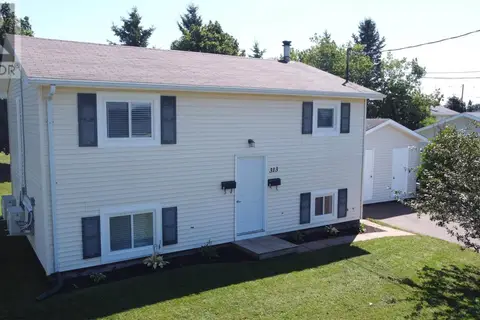 📷 21
$279,900
2+1 bd2 ba1320 ft²
313 Brophy Avenue
Summerside, Summerside
Multiplex
Duplex · MLS® 202620432 · NORTHERN LIGHTS REALTY LTD.
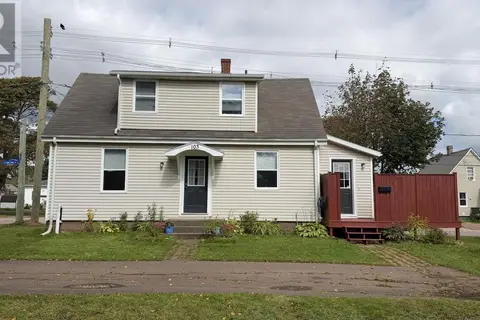 📷 27
$279,900
2 bd2 ba1325 ft²
103 Russell Street
Summerside, Summerside
Detached · MLS® 202624032 · CENTURY 21 NORTHUMBERLAND REALTY
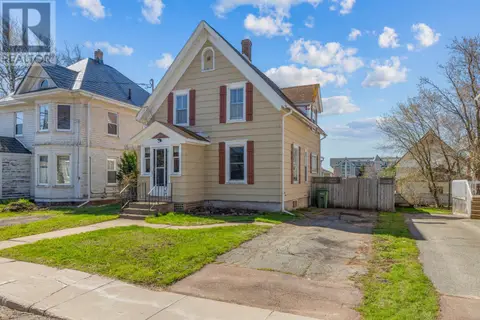 📷 34
$269,000
3 bd1 ba1590 ft²
182 Hanover Street
Summerside, Summerside
Detached · MLS® 202608731 · CENTURY 21 NORTHUMBERLAND REALTY
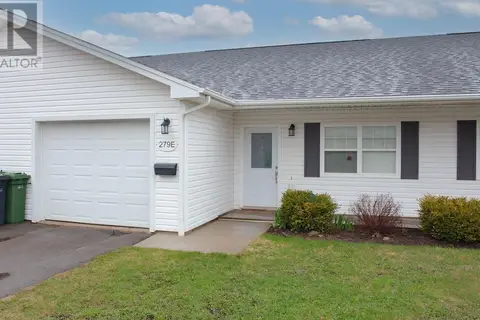 📷 24
$267,700
2 bd1 ba900 ft²
E 279 Pope Road
Summerside, Summerside
Att/Row/Townhouse · MLS® 202624813 · ROYAL LEPAGE COUNTRY ESTATES 1985 LTD
 📷 38
$284,900
3 bd2 ba1400 ft²
131 Spring Street
Summerside, Summerside
Detached · MLS® 202622045 · PPR PROPERTY GROUP
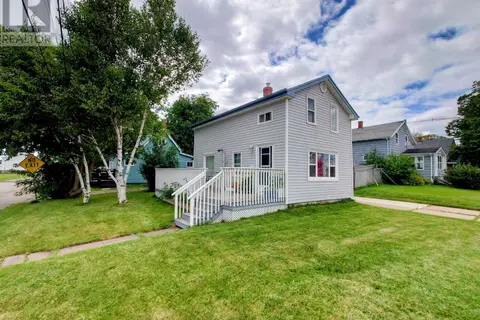 📷 20
$265,000
3 bd1 ba959 ft²
102 Brockville Street
Summerside, Summerside
Detached · MLS® 202622125 · CENTURY 21 NORTHUMBERLAND REALTY