1811 Badgley Court
Taunton, Oshawa, L1K 0H5
$979,000
- 4 bedrooms
- 4 bathrooms
- 6 parking
- 2500-3000 sq ft
Listed today · MLS® E14102660
Open house
- Saturday, October 24 at 2:00 p.m. to 4:00 p.m. Add to calendar
- Sunday, October 25 at 2:00 p.m. to 4:00 p.m. Add to calendar
About this home
Welcome to 1811 Badgley Road in Oshawa! This impressive 4-bedroom, 4-bathroom home offers a fantastic combination of space, comfort, and functionality, complete with a massive backyard perfect for entertaining and family enjoyment! Step inside to a welcoming foyer featuring a stunning curved hardwood staircase that adds elegance and character. The main floor boasts beautiful hardwood flooring, spacious principal rooms, and a functional layout ideal for everyday living and entertaining. Enjoy a bright formal living room with a beautiful arched window, a separate dining room perfect for hosting family gatherings, and a cozy family room featuring a fireplace. The spacious kitchen offers ample cabinetry, generous counter space, and plenty of room for meal preparation, while the convenient main-floor laundry adds everyday practicality. Upstairs, discover four generously sized bedrooms, including a spacious primary retreat complete with a walk-in closet and private ensuite featuring a relaxing soaker tub and separate shower. The additional bedrooms offer flexibility for growing families, guests, or a home office. The expansive unfinished basement provides incredible potential to create additional living space, a recreation room, home gym, or entertainment area tailored to your needs. Step outside and enjoy the massive backyard, offering endless possibilities for outdoor entertaining, gardening, family activities, or simply relaxing in your own private outdoor space. With its spacious interior, functional floor plan, and exceptional outdoor potential, this is a wonderful opportunity to make a home your own. Don't miss your chance to call 1811 Badgley Road home!
Details
- Type
- Detached
- Style
- 2-Storey
- Size
- 2500-3000 sq ft
- Lot
- 47.64 × 168.16 ft
- Basement
- Full, Unfinished
- Garage
- Attached
- Kitchens
- 1
- Property tax
- $9,120 (2026)
- Neighbourhood
- Taunton
- Municipality
- Oshawa
- Price per sq ft
- $356 (11% below detached houses in Taunton, $400)
Interior
- Bedrooms
- 4 above ground
- Bathrooms
- 1 × 2-piece (main), 1 × 3-piece (second), 1 × 4-piece (second), 1 × 5-piece (second)
- Rooms
- 9 above ground
- Family room or den
- Yes
- Fireplace
- Yes
- Features
- Carpet Free
Heating, cooling and services
- Heating
- Forced Air, Gas
- Air conditioning
- Central Air
- Water and sewer
- Sewer
Building and exterior
- Style
- 2-Storey
- Exterior
- Brick
- Roof
- Asphalt Shingle
- Foundation
- Concrete
- Faces
- West
Parking
- Garage spaces
- 2
- Total parking
- 6
- Driveway and parking
- Private
Lot
- Size
- 47.64 × 168.16 ft
More
- Possession
- Flexible
- Cross street
- Coldstream Dr/Townline Rd N
Rooms
| Room | Level | Size | Features |
|---|---|---|---|
| Kitchen | Main | 3.78 × 3.63 m (12'5" × 11'11") | Stainless Steel Appl, Granite Counters |
| Breakfast | Main | 3.43 × 3.28 m (11'3" × 10'9") | W/O To Yard |
| Family Room | Main | 5.18 × 4.19 m (17' × 13'9") | Fireplace, Window, Hardwood Floor |
| Living Room | Main | 3.66 × 3.66 m (12' × 12') | Hardwood Floor, Combined w/Dining, Large Window |
| Dining Room | Main | 4.14 × 3.66 m (13'7" × 12') | Hardwood Floor, Combined w/Living |
| Primary Bedroom | Second | 5.87 × 4.01 m (19'3" × 13'2") | Hardwood Floor, Walk-In Closet(s), 5 Pc Bath |
| Bedroom 2 | Second | 4.83 × 4.34 m (15'10" × 14'3") | Hardwood Floor, Closet, 3 Pc Bath |
| Bedroom 3 | Second | 4.09 × 3.33 m (13'5" × 10'11") | Hardwood Floor, Closet, Window |
| Bedroom 4 | Second | 3.71 × 3.2 m (12'2" × 10'6") | Hardwood Floor, Closet, Window |
Location
Location is approximate. See nearby homes on the map
Recent sales nearby
See what similar homes within 1 km sold for in the last year. Create a free account or sign in to see them.
The neighbourhood
Getting around Car-dependent
No subway, LRT or GO station within a short trip.
Within a 10-minute walk: no grocery stores, 0 cafés and restaurants, 3 parks. Nearest park: Arborwood Park (200 m).
Schools nearby
Elementary
- Norman G. Powers Public School
EQAO: Gr 6 reading 79%, math 46%10 min walk - Seneca Trail Public School
EQAO: Gr 6 reading 89%, math 50%12 min walk - St. Kateri Tekakwitha Catholic School Catholic
EQAO: Gr 6 reading 85%, math 36%13 min walk - Jeanne Sauvé Public School
EQAO: Gr 6 reading 74%, math 33%1.8 km
Secondary
- Maxwell Heights Secondary School
EQAO: Gr 9 math 52%, literacy test 91%1.4 km
EQAO: share of students meeting the provincial standard (2024–25). Ontario average: Gr 6 reading 86%, math 51%; Gr 9 math 55%; literacy test 83%.
Closest schools, not school zones. Check which school serves this address with the school board before relying on it.
Who lives here postal area L1K
- Owners / renters
- 84% / 16%
- Median household income
- $119,000
- Average age
- 37
- Children under 15
- 21%
- Homes
- 76% detached, 2% high-rise
- Commute by transit
- 5%
- Population
- 43,574
Languages spoken most at home besides English: Urdu 1.8%, Tamil 1.4%, Mandarin 0.8%, Punjabi (Panjabi) 0.5%.
Flood and conservation No mapped hazard
Not inside a mapped flood plain or regulated area in Central Lake Ontario Conservation’s mapping.
Screening maps only. Ask the conservation authority for a property inquiry before relying on this.
Safety
Crime Severity Index for Durham Region (Oshawa/Whitby/Ajax) police: 43 vs 57 for Ontario (2025).
Police-reported figures for the whole police service area, not this street. Rates use the area’s resident population.
Distances are approximate. Places © OpenStreetMap contributors. Neighbourhood figures: Statistics Canada, 2021 Census. School results: EQAO via Ontario Data Catalogue (Open Government Licence – Ontario). Flood and regulation mapping: Central Lake Ontario Conservation open data. Crime Severity Index: Statistics Canada.
Living here
Commute
To Union Station (downtown Toronto): 55 km. Transit times · Driving times
Noise Nothing major nearby
No highway within 500 m, rail line within 300 m, or airport flight path nearby.
Distances from the map, not noise measurements. Visit at rush hour to judge for yourself.
Internet High-speed
50/10 Mbps or faster available here by cable, fibre or DSL (the federal high-speed target).
From the federal broadband map. Check exact speeds and providers for the address.
Roads, rail, airports and planned stations © OpenStreetMap contributors. Internet: Innovation, Science and Economic Development Canada, National Broadband Data.
Listed by CENTURY 21 PERCY FULTON LTD..
Listing information provided by PropTx Innovations Inc. and TRREB; deemed reliable but not guaranteed accurate by PropTx.
Similar homes nearby
See more in Oshawa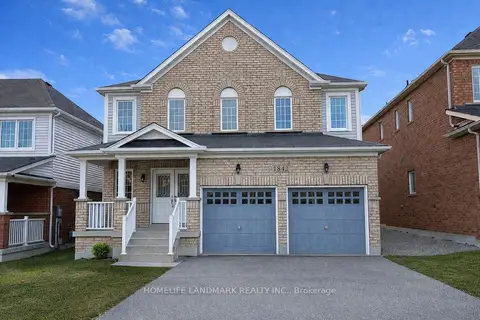 📷 14
$979,000
≈ $4,287/mo mortgage · 20% down
4 bd3 ba8 pk2500-3000 ft²
1842 Esterbrook Drive
Taunton, Oshawa
School 4 min walkPark nearby
Detached · MLS® E13554280 · HOMELIFE LANDMARK REALTY INC.
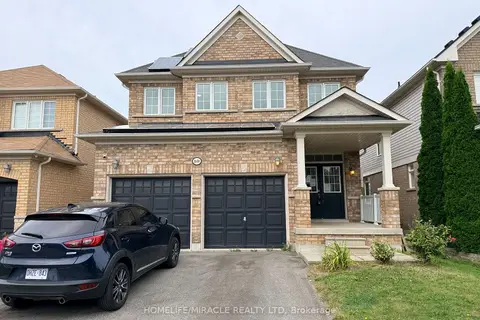 📷 36
$979,000
≈ $4,287/mo mortgage · 20% down
4+3 bd5 ba4 pk2000-2500 ft²
1600 Rockaway Street
Taunton, Oshawa
Basement suiteSchool 4 min walkPark nearby
Detached · MLS® E13697788 · HOMELIFE/MIRACLE REALTY LTD
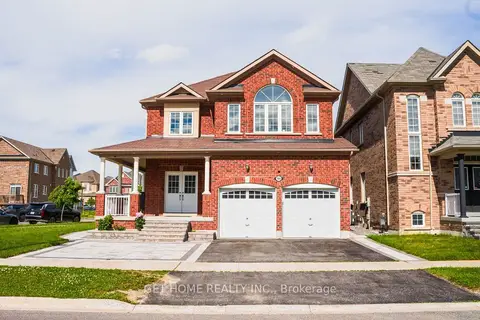 📷 37
$975,000
≈ $4,270/mo mortgage · 20% down
4 bd4 ba6 pk2500-3000 ft²
1809 Jack Glen Street
Taunton, Oshawa
Detached · MLS® E13789116 · GET HOME REALTY INC.
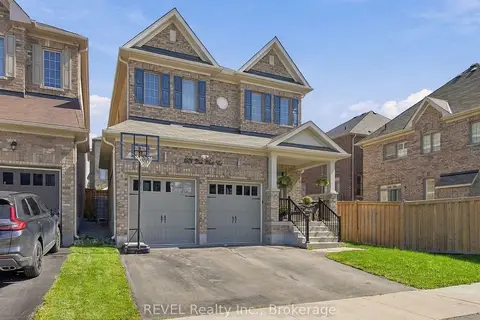 📷 34
$969,900
≈ $4,247/mo mortgage · 20% down
4 bd4 ba4 pk2000-2500 ft²
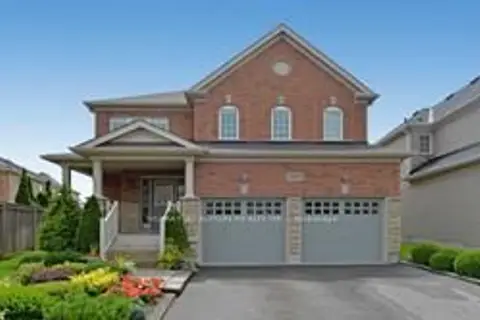
1901 Don White Court
Taunton, Oshawa
School 3 min walk
Detached · MLS® E14083312 · REVEL Realty Inc.
 📷 34
$999,000
≈ $4,375/mo mortgage · 20% down
4+2 bd4 ba4 pk2000-2500 ft²
1684 Gower Drive
Taunton, Oshawa
Basement suiteWalkableSchool 2 min walk
Detached · MLS® E13250826 · RE/MAX REALTRON REALTY INC.
 📷 47🎥 Tour
$999,900
Reduced $49,100 (↓ 5%)
≈ $4,379/mo mortgage · 20% down
3 bd3 ba6 pk2000-2500 ft²
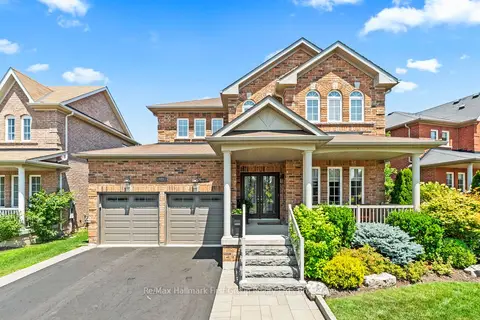
928 Black Cherry Drive
Taunton, Oshawa
School 4 min walkPark nearby
Detached · MLS® E13815516 · Re/Max Hallmark First Group Realty Ltd.
 📷 41
$999,900
≈ $4,379/mo mortgage · 20% down
4+2 bd5 ba8 pk2500-3000 ft²
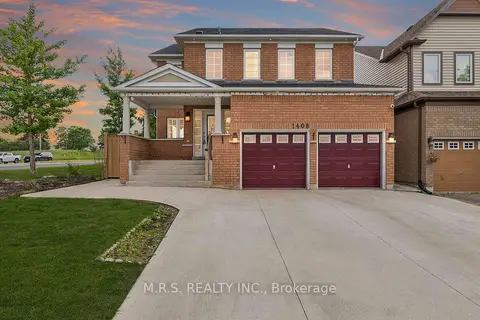
1408 Aldergrove Court
Taunton, Oshawa
Basement suiteSchool 7 min walk
Detached · MLS® E13817548 · M.R.S. REALTY INC.
 📷 40🎥 Tour
$949,900
Reduced $10,000 (↓ 1%)
≈ $4,160/mo mortgage · 20% down
4 bd3 ba4 pk2000-2500 ft²
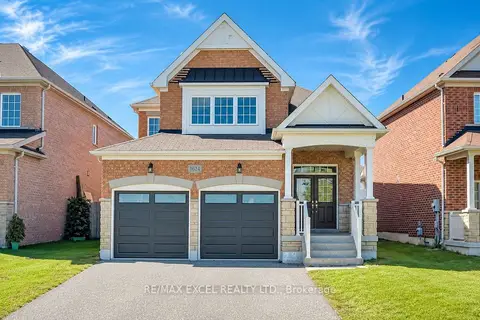
1624 Frolis Street
Taunton, Oshawa
WalkableSchool 2 min walkPark nearby
Detached · MLS® E13822004 · RE/MAX EXCEL REALTY LTD.