1809 Jack Glen Street
Taunton, Oshawa, L1K 0W3
$975,000
- 4 bedrooms
- 4 bathrooms
- 6 parking
- 2500-3000 sq ft
Listed 34 days ago · MLS® E13789116
About this home
Welcome to this beautifully upgraded all-brick detached home offering approximately 2,600 sq. ft. of thoughtfully designed living space in Oshawa's highly desirable Taunton community. Situated on a premium corner lot, this spacious 4-bedroom, 4-bathroom residence combines comfort, functionality, and modern style.The exterior features an interlock driveway extension and double-car garage, while the interior welcomes you with a bright, open-concept layout, 9-ft ceilings on the main floor, wood flooring throughout, elegant oak stairs with wrought-iron spindles, fresh paint, and no carpet anywhere in the home.The upgraded kitchen is designed for both everyday living and entertaining, featuring stainless steel appliances, quartz countertops, undermount sink, upgraded faucet, and ample workspace overlooking the spacious family and dining areas.Upstairs, you'll find four generously sized bedrooms, including a private primary retreat with a walk-in closet and ensuite bathroom. Convenient bathroom access for the additional bedrooms provides added functionality for families.Located in one of North Oshawa's most sought-after family-friendly neighbourhoods, the home is within walking distance of multiple Public, Catholic, and French Immersion schools, with options ranging from elementary through high school.Enjoy convenient access to parks, recreation facilities, public transit, GO Transit, SmartCentres shopping, restaurants, Ontario Tech University, Durham College, and everyday amenities. Commuters will appreciate being just minutes from Highway 407 and major routes throughout Durham Region and the GTA.A wonderful opportunity to own a spacious, upgraded home in a thriving community offering the ideal combination of space, location, convenience, and refined living. Don't miss your chance to make this exceptional Taunton property your next home.
Details
- Type
- Detached
- Style
- 2-Storey
- Age
- 6-15 years
- Size
- 2500-3000 sq ft
- Lot
- 46 × 113 ft
- Basement
- Unfinished
- Garage
- Attached
- Kitchens
- 1
- Property tax
- $8,293 (2025)
- Neighbourhood
- Taunton
- Municipality
- Oshawa
- Price per sq ft
- $355 (13% below detached houses in Taunton, $407)
Interior
- Bedrooms
- 4 above ground
- Bathrooms
- 1 × 4-piece, 2 × 3-piece, 1 × 2-piece
- Rooms
- 9 above ground
- Family room or den
- No
- Fireplace
- Yes
Heating, cooling and services
- Heating
- Forced Air, Gas
- Air conditioning
- Central Air
- Water and sewer
- Sewer
Building and exterior
- Style
- 2-Storey
- Exterior
- Brick
- Roof
- Asphalt Shingle
- Foundation
- Concrete
- Age
- 6-15 years
- Faces
- South
Parking
- Garage spaces
- 2
- Total parking
- 6
- Driveway and parking
- Private
Lot
- Size
- 46 × 113 ft
More
- Possession
- immediate
- Nearby
- Library, Place Of Worship, Public Transit, School
- Cross street
- Harmony/Taunton
Rooms
| Room | Level | Size | Features |
|---|---|---|---|
| Bedroom 4 | Second | 3.23 × 3.05 m (10'7" × 10') | Ensuite Bath |
| Breakfast | Main | 4.45 × 2.13 m (14'7" × 7') | Eat-in Kitchen, Granite Counters |
| Great Room | Main | 3.9 × 6.4 m (12'10" × 21') | Hardwood Floor, Combined w/Dining |
| Primary Bedroom | Second | 4.88 × 3.38 m (16' × 11'1") | Ensuite Bath, Walk-In Closet(s) |
| Bedroom 3 | Second | 3.54 × 3.17 m (11'7" × 10'5") | 3 Pc Bath, Large Closet |
| Bedroom 2 | Second | 4.21 × 3.05 m (13'10" × 10') | 3 Pc Bath |
| Family Room | Main | 4.88 × 3.66 m (16' × 12') | Hardwood Floor, Gas Fireplace |
History of this address
6 earlier listings at this address, with sold and leased prices. Create a free account or sign in to see them.
Listed by GET HOME REALTY INC..
Listing information provided by PropTx Innovations Inc. and TRREB; deemed reliable but not guaranteed accurate by PropTx.
Similar homes nearby
See more in Oshawa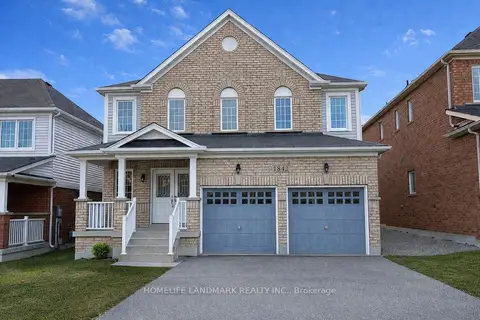
$979,000
4 bd3 ba8 pk2500-3000 ft²
1842 Esterbrook Drive
Taunton, Oshawa
Detached · MLS® E13554280 · HOMELIFE LANDMARK REALTY INC.
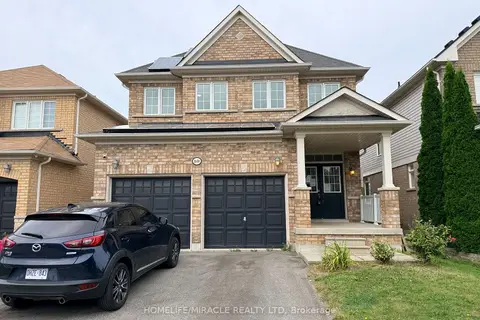
$979,000
4+3 bd5 ba4 pk2000-2500 ft²
1600 Rockaway Street
Taunton, Oshawa
Detached · MLS® E13697788 · HOMELIFE/MIRACLE REALTY LTD
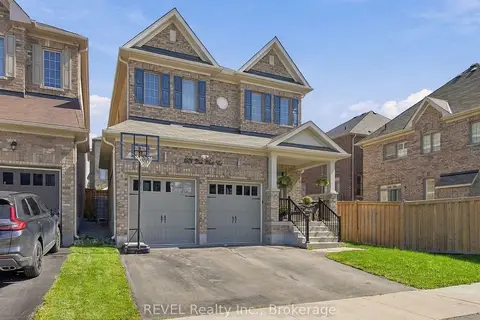
$969,900
4 bd4 ba4 pk2000-2500 ft²
1901 Don White Court
Taunton, Oshawa
Detached · MLS® E14083312 · REVEL Realty Inc.
$999,000
4+2 bd4 ba4 pk2000-2500 ft²
1684 Gower Drive
Taunton, Oshawa
Detached · MLS® E13250826 · RE/MAX REALTRON REALTY INC.
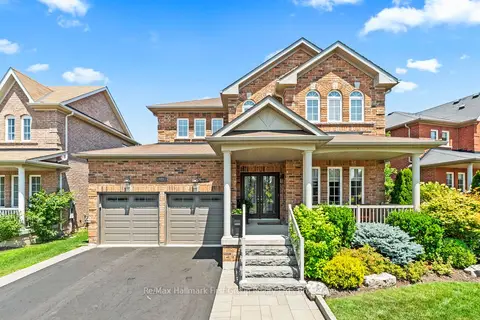
$999,900
Reduced $49,100
3 bd3 ba6 pk2000-2500 ft²
928 Black Cherry Drive
Taunton, Oshawa
Detached · MLS® E13815516 · Re/Max Hallmark First Group Realty Ltd.
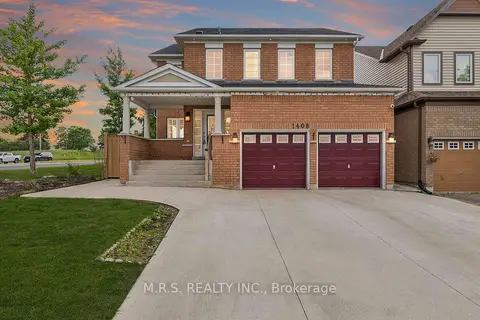
$999,900
4+2 bd5 ba8 pk2500-3000 ft²
1408 Aldergrove Court
Taunton, Oshawa
Detached · MLS® E13817548 · M.R.S. REALTY INC.
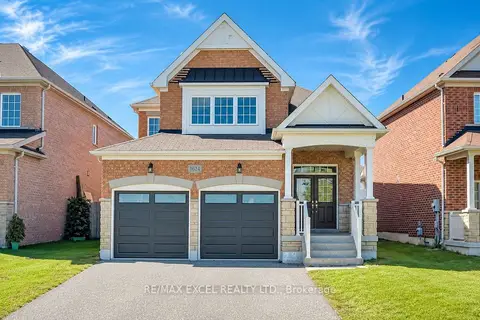
$949,900
Reduced $10,000
4 bd3 ba4 pk2000-2500 ft²
1624 Frolis Street
Taunton, Oshawa
Detached · MLS® E13822004 · RE/MAX EXCEL REALTY LTD.
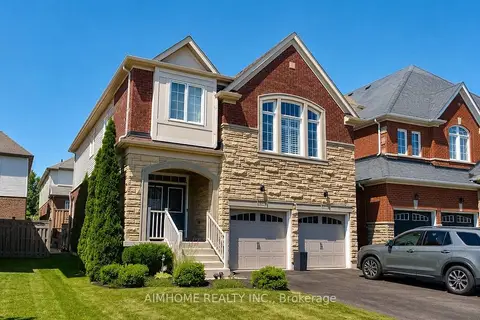
$948,800
Reduced $40,000
4 bd3 ba6 pk2000-2500 ft²
1993 Cocklin Crescent
Taunton, Oshawa
Detached · MLS® E13577362 · AIMHOME REALTY INC.