181 LINCOLN Road
Glenridge/Lincoln Heights, Waterloo, N2J2P2
Listed by Re/Max Icon Realty
$1,350,000
- 4 bedrooms
- 4 bathrooms
- 15 parking
- 2410 sq ft
Listed 44 days ago · MLS® 40860783
About this home
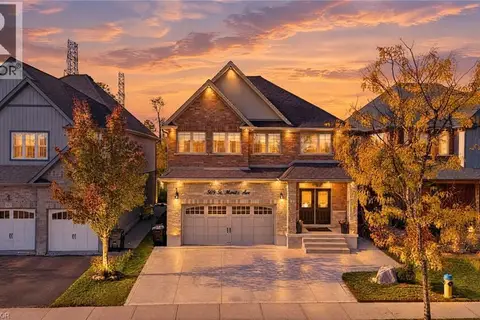
Welcome to 181 Lincoln Road, an exceptional California-style raised bungalow nestled on one of Waterloo's most desirable tree-lined streets. Set on a spectacular private lot surrounded by mature trees and established perennial gardens. this beautifully maintained home offers a rare blend of privacy, space, convenience and future potential. Inside, generous principal rooms, quality finishes, and an inviting layout create an elegant setting for everyday living and entertaining. The flexible floor plan offers four generously sized bedrooms, with option to configure as three bedrooms plus a home office. The lower level provides excellent potential for additional living space, an in-lawsuite, recreation area or multi-generational accommodation.An oversized triple car garage and an extraordinary driveway with parking for up to 15 vehicles offer exceptional flexibility for car enthusiasts, business owners, hobbyists, or growing families The location is second to none, with Lincoln Heights Public School, St. Agnes Catholic School, Bluevale Collegiate Institute, and St. David's Catholic Secondary School nearby. Transit is at your doorstep, while the University of Waterloo and Wilfred Laurier University are just minutes away. Professionally surveyed for future expansion, this remarkable property offers exciting possibilities for the future. A rare Waterloo offering where mature grounds, exceptional privacy, generous living space, extraordinary parking, and an enviable location come together. Move in and enjoy, or bring your vision to make this exceptional property truly your own. (id:66966)
Details
- Type
- Detached
- Style
- Raised bungalow
- Size
- 2410 sq ft
- Basement
- Finished, Full
- Garage
- Garage
- Property tax
- $8,919
- Neighbourhood
- Glenridge/Lincoln Heights
- Municipality
- Waterloo
Interior
- Bedrooms
- 4 above ground
- Fireplace
- No
- Appliances
- Refrigerator, Water softener, Dishwasher, Stove
Heating, cooling and services
- Heating
- Forced air, Natural gas
- Air conditioning
- Central air conditioning
- Water and sewer
- Municipal sewage system
Building and exterior
- Style
- Raised bungalow
- Outdoor
- Brick
Parking
- Total parking
- 15
- Driveway and parking
- Attached Garage
Rooms
| Room | Level | Size | Features |
|---|---|---|---|
| Storage | Basement | 11'8'' x 4'10'' | |
| Utility room | Basement | 4'1'' x 1'9'' | |
| Storage | Basement | 4'11'' x 5'10'' | |
| Recreation room | Basement | 16'11'' x 11'3'' | |
| Kitchen | Basement | 18'2'' x 10'5'' | |
| Den | Basement | 8'8'' x 11'3'' | |
| 3pc Bathroom | Basement | 5'9'' x 4'11'' | |
| 2pc Bathroom | Basement | 6'6'' x 3'6'' | |
| Bedroom | Main level | 12'0'' x 14'9'' | |
| Primary Bedroom | Main level | 13'6'' x 25'1'' | |
| Bedroom | Main level | 14'1'' x 16'2'' | |
| Bedroom | Main level | 13'3'' x 13'4'' | |
| Kitchen | Main level | 10'9'' x 10'11'' | |
| Family room | Main level | 14'0'' x 25'1'' | |
| Dining room | Main level | 12'0'' x 11'11'' | |
| Living room | Main level | 20'5'' x 12'0'' | |
| 4pc Bathroom | Main level | 9'2'' x 25'11'' | |
| 4pc Bathroom | Main level | 4'10'' x 10'3'' |
Location
Location is approximate. See nearby homes on the map
Listed by Re/Max Icon Realty.

REALTOR®, REALTORS®, and the REALTOR® logo are certification marks that are owned by REALTOR® Canada Inc. and licensed exclusively to The Canadian Real Estate Association (CREA). These certification marks identify real estate professionals who are members of CREA and who must abide by CREA’s By-Laws, Rules, and the REALTOR® Code. The MLS® trademark and the MLS® logo are owned by CREA and identify the professional real estate services provided by members of CREA.
The information contained on this site is based in whole or in part on information that is provided by members of The Canadian Real Estate Association, who are responsible for its accuracy. CREA reproduces and distributes this information as a service for its members and assumes no responsibility for its accuracy.
Similar homes nearby
See more in Waterloo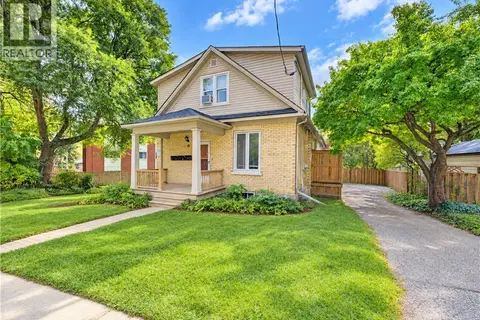 📷 50
$1,249,900
11 bd4 ba6 pk2517 ft²
19 JAMES Street
Glenridge/Lincoln Heights, Waterloo
Multiplex
Triplex · MLS® 40867888 · Royal LePage Wolle Realty
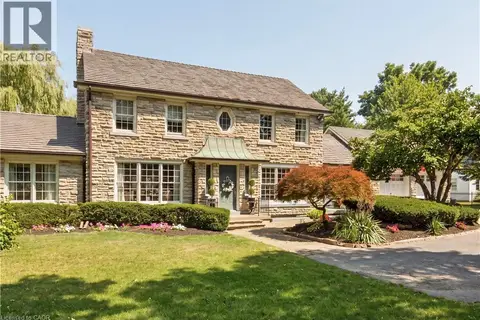 📷 50
$1,599,000
4+1 bd5 ba8 pk5580 ft²
290 BRIDGEPORT Road E
Glenridge/Lincoln Heights, Waterloo
Pool
Detached · MLS® 40846737 · eXp Realty, Brokerage
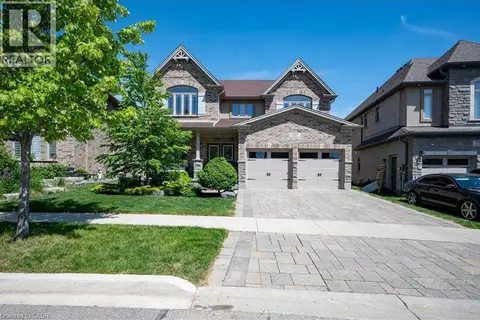 New
📷 41
$1,349,000
4 bd4 ba4 pk3118 ft²
787 SNOWBERRY Court
Columbia Forest/Clair Hills, Waterloo
Detached · MLS® 40872574 · RE/MAX TWIN CITY REALTY INC.
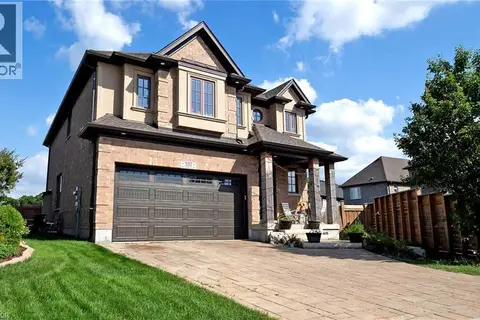 📷 50
$1,339,000
4+1 bd5 ba4 pk4060 ft²
537 MILLSTREAM Drive
Colonial Acres/East Bridge, Waterloo
Detached · MLS® 40852958 · Homelife Landmark Realty Inc
 New
📷 50
$1,369,000
3+2 bd4 ba4 pk4097 ft²
509 ST MORITZ Avenue
Columbia Forest/Clair Hills, Waterloo
Detached · MLS® 40872390 · Re/Max Real Estate Centre Inc.
 📷 48
$1,369,900
4 bd3 ba4 pk2532 ft²
516 PREAKNESS Street
Lexington/Lincoln Village, Waterloo
Pool
Detached · MLS® 40860808 · Chestnut Park Realty Southwestern Ontario Limited
 New
📷 14
$1,310,000
10 bd4 ba4 pk1612 ft²
23 FIR Street
Beechwood/University, Waterloo
Multiplex
Duplex · MLS® 40872703 · RE/MAX Real Estate Centre Inc.
 📷 32
$1,399,900
4 bd4 ba4 pk3205 ft²
259 LADYSLIPPER Drive
Columbia Forest/Clair Hills, Waterloo
Detached · MLS® 40854059 · Re/Max Twin City Realty Inc.