259 LADYSLIPPER Drive
Columbia Forest/Clair Hills, Waterloo, N2V0C3
Listed by Re/Max Twin City Realty Inc.
$1,399,900
- 4 bedrooms
- 4 bathrooms
- 4 parking
- 3205 sq ft
Listed 76 days ago · MLS® 40854059
About this home
**VISTA HILLS***EAST FACING, 3205 SQUARE FEET, WALKOUT BASEMENT, BACKING ONTO GREENSPACE , HUGE LOT! Thoughtfully appointed with modern finishes throughout, this exceptional home welcomes you with a spacious foyer and an expansive family room seamlessly connected to the gourmet eat-in kitchen, complete with QUARTZ COUNTERTOPS & BACKSPLASH. Highlights include 9-foot ceilings, pot lights, contemporary millwork, and elegant trim details. Offering 4 BEDROOMS PLUS AN UPPER-LEVEL OFFICE, 2 ENSUITES, and 3 FULL BATHROOMS, the layout is perfectly designed for today's growing family. Extensively upgraded with designer finishes, including a premium lighting package, SOARING VAULTED CEILINGS, and modern finishes throughout. Photos have been virtually staged. Home is under construction, photos are of previously built home same layout (id:66966)
Details
- Type
- Detached
- Style
- Other
- Size
- 3205 sq ft
- Basement
- Unfinished, Full
- Garage
- Garage
- Property tax
- $2,578
- Neighbourhood
- Columbia Forest/Clair Hills
- Municipality
- Waterloo
Interior
- Bedrooms
- 4 above ground
- Fireplace
- No
- Appliances
- Hood Fan
Heating, cooling and services
- Heating
- Forced air, Natural gas
- Air conditioning
- Central air conditioning
- Water and sewer
- Municipal sewage system
Building and exterior
- Year built
- 2026
- Foundation
- Poured Concrete
- Outdoor
- Brick, Stone
Parking
- Total parking
- 4
- Driveway and parking
- Attached Garage
Rooms
| Room | Level | Size | Features |
|---|---|---|---|
| 2pc Bathroom | Main level | ||
| 5pc Bathroom | Main level | ||
| 5pc Ensuite bath | Second level | '' x '' | |
| Primary Bedroom | Second level | 17'0'' x 19'0'' | |
| 3pc Ensuite bath | Second level | '' | |
| Bedroom | Second level | 11'5'' x 16'0'' | |
| Bedroom | Second level | 10'7'' x 13'8'' | |
| Bedroom | Second level | 12'0'' x 11'4'' | |
| Great room | Main level | 15'0'' x 27'2'' | |
| Kitchen | Main level | 13'0'' x 20'0'' | |
| Dining room | Main level | 10'0'' x 15'0'' |
Location
Location is approximate. See nearby homes on the map
Listed by Re/Max Twin City Realty Inc..

REALTOR®, REALTORS®, and the REALTOR® logo are certification marks that are owned by REALTOR® Canada Inc. and licensed exclusively to The Canadian Real Estate Association (CREA). These certification marks identify real estate professionals who are members of CREA and who must abide by CREA’s By-Laws, Rules, and the REALTOR® Code. The MLS® trademark and the MLS® logo are owned by CREA and identify the professional real estate services provided by members of CREA.
The information contained on this site is based in whole or in part on information that is provided by members of The Canadian Real Estate Association, who are responsible for its accuracy. CREA reproduces and distributes this information as a service for its members and assumes no responsibility for its accuracy.
Similar homes nearby
See more in Waterloo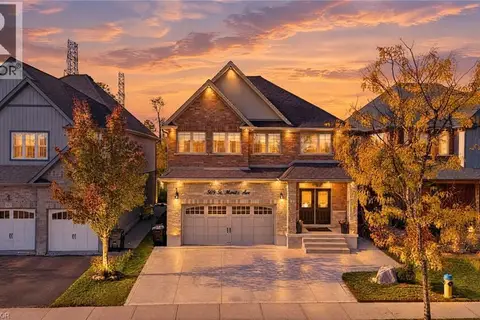 New
📷 50
$1,369,000
3+2 bd4 ba4 pk4097 ft²
509 ST MORITZ Avenue
Columbia Forest/Clair Hills, Waterloo
Detached · MLS® 40872390 · Re/Max Real Estate Centre Inc.
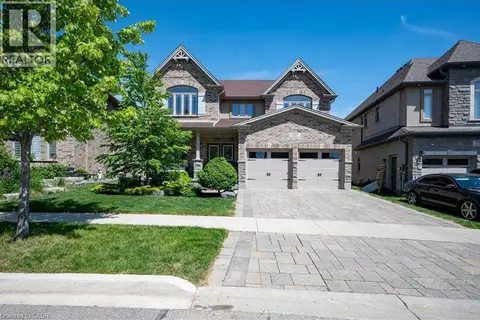 New
📷 41
$1,349,000
4 bd4 ba4 pk3118 ft²
787 SNOWBERRY Court
Columbia Forest/Clair Hills, Waterloo
Detached · MLS® 40872574 · RE/MAX TWIN CITY REALTY INC.
 New
$1,299,900
4 bd4 ba4 pk2625 ft²
246 LADYSLIPPER Drive
Columbia Forest/Clair Hills, Waterloo
Detached · MLS® 40873137 · Re/Max Twin City Realty Inc.
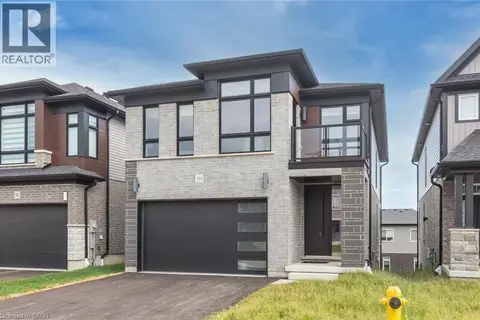 📷 50
$1,270,000
4 bd4 ba4 pk3505 ft²
350 CANADA PLUM Street
Columbia Forest/Clair Hills, Waterloo
Detached · MLS® 40839251 · Royal LePage Peaceland Realty
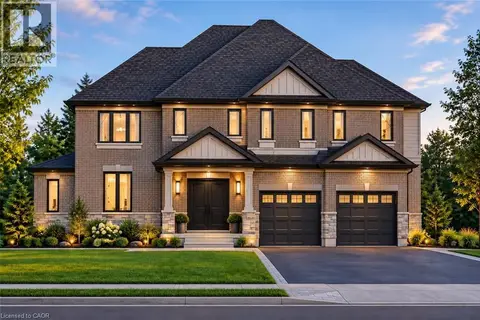
$1,565,000
4 bd5 ba4 pk3472 ft²
529 LADYSLIPPER Place
Columbia Forest/Clair Hills, Waterloo
Detached · MLS® 40871416 · Re/Max Twin City Realty Inc.
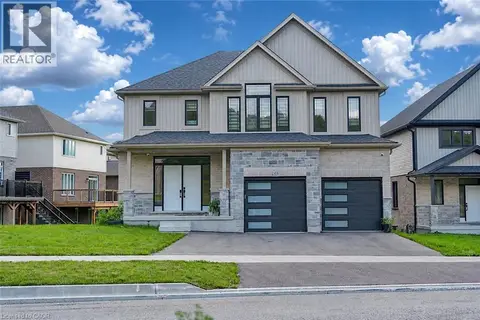 📷 19
$1,589,000
4 bd4 ba5 pk3582 ft²
249 LADYSLIPPER Drive
Columbia Forest/Clair Hills, Waterloo
Pool
Detached · MLS® 40870375 · HOMELIFE MIRACLE REALTY MISSISSAUGA
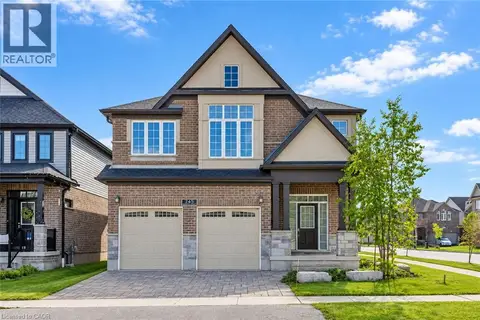 📷 46
$1,180,000
4 bd5 ba4 pk2774 ft²
745 WOOD LILY Street
Columbia Forest/Clair Hills, Waterloo
Detached · MLS® 40864233 · Kingsway Real Estate Brokerage
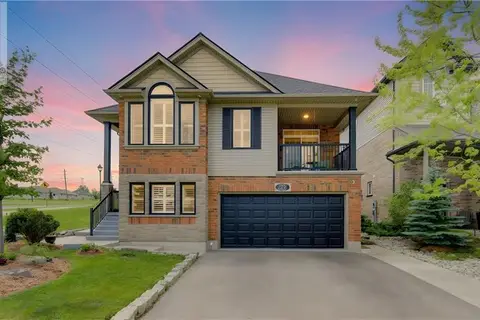 📷 50
$1,150,000
2+3 bd3 ba4 pk3112 ft²
725 ZURICH Drive
Columbia Forest/Clair Hills, Waterloo
Detached · MLS® 40838845 · Peak Realty Ltd.