181 CARPE STREET
Casselman, Casselman, K0A2M0
Listed by EXIT REALTY MATRIX
$508,320
- 3 bedrooms
- 3 bathrooms
- 5 parking
Listed 190 days ago · MLS® X12997286
About this home
SAVE THE HST! This stunning end unit townhome is perfectly situated. Nestled in a sought-after, family-friendly community, this 3 bedroom home combines tranquility with everyday convenience. Step inside to discover a beautifully maintained open-concept layout that seamlessly blends style and functionality. The heart of the home is the gourmet kitchen, featuring ample cabinetry, a spacious eat-at island, and a walk-in pantry. The adjacent dining area boasts large patio doors leading to an oversized back deck, ideal for outdoor entertaining. Upstairs, you'll find three spacious bedrooms, a full bathroom, and a convenient laundry room. The primary suite offers a walk-in closet and a serene 3-piece ensuite for ultimate comfort. Don't miss your chance to own this rare gem peaceful living meets modern convenience! **Please note that some photos are virtually staged and are not of actual home.** To be built. (id:66966)
Details
- Type
- Att/Row/Townhouse
- Basement
- Unfinished, Full
- Garage
- Garage
- Neighbourhood
- Casselman
- Municipality
- Casselman
Interior
- Bedrooms
- 3 above ground
- Fireplace
- No
- Appliances
- Hood Fan
Heating, cooling and services
- Heating
- Forced air, Natural gas
- Water and sewer
- Sanitary sewer
Building and exterior
- Foundation
- Concrete
- Outdoor
- Stone, Vinyl siding
Parking
- Total parking
- 5
- Driveway and parking
- Attached Garage, Garage, Inside Entry
Rooms
| Room | Level | Size | Features |
|---|---|---|---|
| Foyer | Main level | 1.65 × 4.15 m (5'5" × 13'7") | |
| Living room | Main level | 4.38 × 4.15 m (14'4" × 13'7") | |
| Dining room | Main level | 2.91 × 4.72 m (9'7" × 15'6") | |
| Kitchen | Main level | 2.7 × 4.72 m (8'10" × 15'6") | |
| Primary Bedroom | Second level | 3.56 × 4.62 m (11'8" × 15'2") | |
| Laundry room | Second level | 2.6 × 1.59 m (8'6" × 5'3") | |
| Bathroom | Second level | 1.84 × 2.47 m (6' × 8'1") | |
| Bedroom 2 | Second level | 2.59 × 4.04 m (8'6" × 13'3") | |
| Bedroom 3 | Second level | 3.07 × 5.46 m (10'1" × 17'11") |
Location
Location is approximate. See nearby homes on the map
Listed by EXIT REALTY MATRIX.

REALTOR®, REALTORS®, and the REALTOR® logo are certification marks that are owned by REALTOR® Canada Inc. and licensed exclusively to The Canadian Real Estate Association (CREA). These certification marks identify real estate professionals who are members of CREA and who must abide by CREA’s By-Laws, Rules, and the REALTOR® Code. The MLS® trademark and the MLS® logo are owned by CREA and identify the professional real estate services provided by members of CREA.
The information contained on this site is based in whole or in part on information that is provided by members of The Canadian Real Estate Association, who are responsible for its accuracy. CREA reproduces and distributes this information as a service for its members and assumes no responsibility for its accuracy.
Similar homes nearby
See more in Casselman 📷 46
$559,900
3+1 bd2 ba5 pk
11 ALBERT STREET
Casselman, Casselman
Detached · MLS® X13555328 · REAL BROKER ONTARIO LTD., BROKERAGE
 📷 13
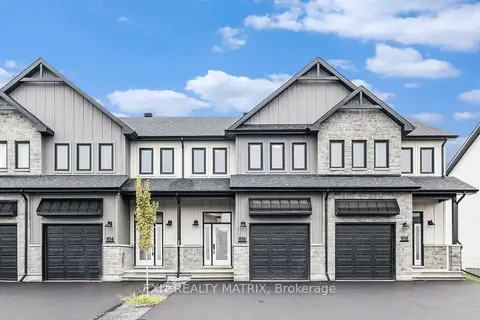
$508,320
Reduced $15,800 (↓ 3%)
≈ $2,226/mo mortgage · 20% down
4 bd3 ba5 pk1500-2000 ft²
185 Carpe Street
604 - Casselman, Casselman
Att/Row/Townhouse · MLS® X12997302 · EXIT REALTY MATRIX
 New
Open Sun 10 am
📷 43
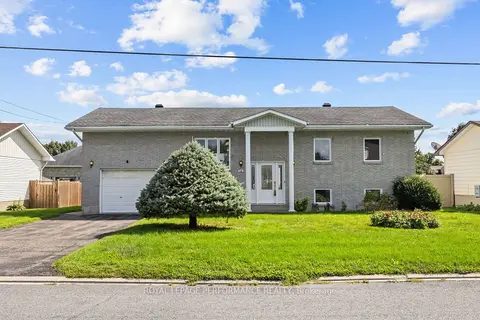
$509,500
≈ $2,231/mo mortgage · 20% down
3+1 bd2 ba3 pk1100-1500 ft²
14 Albert Street
604 - Casselman, Casselman
School 7 min walk
Detached · MLS® X14098500 · ROYAL LEPAGE PERFORMANCE REALTY
 Open Sun 1 pm
📷 50
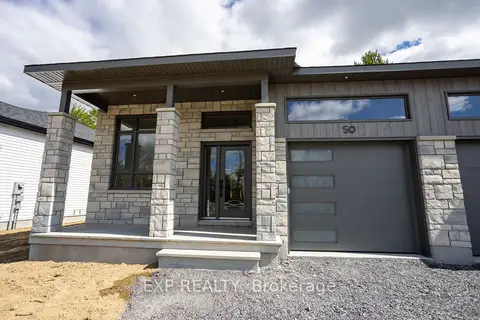
$500,900
≈ $2,193/mo mortgage · 20% down
2 bd2 ba3 pk1100-1500 ft²
30 Hughes Circle
604 - Casselman, Casselman
Semi-Detached · MLS® X13838476 · EXP REALTY
 📷 37🎥 Tour
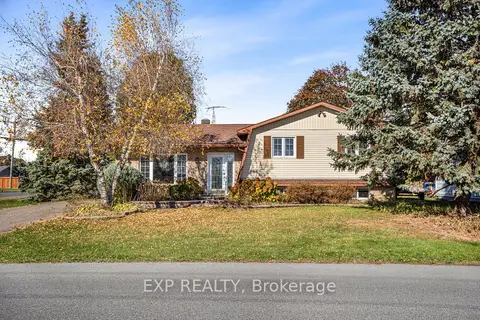
$499,900
Reduced $10,000 (↓ 2%)
≈ $2,189/mo mortgage · 20% down
3+1 bd2 ba4 pk1100-1500 ft²
5 ALBERT Street
604 - Casselman, Casselman
School 7 min walk
Detached · MLS® X13566966 · EXP REALTY
 📷 40🎥 Tour
$499,000
≈ $2,185/mo mortgage · 20% down
3 bd1 ba3 pk1500-2000 ft²
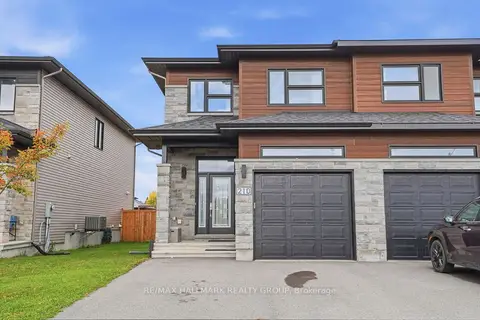
210 ARGILE Street
604 - Casselman, Casselman
Detached · MLS® X14081008 · RE/MAX HALLMARK REALTY GROUP
 📷 14
$498,320
Reduced $16,800 (↓ 3%)
≈ $2,182/mo mortgage · 20% down
3 bd3 ba5 pk1500-2000 ft²
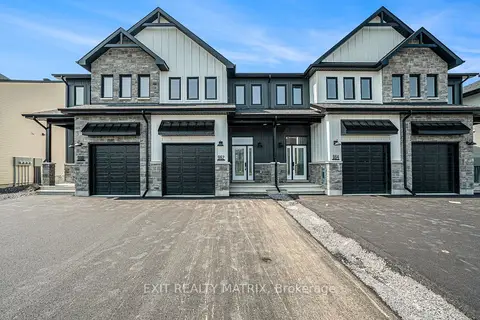
189 Carpe Street
604 - Casselman, Casselman
Att/Row/Townhouse · MLS® X12997306 · EXIT REALTY MATRIX
 Open Sun 1 pm
📷 4
$520,900
≈ $2,281/mo mortgage · 20% down
2 bd2 ba3 pk1100-1500 ft²
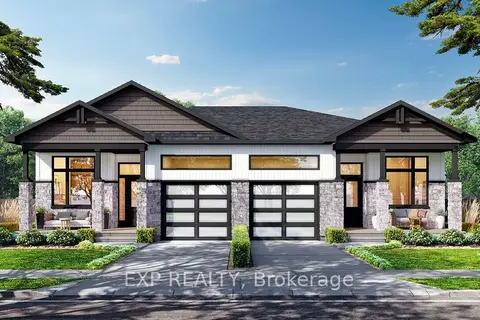
38 Hughes Circle
604 - Casselman, Casselman
Semi-Detached · MLS® X13838470 · EXP REALTY