38 Hughes Circle
604 - Casselman, Casselman, K0A 1M0
$520,900
- 2 bedrooms
- 2 bathrooms
- 3 parking
- 1100-1500 sq ft
Listed 20 days ago · MLS® X13838470
About this home
*FULL HST REBATE INCLUDED IN LISTING PRICE* OPEN HOUSE Sunday October 18th From 1pm to 4pm. Project located beside 800 Du Boise St. Project located beside 800 Du Boise St. Welcome to the GAB model by SMB Homes, a thoughtfully designed semi-detached bungalow offering 1,260 sq. ft. of open-concept living with 2 bedrooms and 2 bathrooms. This bright and modern layout features 9' ceilings, a gourmet kitchen with 48" cabinets to the ceiling, subway tile backsplash, chimney hood fan. The spacious living and dining area stretches out with beautiful engineered hardwood flooring. The primary suite includes a walk-in closet and ensuite with full-height ceramic tile and acrylic shower. With two flexible floorplan options and a basement roughed in for a 3-piece bath, this home adapts to your lifestyle. This house will be loaded with upgrades such as the prestige package, quartz countertop in the kitchen, garage door opener. Built with a concrete party wall for superior soundproofing, the GAB model blends comfort, style and privacy. This elegant layout blends functionality with modern style, offering the ideal setting for both everyday living and entertaining - an ideal choice for downsizing and embracing your next chapter. Municipal taxes have not yet been assessed. ***Pictures are from a previously built home and may include upgrades. This house will be completed by the end of November 2026.
Details
- Type
- Semi-Detached
- Style
- Bungalow
- Size
- 1100-1500 sq ft
- Lot
- 33.5 × 130 ft
- Basement
- Unfinished
- Garage
- Attached
- Kitchens
- 1
- Neighbourhood
- 604 - Casselman
- Municipality
- Casselman
Interior
- Bedrooms
- 2 above ground
- Bathrooms
- 1 × 3-piece (main), 1 × 3-piece (main)
- Rooms
- 8 above ground
- Family room or den
- No
- Fireplace
- Electric
- Features
- Air Exchanger
Heating, cooling and services
- Heating
- Forced Air, Gas
- Water and sewer
- Sewer
Building and exterior
- Style
- Bungalow
- Exterior
- Stone, Board & Batten
- Roof
- Asphalt Shingle
- Foundation
- Poured Concrete
- Faces
- East
Parking
- Garage spaces
- 1
- Total parking
- 3
Lot
- Size
- 33.5 × 130 ft
More
- Possession
- Estimated availabilty by the end of November 2026
- Cross street
- Du Boise St and Hughes Circle
Rooms
| Room | Level | Size | Features |
|---|---|---|---|
| Living Room | Main | 4.45 × 6.52 m (14'7" × 21'5") | |
| Kitchen | Main | 3.56 × 2.97 m (11'8" × 9'9") | |
| Primary Bedroom | Main | 3.65 × 4.02 m (12' × 13'2") | |
| Bedroom 2 | Main | 2.74 × 3.04 m (9' × 10') |
Listed by EXP REALTY.
Listing information provided by PropTx Innovations Inc. and TRREB; deemed reliable but not guaranteed accurate by PropTx.
Similar homes nearby
See more in Casselman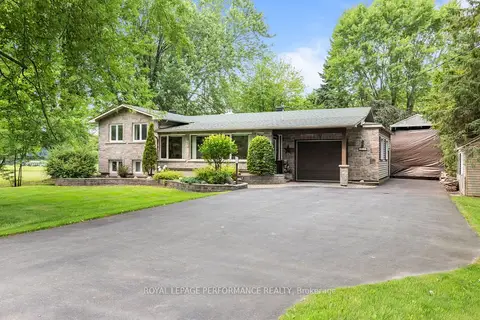
$524,500
2 bd2 ba7 pk1100-1500 ft²
828 Principale Street
604 - Casselman, Casselman
Detached · MLS® X13871678 · ROYAL LEPAGE PERFORMANCE REALTY
$524,900
1 bd1 ba3 pk700-1100 ft²
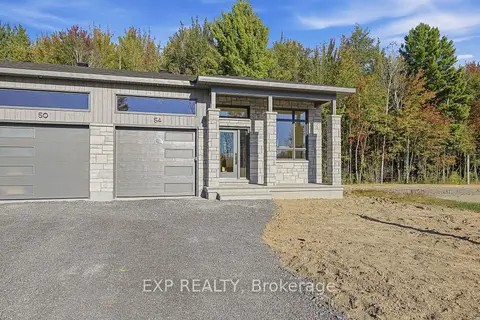
54 Hughes Circle
604 - Casselman, Casselman
Semi-Detached · MLS® X12788250 · EXP REALTY
$531,900
2 bd2 ba3 pk1100-1500 ft²
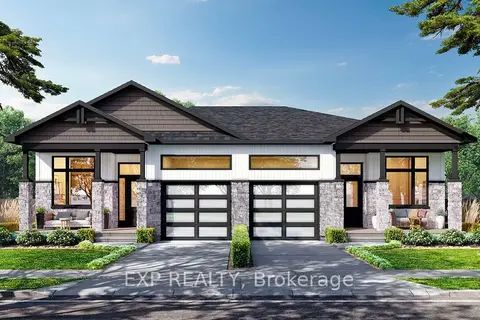
42 Hughes Circle
604 - Casselman, Casselman
Semi-Detached · MLS® X13838472 · EXP REALTY
$508,320
Reduced $15,800
3 bd3 ba5 pk1500-2000 ft²
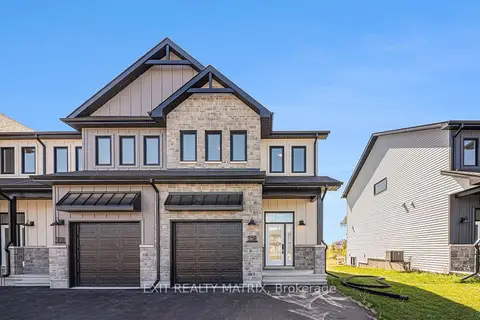
181 Carpe Street
604 - Casselman, Casselman
Att/Row/Townhouse · MLS® X12997286 · EXIT REALTY MATRIX
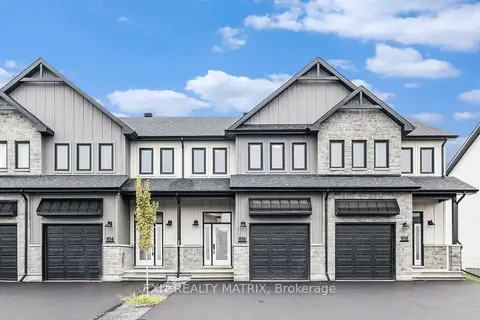
$508,320
Reduced $15,800
4 bd3 ba5 pk1500-2000 ft²
185 Carpe Street
604 - Casselman, Casselman
Att/Row/Townhouse · MLS® X12997302 · EXIT REALTY MATRIX
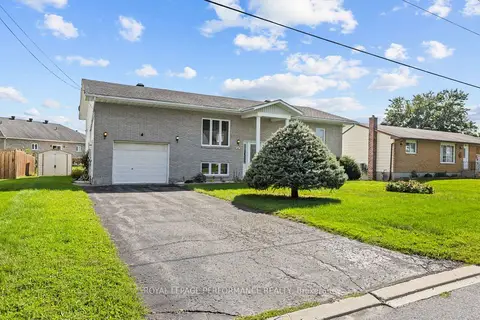
$534,500
3+1 bd2 ba3 pk1100-1500 ft²
14 Albert Street
604 - Casselman, Casselman
Detached · MLS® X13848686 · ROYAL LEPAGE PERFORMANCE REALTY
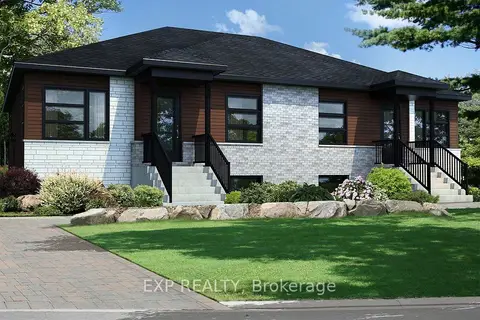
$534,900
2+2 bd2 ba1 pk700-1100 ft²
247 Carpe Street
604 - Casselman, Casselman
Duplex · MLS® X13646796 · EXP REALTY
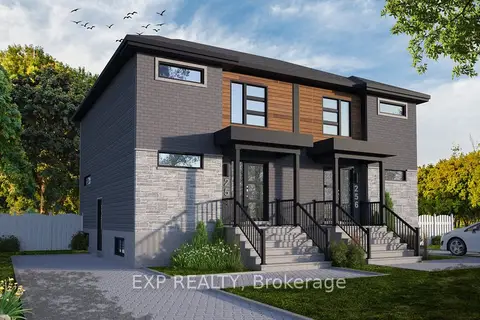
$537,000
3+1 bd3 ba2 pk1100-1500 ft²
231 Carpe Street
604 - Casselman, Casselman
Duplex · MLS® X13646832 · EXP REALTY