54 Hughes Circle
604 - Casselman, Casselman, K0A 1M0
$524,900
- 1 bedrooms
- 1 bathrooms
- 3 parking
- 700-1100 sq ft
Listed 249 days ago · MLS® X12788250
Open house
- Sunday, October 25 at 1:00 p.m. to 4:00 p.m. Add to calendar
About this home
*FULL HST REBATE INCLUDED IN LISTING PRICE* Open house Sunday October 25th, between 1:00 pm to 4:00 pm. Project locate beside 800 Du Boise St. Experience the perfect blend of affordable luxury and low-maintenance living with the CLO Model by SMB Homes. This beautifully designed semi-detached bungalow offers 1,025 sq. ft. of bright, open-concept living space on the main floor, featuring one spacious bedroom, modern finishes, and an abundance of natural light. This home is loaded with upgrades, including a 540 sq. ft. finished basement with a spacious rec room, an additional bedroom, and a full bathroom, providing over 1,565 sq. ft. of finished living space. Additional upgrades include central air conditioning, hardwood and ceramic flooring throughout the main floor, and a garage door opener. Built with quality and comfort in mind, the home features a concrete party wall for enhanced soundproofing, ceiling-height kitchen cabinetry, a chimney-style range hood, a classic subway tile backsplash, and the Prestige Package, complete with an elegant electric fireplace. Perfect for those looking to downsize without compromising on quality, comfort, or style. The CLO Model is also available on the lot of your choice, with a base price starting at $485,900 (standard model without upgrades).
Details
- Type
- Semi-Detached
- Style
- Bungalow
- Size
- 700-1100 sq ft
- Lot
- 33.3 × 109.6 ft
- Basement
- Unfinished
- Garage
- Attached
- Kitchens
- 1
- Neighbourhood
- 604 - Casselman
- Municipality
- Casselman
Interior
- Bedrooms
- 1 above ground
- Bathrooms
- 1 × 3-piece (main)
- Rooms
- 6 above ground
- Family room or den
- No
- Fireplace
- No
- Features
- Air Exchanger
Heating, cooling and services
- Heating
- Forced Air, Gas
- Water and sewer
- Sewer
Building and exterior
- Style
- Bungalow
- Exterior
- Stone, Board & Batten
- Roof
- Asphalt Shingle
- Foundation
- Poured Concrete
- Faces
- East
Parking
- Garage spaces
- 1
- Total parking
- 3
Lot
- Size
- 33.3 × 109.6 ft
More
- Possession
- TBA
- Cross street
- Du Boise St and Hughes Circle
Rooms
| Room | Level | Size | Features |
|---|---|---|---|
| Living Room | Main | 3.84 × 4.08 m (12'7" × 13'5") | |
| Kitchen | Main | 2.74 × 4.26 m (9' × 14') | |
| Dining Room | Main | 2.74 × 3.65 m (9' × 12') | |
| Primary Bedroom | Main | 3.59 × 3.96 m (11'9" × 13') |
Listed by EXP REALTY.
Listing information provided by PropTx Innovations Inc. and TRREB; deemed reliable but not guaranteed accurate by PropTx.
Similar homes nearby
See more in Casselman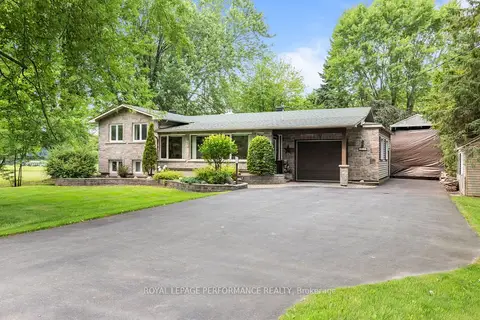
$524,500
Reduced $20,000
2 bd2 ba7 pk1100-1500 ft²
828 Principale Street
604 - Casselman, Casselman
Detached · MLS® X13871678 · ROYAL LEPAGE PERFORMANCE REALTY
$520,900
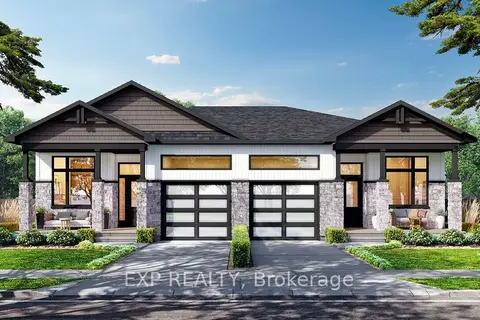
2 bd2 ba3 pk1100-1500 ft²
38 Hughes Circle
604 - Casselman, Casselman
Semi-Detached · MLS® X13838470 · EXP REALTY
$531,900
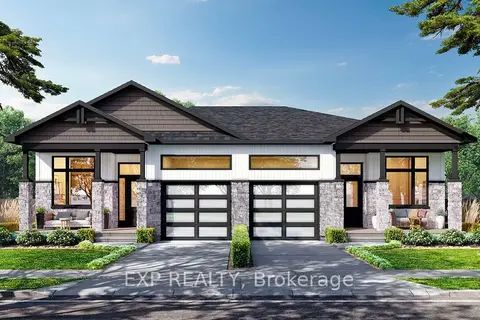
2 bd2 ba3 pk1100-1500 ft²
42 Hughes Circle
604 - Casselman, Casselman
Semi-Detached · MLS® X13838472 · EXP REALTY
$534,900
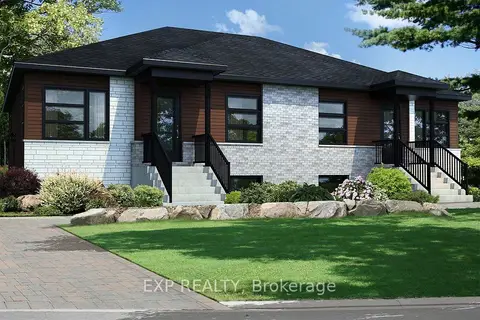
2+2 bd2 ba1 pk700-1100 ft²
247 Carpe Street
604 - Casselman, Casselman
Duplex · MLS® X13646796 · EXP REALTY
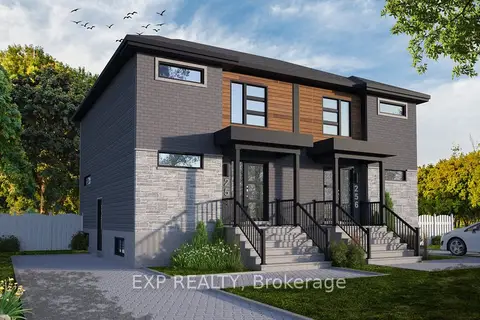
$537,000
3+1 bd3 ba2 pk1100-1500 ft²
231 Carpe Street
604 - Casselman, Casselman
Duplex · MLS® X13646832 · EXP REALTY
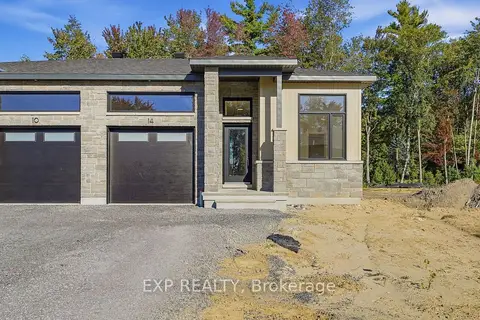
$539,900
2 bd2 ba3 pk1100-1500 ft²
14 Hughes Circle
604 - Casselman, Casselman
Semi-Detached · MLS® X13840154 · EXP REALTY
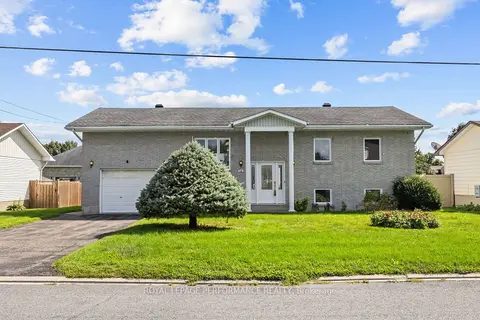 New
$509,500
3+1 bd2 ba3 pk1100-1500 ft²
14 Albert Street
604 - Casselman, Casselman
Detached · MLS® X14098500 · ROYAL LEPAGE PERFORMANCE REALTY
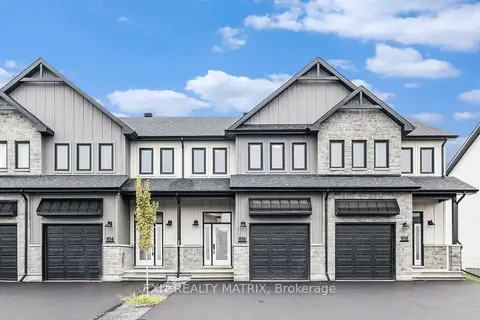
$508,320
Reduced $15,800
4 bd3 ba5 pk1500-2000 ft²
185 Carpe Street
604 - Casselman, Casselman
Att/Row/Townhouse · MLS® X12997302 · EXIT REALTY MATRIX