18 Royal Crest Way NW
Royal Oak, Calgary, AB, T3G4M8
Listed by Real Estate Professionals Inc.
$864,000
- 3+1 bedrooms
- 4 bathrooms
- 4 parking
- 2253 sq ft
Listed 74 days ago · MLS® A2335523
About this home
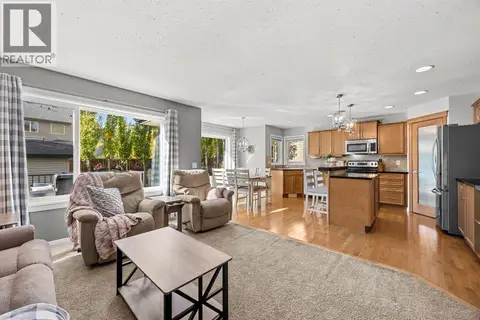
MAJOR PRICE REDUCTION . Located on a quiet street in the highly sought-after community of Royal Oak, this impressive two-story executive home Total living space of 3289 sqr.ft is must-see.From the moment you enter, you’ll notice the quality finishes throughout, including 9’ knockdown ceilings, rounded corners, brand new flooring, fresh paint, new appliances, and a striking combination of wrought iron and wood railings. The main floor features a bright, open-concept layout filled with natural light. A spacious front dining room offers flexibility and can easily function as a home office.The heart of the home is the expansive kitchen, complete with stainless steel appliances, granite countertops, extended cabinetry, and abundant workspace—perfect for both everyday living and entertaining. Adjacent is a generous breakfast nook and a welcoming family room with a cozy gas fireplace.A convenient 2-piece bath and a well-equipped laundry room with sink complete the main level.Upstairs, you’ll find a massive primary retreat with a private ensuite and plenty of space to unwind. Two additional bedrooms and a full 4-piece bathroom provide ample room for family or guests.The fully developed basement expands your living space with a large entertainment area, fourth bedroom, full bathroom, and a built-in home theatre system—ideal for movie nights.Step outside to enjoy the oversized composite deck, perfect for outdoor gatherings.Ideally located close to the new recreation Centre, schools, shopping, transit, and a wide range of amenities—this home offers exceptional value in a prime location. RMS MEASUREMENT BY FOOTHILLS MEDIA (id:66966)
Details
- Type
- Detached
- Size
- 2253 sq ft
- Basement
- Finished, Full
- Garage
- Garage
- Property tax
- $5,129 (2025)
- Neighbourhood
- Royal Oak
- Municipality
- Calgary
Interior
- Bedrooms
- 3 above ground + 1 below
- Fireplace
- Yes
- Appliances
- Refrigerator, Range - Electric, Dishwasher, Washer & Dryer
- Flooring
- Tile, Carpeted, Vinyl Plank
Heating, cooling and services
- Heating
- Forced air
- Air conditioning
- Central air conditioning
Building and exterior
- Year built
- 2002
- Exterior
- Wood frame
- Foundation
- Poured Concrete
- Outdoor
- Brick, Stucco
Parking
- Total parking
- 4
- Driveway and parking
- Attached Garage
Rooms
| Room | Level | Size | Features |
|---|---|---|---|
| 2pc Bathroom | Main level | 5.00 Ft x 5.42 Ft | |
| Dining room | Main level | 7.42 Ft x 11.00 Ft | |
| Foyer | Main level | 13.58 Ft x 5.67 Ft | |
| Kitchen | Main level | 16.58 Ft x 19.00 Ft | |
| Laundry room | Main level | 9.00 Ft x 6.00 Ft | |
| Living room | Main level | 17.75 Ft x 16.00 Ft | |
| Office | Main level | 13.08 Ft x 10.83 Ft | |
| 4pc Bathroom | Second level | 5.50 Ft x 8.67 Ft | |
| 5pc Bathroom | Second level | 11.42 Ft x 10.00 Ft | |
| Bedroom | Second level | 10.67 Ft x 11.92 Ft | |
| Bedroom | Second level | 10.33 Ft x 11.75 Ft | |
| Den | Second level | 10.92 Ft x 8.75 Ft | |
| Primary Bedroom | Second level | 12.83 Ft x 15.50 Ft | |
| 3pc Bathroom | Basement | 7.00 Ft x 8.25 Ft | |
| Bedroom | Basement | 9.92 Ft x 12.92 Ft | |
| Recreational, Games room | Basement | 22.92 Ft x 25.25 Ft | |
| Media | Basement | 12.83 Ft x 13.92 Ft |
Location
Location is approximate. See nearby homes on the map
Listed by Real Estate Professionals Inc..

REALTOR®, REALTORS®, and the REALTOR® logo are certification marks that are owned by REALTOR® Canada Inc. and licensed exclusively to The Canadian Real Estate Association (CREA). These certification marks identify real estate professionals who are members of CREA and who must abide by CREA’s By-Laws, Rules, and the REALTOR® Code. The MLS® trademark and the MLS® logo are owned by CREA and identify the professional real estate services provided by members of CREA.
The information contained on this site is based in whole or in part on information that is provided by members of The Canadian Real Estate Association, who are responsible for its accuracy. CREA reproduces and distributes this information as a service for its members and assumes no responsibility for its accuracy.
Similar homes nearby
See more in Calgary 📷 43
$875,000
1+3 bd3 ba4 pk1623 ft²
16 Royal oak Heights NW
Royal Oak, Calgary
Detached · MLS® A2345051 · Real Broker
 📷 44
$815,000
3 bd4 ba4 pk2364 ft²
45 Royal Oak Manor NW
Royal Oak, Calgary
Detached · MLS® A2347413 · RE/MAX First
 📷 39
$919,900
3 bd4 ba4 pk2509 ft²
211 Royal Birch Way NW
Royal Oak, Calgary
Detached · MLS® A2350210 · 2% Realty
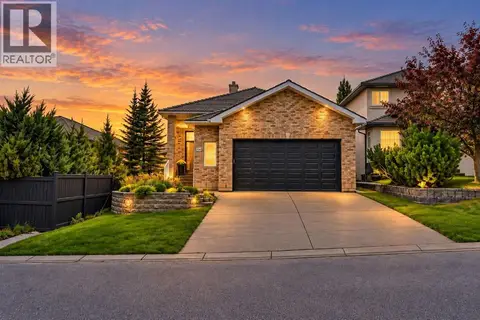 📷 34
$939,000
3+1 bd4 ba4 pk2173 ft²
54 ROYAL CREST Way NW
Royal Oak, Calgary
Detached · MLS® A2345301 · Real Estate Professionals Inc.
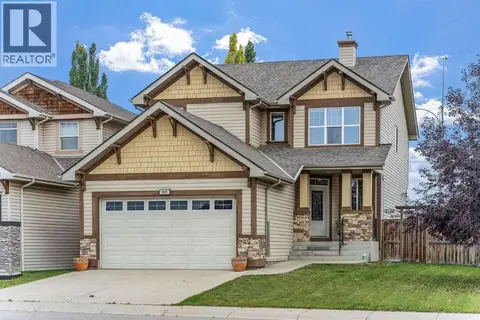 📷 50
$779,000
3+1 bd4 ba4 pk2295 ft²
160 Royal Oak Heights NW
Royal Oak, Calgary
Detached · MLS® A2347903 · Royal LePage Benchmark
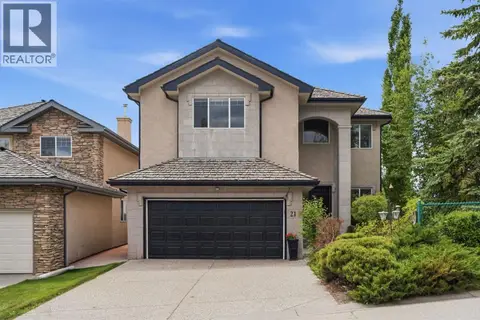 📷 47
$970,000
3+2 bd4 ba4 pk2592 ft²
21 Royal Ridge Hill NW
Royal Oak, Calgary
Basement suite
Detached · MLS® A2345940 · CIR Realty
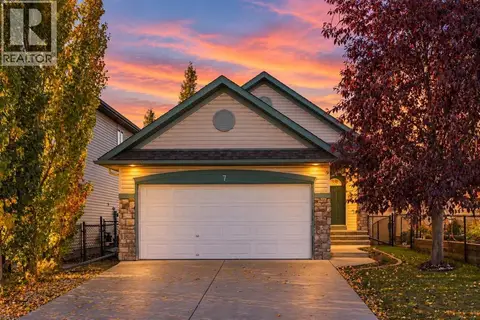 📷 31
$750,000
2+2 bd3 ba4 pk1225 ft²
7 Royal Birch Green NW
Royal Oak, Calgary
Ravine lot
Detached · MLS® A2350119 · Royal LePage Benchmark
 📷 47
$745,000
3+1 bd4 ba4 pk1676 ft²
176 Royal Oak Terrace NW
Royal Oak, Calgary
Detached · MLS® A2352115 · CIR Realty