160 Royal Oak Heights NW
Royal Oak, Calgary, AB, T3G5V3
Listed by Royal LePage Benchmark
$779,000
- 3+1 bedrooms
- 4 bathrooms
- 4 parking
- 2295 sq ft
Listed 26 days ago · MLS® A2347903
About this home
Welcome to this exceptionally well maintained former show home in Royal Oak, offering over 2,300 sq. ft. above grade, a fully developed basement and a massive 6,854 sq. ft. lot, a size that is increasingly difficult to find in Calgary. Bright, spacious and thoughtfully laid out, the main floor features high ceilings, large windows, hardwood flooring, built in speakers and a comfortable living room with gas fireplace. The kitchen offers granite countertops, a centre island, plenty of cabinetry and a large walk in pantry, with an adjoining breakfast nook plus a separate dining room. Main floor laundry and a half bath complete this level. Upstairs you will find a large bonus room, three well sized bedrooms and two full bathrooms, including a spacious primary suite with walk in closet and ensuite featuring a soaker tub and separate shower. The fully developed basement provides even more living space with a huge recreation and family room, fourth bedroom, full bathroom and a theatre sound system, making it a great space for movies and entertaining. Outside, the oversized fenced backyard is a true standout, offering an incredible amount of space for kids, pets, entertaining or simply enjoying your own backyard, with electrical already in place for a future hot tub. An attached double garage and driveway provide plenty of parking. Ideally located close to schools, parks, playgrounds, shopping and the Shane Homes YMCA at Rocky Ridge. A spacious, exceptionally clean and well cared for home on one of the larger lots you will find in Royal Oak. (id:66966)
Details
- Type
- Detached
- Size
- 2295 sq ft
- Basement
- Finished, Full
- Garage
- Garage
- Property tax
- $5,283 (2026)
- Neighbourhood
- Royal Oak
- Municipality
- Calgary
Interior
- Bedrooms
- 3 above ground + 1 below
- Fireplace
- Yes
- Appliances
- Washer, Refrigerator, Water softener, Dishwasher, Stove, Dryer, Garburator, Microwave Range Hood Combo, Window Coverings, Garage door opener
- Flooring
- Hardwood, Carpeted, Ceramic Tile
Heating, cooling and services
- Heating
- Forced air, Natural gas
Building and exterior
- Year built
- 2004
- Exterior
- Wood frame
- Foundation
- Poured Concrete
- Outdoor
- Composite Siding
Parking
- Total parking
- 4
- Driveway and parking
- Attached Garage
Rooms
| Room | Level | Size | Features |
|---|---|---|---|
| 2pc Bathroom | Main level | 5.00 Ft x 5.07 Ft | |
| Dining room | Main level | 12.75 Ft x 10.08 Ft | |
| Kitchen | Main level | 13.00 Ft x 18.00 Ft | |
| Laundry room | Main level | 10.00 Ft x 7.08 Ft | |
| 4pc Bathroom | Second level | 9.17 Ft x 5.67 Ft | |
| 4pc Bathroom | Second level | 11.42 Ft x 11.08 Ft | |
| Bedroom | Second level | 11.08 Ft x 10.50 Ft | |
| Bedroom | Second level | 11.00 Ft x 9.92 Ft | |
| Family room | Second level | 17.33 Ft x 12.83 Ft | |
| Primary Bedroom | Second level | 15.75 Ft x 12.50 Ft | |
| 4pc Bathroom | Basement | 5.00 Ft x 8.50 Ft | |
| Bedroom | Basement | 13.17 Ft x 12.25 Ft | |
| Recreational, Games room | Basement | 17.00 Ft x 27.83 Ft |
Location
Location is approximate. See nearby homes on the map
Listed by Royal LePage Benchmark.

REALTOR®, REALTORS®, and the REALTOR® logo are certification marks that are owned by REALTOR® Canada Inc. and licensed exclusively to The Canadian Real Estate Association (CREA). These certification marks identify real estate professionals who are members of CREA and who must abide by CREA’s By-Laws, Rules, and the REALTOR® Code. The MLS® trademark and the MLS® logo are owned by CREA and identify the professional real estate services provided by members of CREA.
The information contained on this site is based in whole or in part on information that is provided by members of The Canadian Real Estate Association, who are responsible for its accuracy. CREA reproduces and distributes this information as a service for its members and assumes no responsibility for its accuracy.
Similar homes nearby
See more in Calgary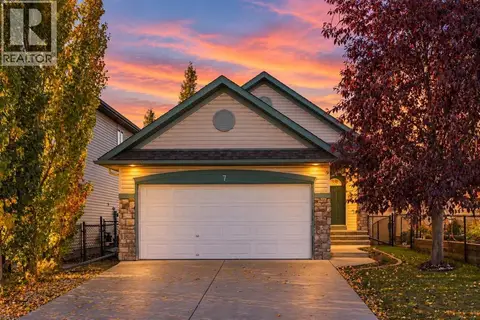 📷 31
$750,000
2+2 bd3 ba4 pk1225 ft²
7 Royal Birch Green NW
Royal Oak, Calgary
Ravine lot
Detached · MLS® A2350119 · Royal LePage Benchmark
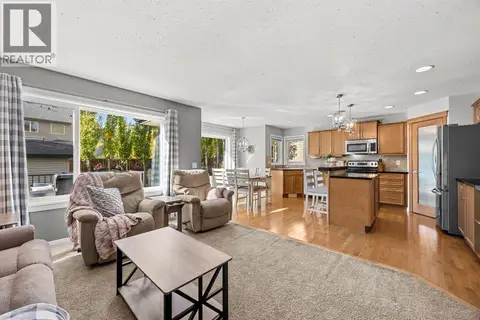 📷 47
$745,000
3+1 bd4 ba4 pk1676 ft²
176 Royal Oak Terrace NW
Royal Oak, Calgary
Detached · MLS® A2352115 · CIR Realty
 📷 44
$815,000
3 bd4 ba4 pk2364 ft²
45 Royal Oak Manor NW
Royal Oak, Calgary
Detached · MLS® A2347413 · RE/MAX First
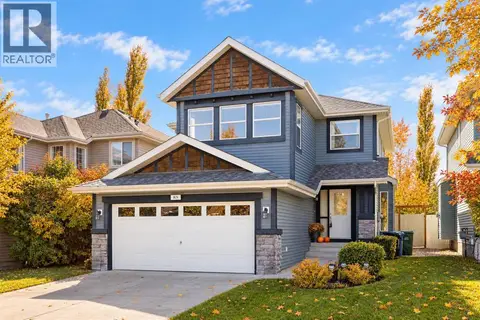 📷 50
$720,000
3 bd3 ba4 pk1899 ft²
85 Royal Oak Crescent NW
Royal Oak, Calgary
Detached · MLS® A2350059 · Royal LePage Benchmark
 📷 49
$710,000
3+2 bd4 ba4 pk1886 ft²
177 Royal Birch Terrace NW
Royal Oak, Calgary
Detached · MLS® A2345074 · Real Broker
 📷 50
$864,000
3+1 bd4 ba4 pk2253 ft²
18 Royal Crest Way NW
Royal Oak, Calgary
Detached · MLS® A2335523 · Real Estate Professionals Inc.
 📷 43
$875,000
1+3 bd3 ba4 pk1623 ft²
16 Royal oak Heights NW
Royal Oak, Calgary
Detached · MLS® A2345051 · Real Broker
 📷 39
$669,700
3 bd3 ba4 pk1818 ft²
380 Royal Oak Heights NW
Royal Oak, Calgary
Detached · MLS® A2344413 · Grassroots Realty Group