18 Park Point
Whitecourt, AB, T7S1W9
Listed by ROYAL LEPAGE MODERN REALTY
$549,000
- 3+3 bedrooms
- 3 bathrooms
- 4 parking
- 1521 sq ft
Listed 19 days ago · MLS® A2349547
About this home
Located in a quiet cul-de-sac with no neighbours directly behind, this 2005-built bungalow offers 1,521 sq. ft. of main-floor living space plus a fully finished basement for a total of six bedrooms and three full bathrooms. The open main floor features tall vaulted ceilings, a spacious entryway with built-in closet cabinetry, and expansive windows facing the backyard alongside a gas fireplace. The kitchen includes a center island with seating and a walk-in pantry, while the main-level laundry room connects conveniently to the entry from the heated attached garage, which offers tall ceilings, hot/cold taps, and roughed-in in-floor heating. Downstairs, a 27-foot family room accompanies three additional bedrooms, a full bathroom, and a utility room equipped with an on-demand hot water heater and boiler set up for in-floor heat. Outside, enjoyed privacy from the covered deck—complete with dry storage underneath—and a lower concrete pad. With shingles replaced in 2019 and a professionally cleaned interior, this well-maintained property provides a clear record of careful ownership. (id:66966)
Details
- Type
- Detached
- Style
- Bungalow
- Size
- 1521 sq ft
- Basement
- Finished, Full
- Garage
- Garage
- Property tax
- $4,541 (2026)
- Municipality
- Whitecourt
Interior
- Bedrooms
- 3 above ground + 3 below
- Fireplace
- Yes
- Appliances
- Washer, Refrigerator, Range - Electric, Dishwasher, Dryer, Microwave Range Hood Combo, Garage door opener
- Flooring
- Laminate, Carpeted, Linoleum
Heating, cooling and services
- Heating
- Forced air, In Floor Heating
Building and exterior
- Style
- Bungalow
- Year built
- 2005
- Foundation
- Poured Concrete
Parking
- Total parking
- 4
- Driveway and parking
- Attached Garage
Rooms
| Room | Level | Size | Features |
|---|---|---|---|
| Other | Main level | 5.00 Ft x 6.00 Ft | |
| Other | Main level | 16.75 Ft x 21.25 Ft | |
| Living room | Main level | 17.00 Ft x 13.00 Ft | |
| Primary Bedroom | Main level | 11.50 Ft x 14.50 Ft | |
| Other | Main level | 4.75 Ft x 6.75 Ft | |
| 3pc Bathroom | Main level | ||
| 4pc Bathroom | Main level | ||
| Bedroom | Main level | 9.67 Ft x 9.75 Ft | |
| Bedroom | Main level | 13.00 Ft x 12.00 Ft | |
| Laundry room | Main level | 9.50 Ft x 5.33 Ft | |
| Bonus Room | Basement | 12.00 Ft x 15.00 Ft | |
| Family room | Basement | 14.50 Ft x 27.00 Ft | |
| Bedroom | Basement | 10.00 Ft x 13.50 Ft | |
| Bedroom | Basement | 12.00 Ft x 9.00 Ft | |
| 4pc Bathroom | Basement | ||
| Bedroom | Basement | 10.67 Ft x 9.67 Ft | |
| Furnace | Basement |
Location
Location is approximate. See nearby homes on the map
Listed by ROYAL LEPAGE MODERN REALTY.

REALTOR®, REALTORS®, and the REALTOR® logo are certification marks that are owned by REALTOR® Canada Inc. and licensed exclusively to The Canadian Real Estate Association (CREA). These certification marks identify real estate professionals who are members of CREA and who must abide by CREA’s By-Laws, Rules, and the REALTOR® Code. The MLS® trademark and the MLS® logo are owned by CREA and identify the professional real estate services provided by members of CREA.
The information contained on this site is based in whole or in part on information that is provided by members of The Canadian Real Estate Association, who are responsible for its accuracy. CREA reproduces and distributes this information as a service for its members and assumes no responsibility for its accuracy.
Similar homes nearby
See more in Whitecourt 📷 7
$549,000
3 bd3 ba4 pk1640 ft²
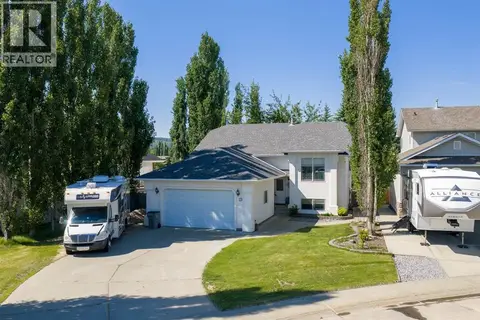
26 Lakeview Place
Whitecourt
Detached · MLS® A2338497 · RE/MAX ADVANTAGE (WHITECOURT)
 📷 31
$587,500
3+1 bd3 ba6 pk1326 ft²
1 Park Close
Whitecourt
Detached · MLS® A2311888 · RE/MAX ADVANTAGE (WHITECOURT)
 📷 3
$499,900
5512 Caxton West
Whitecourt
Vacant Land · MLS® A2181511 · RE/MAX ADVANTAGE (WHITECOURT)
 📷 38
$488,000
3+2 bd3 ba5 pk1400 ft²
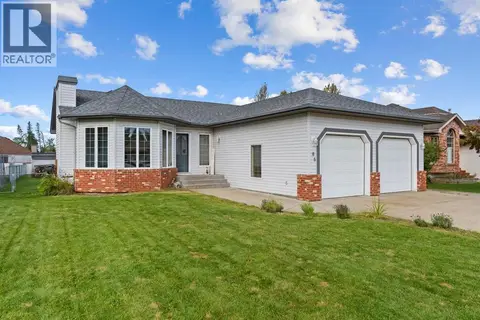
85 Park Drive
Whitecourt
Detached · MLS® A2343550 · ROYAL LEPAGE MODERN REALTY
 📷 33
$615,000
3+2 bd3 ba6 pk1670 ft²
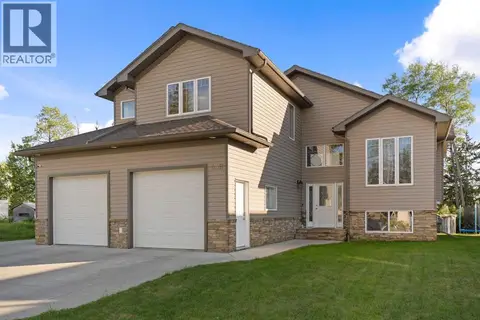
45B Beaver Drive
Whitecourt
Detached · MLS® A2319368 · ROYAL LEPAGE MODERN REALTY
 📷 35
$469,000
3 bd3 ba4 pk1727 ft²
46 Spruce Road
Whitecourt
Detached · MLS® A2345794 · RE/MAX ADVANTAGE (WHITECOURT)
 📷 8
$449,000
Lot 32 Flats Road Road
Whitecourt
Vacant Land · MLS® A1259389 · RE/MAX ADVANTAGE (WHITECOURT)
 📷 25
$439,900
3+2 bd3 ba2 pk1186 ft²
66 Cedar Heights
Whitecourt
Detached · MLS® A2350286 · RE/MAX ADVANTAGE (WHITECOURT)