1 Park Close
Whitecourt, AB, T7S1S7
Listed by RE/MAX ADVANTAGE (WHITECOURT)
$587,500
- 3+1 bedrooms
- 3 bathrooms
- 6 parking
- 1326 sq ft
Listed 158 days ago · MLS® A2311888
About this home
Welcome to this spacious and beautifully maintained bi-level offering over 2,650 sq. ft. of developed living space on an oversized 10,000+ sq. ft. lot. With a large, private backyard and plenty of additional parking for vehicles, RVs, and recreational toys, this property offers the space and versatility that many buyers are looking for.Inside, the main floor features stunning wood-look tile flooring that adds warmth and style while standing up to everyday life. The well-designed kitchen is both functional and attractive, complete with granite countertops, quality cabinetry, a gas stove, and a convenient pantry for added storage. The bright and inviting layout includes three bedrooms and two full bathrooms, including a spacious primary suite with a walk-in closet and private ensuite.The fully developed walkout basement provides exceptional additional living space. Here you'll find a large family room, a fourth bedroom, another full bathroom, a second kitchen area, and a versatile fifth room featuring a sink, fridge, and a large walk-in closet. This flexible space is ideal for a craft room, esthetics studio, home business, or hobby room.A cozy wood-burning fireplace adds character and serves as an additional heat source during the winter months. The heated 22' x 26' attached garage is equipped with in-floor heating and offers plenty of room for parking, storage, and workspace.One less thing to worry about — this home is equipped with professionally installed LeafFilter gutter protection for true low-maintenance living. Designed with FireSmart principles in mind, the system helps reduce debris buildup in gutters, improving safety and helping protect the home year-round. Enjoy zero-maintenance gutters with no more seasonal cleaning, ladder climbing, or clogged downspouts. Even better, the LeafFilter system comes with a lifetime transferable warranty, adding long-term value and peace of mind for future homeowners.Outside, the expansive backyard offers privacy and ro om to relax, entertain, garden, and play. Multiple storage sheds add even more functionality to this impressive property.With its walkout basement, oversized private lot, abundant parking, thoughtfully designed spaces throughout, and valuable low-maintenance upgrades, this home offers a fantastic combination of comfort, flexibility, and value. (id:66966)
Details
- Type
- Detached
- Style
- Bi-level
- Size
- 1326 sq ft
- Basement
- Finished, Full, Walk out
- Garage
- Garage
- Property tax
- $4,305 (2026)
- Municipality
- Whitecourt
Interior
- Bedrooms
- 3 above ground + 1 below
- Fireplace
- Yes
- Appliances
- Refrigerator, Gas stove(s), Dishwasher, Garage door opener, Washer & Dryer
- Flooring
- Tile, Carpeted, Vinyl Plank
Heating, cooling and services
- Heating
- Forced air, Natural gas, Wood, Wood Stove
- Air conditioning
- Central air conditioning
Building and exterior
- Style
- Bi-level
- Year built
- 1999
- Exterior
- Poured concrete, Wood frame
- Foundation
- Poured Concrete
- Outdoor
- Concrete, Stucco
Parking
- Total parking
- 6
- Driveway and parking
- Attached Garage, RV
Rooms
| Room | Level | Size | Features |
|---|---|---|---|
| Recreational, Games room | Basement | 31.58 Ft x 14.17 Ft | |
| Other | Basement | 5.25 Ft x 14.17 Ft | |
| Other | Basement | 13.25 Ft x 15.00 Ft | |
| 3pc Bathroom | Basement | 9.25 Ft x 5.83 Ft | |
| Bedroom | Basement | 12.42 Ft x 12.25 Ft | |
| Furnace | Basement | 4.08 Ft x 9.08 Ft | |
| Other | Basement | 8.00 Ft x 5.00 Ft | |
| Living room | Upper Level | 12.00 Ft x 12.67 Ft | |
| Other | Upper Level | 5.92 Ft x 6.67 Ft | |
| 3pc Bathroom | Upper Level | ||
| Primary Bedroom | Upper Level | 14.58 Ft x 11.75 Ft | |
| 4pc Bathroom | Upper Level | ||
| Bedroom | Upper Level | 9.00 Ft x 12.58 Ft | |
| Bedroom | Upper Level | 10.33 Ft x 8.92 Ft | |
| Other | Upper Level | 14.00 Ft x 21.33 Ft |
Location
Location is approximate. See nearby homes on the map
Listed by RE/MAX ADVANTAGE (WHITECOURT).

REALTOR®, REALTORS®, and the REALTOR® logo are certification marks that are owned by REALTOR® Canada Inc. and licensed exclusively to The Canadian Real Estate Association (CREA). These certification marks identify real estate professionals who are members of CREA and who must abide by CREA’s By-Laws, Rules, and the REALTOR® Code. The MLS® trademark and the MLS® logo are owned by CREA and identify the professional real estate services provided by members of CREA.
The information contained on this site is based in whole or in part on information that is provided by members of The Canadian Real Estate Association, who are responsible for its accuracy. CREA reproduces and distributes this information as a service for its members and assumes no responsibility for its accuracy.
Similar homes nearby
See more in Whitecourt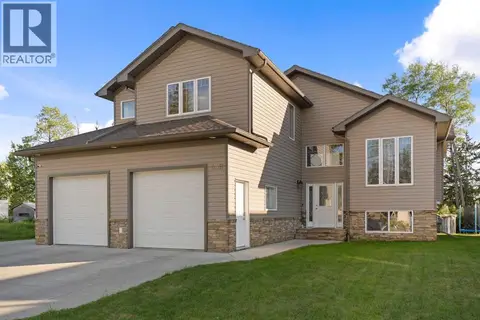 📷 33
$615,000
3+2 bd3 ba6 pk1670 ft²
45B Beaver Drive
Whitecourt
Detached · MLS® A2319368 · ROYAL LEPAGE MODERN REALTY
 📷 7
$549,000
3 bd3 ba4 pk1640 ft²
26 Lakeview Place
Whitecourt
Detached · MLS® A2338497 · RE/MAX ADVANTAGE (WHITECOURT)
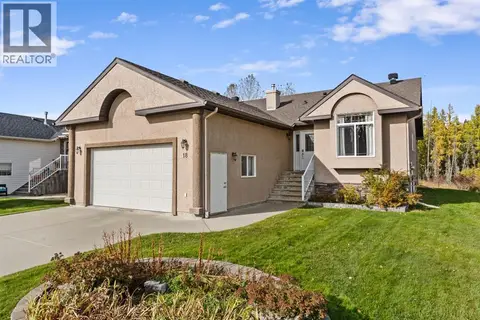 📷 36
$549,000
3+3 bd3 ba4 pk1521 ft²
18 Park Point
Whitecourt
Detached · MLS® A2349547 · ROYAL LEPAGE MODERN REALTY
 📷 3
$499,900
5512 Caxton West
Whitecourt
Vacant Land · MLS® A2181511 · RE/MAX ADVANTAGE (WHITECOURT)
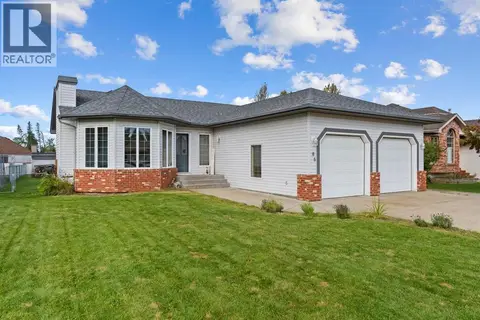 📷 38
$488,000
3+2 bd3 ba5 pk1400 ft²
85 Park Drive
Whitecourt
Detached · MLS® A2343550 · ROYAL LEPAGE MODERN REALTY
 📷 7
$699,000
4933 Dahl Drive
Whitecourt
Vacant Land · MLS® A2237798 · RE/MAX ADVANTAGE (WHITECOURT)