18 Kennedy Lane
Rural Whitchurch-Stouffville, Whitchurch-Stouffville, L4A 2J5
$2,499,000
- 4 bedrooms
- 5 bathrooms
- 26 parking
- 3500-5000 sq ft
Listed 33 days ago · MLS® N13797006
About this home
Exceptional Opportunity To Own A Spectacular 7.96-Acre Private Country Estate Offering Exceptional Space, Privacy, Versatility And Long-Term Potential. A Picturesque Tree-Lined Driveway Welcomes You To This Peaceful Retreat, Surrounded By Meadows, Mature Trees And Breathtaking Forest Views. The Property Features A Spacious 3,776 Sq. Ft. Two-Storey Residence Plus A Finished Basement, Offering Over 4,500 Sq. Ft. Of Total Living Space. The Charming Cape Cod-Style Home Offers 4+1 Bedrooms, The North Wing Offers A Separate Entrance And A Fully Self-Contained Approximately 800 Sq. Ft. One-Bedroom Apartment, Ideal For Extended Family, Guests Or Potential Rental Income. An Outstanding Opportunity For Equestrian Enthusiasts, Hobby Farmers, Contractors Or Those Seeking A Live-Work Lifestyle, The Property Features Over 5,000 Sq. Ft. Of Outbuildings, Including Box Stalls With Tack Room, Two Run-In Sheds, A 3-Bay Shop And A Versatile 20' X 50' Workshop/Garage. The Expansive Grounds Provide Ample Space For Horse Riding, Training, Recreation And A Variety Of Outdoor Pursuits. Equipped With 2 X 200 AMP Electrical Services And Extensive Existing Infrastructure, This Unique Estate Offers Remarkable Flexibility For A Wide Range Of Uses. Close To Everyday Amenities, The Property Is Just Minutes From Stouffville Town Centre, Shopping And Schools, With Easy Access To Hwy 404, Markham And Richmond Hill, And Approximately 40 Minutes To Downtown Toronto. A Truly Rare Offering That Combines The Tranquility And Privacy Of Country Estate Living With The Convenience And Connectivity Of The City.
Details
- Type
- Detached
- Style
- 2-Storey
- Size
- 3500-5000 sq ft
- Lot
- 211.06 × 1211.92 ft
- Basement
- Finished
- Garage
- Attached
- Kitchens
- 2
- Property tax
- $10,545 (2026)
- Neighbourhood
- Rural Whitchurch-Stouffville
- Municipality
- Whitchurch-Stouffville
- Price per sq ft
- ~$588 (29% below detached houses in Rural Whitchurch-Stouffville, $831)
Interior
- Bedrooms
- 4 above ground
- Bathrooms
- 2 × 2-piece (ground), 2 × 4-piece (second), 1 × 3-piece (second)
- Rooms
- 11 above ground + 1 below
- Family room or den
- Yes
- Fireplace
- Yes
- Features
- Carpet Free, Propane Tank, Separate Hydro Meter, Sewage Pump, Solar Owned, Storage, Water Heater, Water Treatment
Heating, cooling and services
- Heating
- Forced Air, Propane
- Air conditioning
- Central Air
- Water and sewer
- Septic
Building and exterior
- Style
- 2-Storey
- Exterior
- Brick
- Roof
- Asphalt Shingle
- Foundation
- Concrete
- Faces
- West
- Outdoor
- Barn, Box Stall
Parking
- Garage spaces
- 4
- Total parking
- 26
- Driveway and parking
- Private
Lot
- Size
- 211.06 × 1211.92 ft
- Acreage
- 5-9.99
More
- Possession
- Flexible
- Cross street
- Kennedy Road / Stouffville Rd
Rooms
| Room | Level | Size | Features |
|---|---|---|---|
| Living Room | Main | 5.79 × 3.89 m (19' × 12'9") | Hardwood Floor, Fireplace, Crown Moulding |
| Dining Room | Main | 3.91 × 3.66 m (12'10" × 12') | Hardwood Floor, Separate Room, Crown Moulding |
| Family Room | Main | 6.43 × 3.61 m (21'1" × 11'10") | Hardwood Floor, W/O To Yard, Fireplace |
| Kitchen | Main | 5.94 × 3.33 m (19'6" × 10'11") | Ceramic Floor, Centre Island, Pot Lights |
| Breakfast | Main | 5.94 × 3.33 m (19'6" × 10'11") | Ceramic Floor, Combined w/Kitchen, Picture Window |
| Office | Main | 4.57 × 3.2 m (15' × 10'6") | Hardwood Floor, B/I Shelves, Picture Window |
| Great Room | Main | 5.77 × 4.45 m (18'11" × 14'7") | Hardwood Floor, Separate Room, Picture Window |
| Primary Bedroom | Second | 3.71 × 9.1 m (12'2" × 29'10") | Hardwood Floor, 3 Pc Ensuite, Double Closet |
| Bedroom 2 | Second | 5 × 3.94 m (16'5" × 12'11") | Hardwood Floor, Walk-In Closet(s), Window |
| Bedroom 3 | Second | 3.99 × 3.94 m (13'1" × 12'11") | Hardwood Floor, Closet, Window |
| Bedroom 4 | Second | 6.86 × 3.81 m (22'6" × 12'6") | Hardwood Floor, 3 Pc Bath, Window |
| Recreation | Basement | 10.21 × 4.47 m (33'6" × 14'8") | Laminate, Fireplace, Pot Lights |
History of this address
8 earlier listings at this address, with sold and leased prices. Create a free account or sign in to see them.
Location
Location is approximate. See nearby homes on the map
Recent sales nearby
See what similar homes within 1 km sold for in the last year. Create a free account or sign in to see them.
The neighbourhood
Getting around Car-dependent
- 🚆 Gormley5.3 km
Within a 10-minute walk: no grocery stores, 0 cafés and restaurants, 0 parks.
Who lives here postal area L4A
- Owners / renters
- 88% / 12%
- Median household income
- $122,000
- Average age
- 41
- Children under 15
- 19%
- Homes
- 75% detached, 1% high-rise
- Commute by transit
- 3%
- Population
- 50,389
Languages spoken most at home besides English: Yue (Cantonese) 6.1%, Mandarin 3.6%, Tamil 2.8%, Italian 0.5%.
Flood and conservation No mapped hazard
Not inside a mapped flood plain or regulated area.
Screening maps only. Ask the conservation authority for a property inquiry before relying on this.
Safety
Crime Severity Index for York Region police: 50 vs 57 for Ontario (2025).
Police-reported figures for the whole police service area, not this street. Rates use the area’s resident population.
Distances are approximate. Places © OpenStreetMap contributors. Neighbourhood figures: Statistics Canada, 2021 Census. Crime Severity Index: Statistics Canada.
Living here
Commute
To Union Station (downtown Toronto): 34 km. Transit times · Driving times
Noise Nothing major nearby
No highway within 500 m, rail line within 300 m, or airport flight path nearby.
Distances from the map, not noise measurements. Visit at rush hour to judge for yourself.
Internet High-speed
50/10 Mbps or faster available here by cable, fibre or DSL (the federal high-speed target).
From the federal broadband map. Check exact speeds and providers for the address.
Roads, rail, airports and planned stations © OpenStreetMap contributors. Internet: Innovation, Science and Economic Development Canada, National Broadband Data.
Listed by SMART SOLD REALTY.
Listing information provided by PropTx Innovations Inc. and TRREB; deemed reliable but not guaranteed accurate by PropTx.
Similar homes nearby
See more in Whitchurch-Stouffville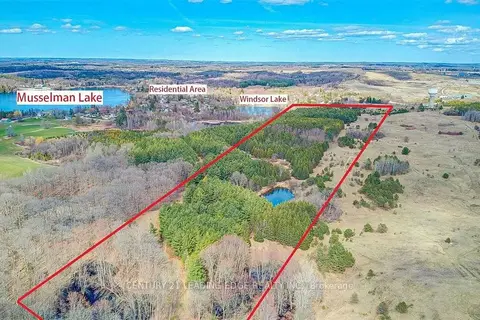
$2,498,888
Reduced $800,000
0 bd0 ba
14466 Ninth Line
Rural Whitchurch-Stouffville, Whitchurch-Stouffville
Vacant Land · MLS® N13429020 · CENTURY 21 LEADING EDGE REALTY INC.
$2,488,888
Reduced $286,112
3+2 bd4 ba13 pk2500-3000 ft²
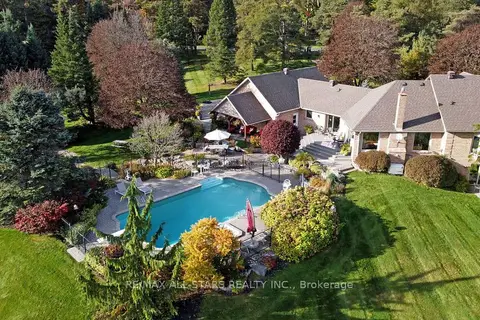
15 Lobraico Lane
Rural Whitchurch-Stouffville, Whitchurch-Stouffville
Detached · MLS® N13855278 · RE/MAX ALL-STARS REALTY INC.
$2,590,000
0 bd0 ba2 pk1500-2000 ft²
14467 Warden Avenue
Rural Whitchurch-Stouffville, Whitchurch-Stouffville
Detached · MLS® N13596034 · ANJIA REALTY
$2,599,000
6+1 bd5 ba9 pk3500-5000 ft²
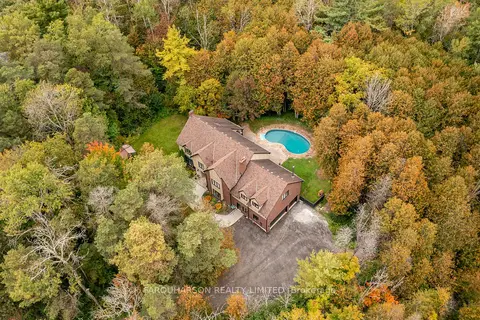
1 Foxlair Court
Rural Whitchurch-Stouffville, Whitchurch-Stouffville
Detached · MLS® N13627988 · FARQUHARSON REALTY LIMITED
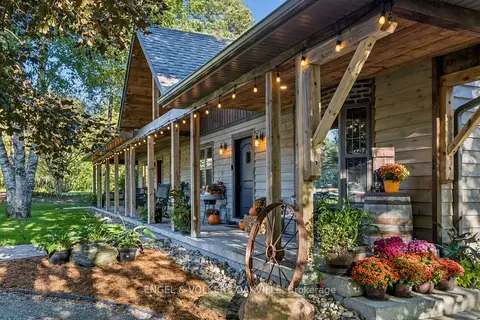 New
$2,399,000
4 bd4 ba23 pk3500-5000 ft²
4143 Vivian Road
Rural Whitchurch-Stouffville, Whitchurch-Stouffville
Detached · MLS® N14092062 · ENGEL & VOLKERS OAKVILLE
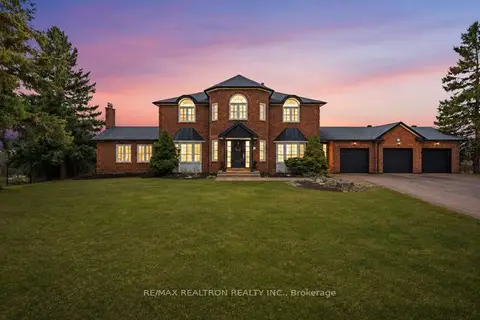
$2,395,000
4+2 bd4 ba9 pk3500-5000 ft²
17 Sleepy Hollow Lane
Rural Whitchurch-Stouffville, Whitchurch-Stouffville
Detached · MLS® N14034368 · RE/MAX REALTRON REALTY INC.
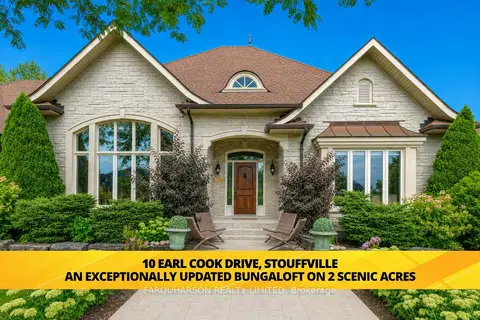
$2,390,000
4 bd5 ba13 pk2500-3000 ft²
10 Earl Cook Drive
Rural Whitchurch-Stouffville, Whitchurch-Stouffville
Detached · MLS® N13812516 · FARQUHARSON REALTY LIMITED
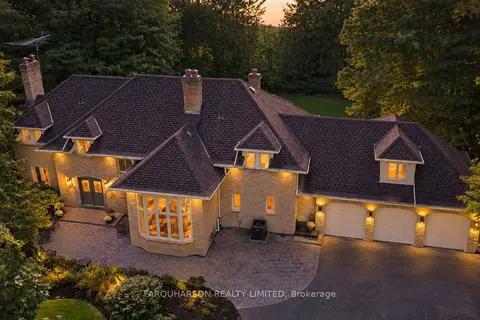
$2,350,000
5 bd6 ba18 pk3500-5000 ft²
15 Skyridge Court
Rural Whitchurch-Stouffville, Whitchurch-Stouffville
Detached · MLS® N13785602 · FARQUHARSON REALTY LIMITED