15 Skyridge Court
Rural Whitchurch-Stouffville, Whitchurch-Stouffville, L4A 2C4
$2,350,000
- 5 bedrooms
- 6 bathrooms
- 18 parking
- 3500-5000 sq ft
Listed 35 days ago · MLS® N13785602
About this home
15 Skyridge Crt Offering 5 Acres | Approximately 7,000 Sq Ft Total | Mature Forest | Stream | & a Premium Location. Just Minutes from Highway 404, Top-Rated Schools, the Bloomington GO Station, Golf Courses, and the Amenities of Aurora, Markham, and Richmond Hill. Set beneath a Canopy of Mature Maple Hardwood Forest, the Property Features Private Trails and Beautiful Rolling Topography. Tucked away on an Exclusive Cul-de-sac of only 11 Executive Homes. Inside, the Grand Foyer Leads to an Elegant Formal Living Room with a Cozy Fireplace and Tranquil Views. The Private Library Features Built-in Shelving and a Quiet Space to Unwind. The Gourmet Kitchen Showcases Granite Counters, a Generous eat-in Area, Forest Views, and a Walk-out to the Elevated Deck. The Dining Room Makes a Statement with Soaring Double Height Ceilings and a Dramatic Stone Fireplace. Upstairs, the Primary Wing Features a Fireplace, Dual Ensuites, and Custom Closets. A Separate Guest Suite above the Garage Includes its own 3-piece Ensuite - Ideal for In-laws/Nanny. The Newly Renovated Lower Level Features Full-size Windows, Multiple walk-outs, a Custom Media Room with Stone Fireplace, and an Expansive Open-Concept Entertainment Space with Bar and Dining Areas (Potential for additional Lower-Level Kitchen and suite with Approvals). A Spa-Inspired 3-piece bath Completes this Level. Outdoors, discover over 215,000 sq. ft. of Natural Beauty - a Rare Setting offering Space to Breathe, Connect, and Create lasting memories.
Details
- Type
- Detached
- Style
- 2-Storey
- Size
- 3500-5000 sq ft
- Lot
- 405.18 × 821.46 ft
- Basement
- Finished with Walk-Out
- Garage
- Attached
- Kitchens
- 1
- Property tax
- $13,987 (2025)
- Neighbourhood
- Rural Whitchurch-Stouffville
- Municipality
- Whitchurch-Stouffville
- Price per sq ft
- ~$553 (33% below detached houses in Rural Whitchurch-Stouffville, $825)
Interior
- Bedrooms
- 5 above ground
- Bathrooms
- 1 × 2-piece (main), 3 × 3-piece (second), 1 × 4-piece (second), 1 × 3-piece (basement)
- Rooms
- 12 above ground
- Family room or den
- Yes
- Fireplace
- Yes
- Features
- Water Softener
Heating, cooling and services
- Heating
- Forced Air, Gas
- Air conditioning
- Central Air
- Water and sewer
- Septic
Building and exterior
- Style
- 2-Storey
- Exterior
- Brick
- Roof
- Asphalt Shingle
- Foundation
- Concrete
- Faces
- South
Parking
- Garage spaces
- 3
- Total parking
- 18
- Driveway and parking
- Private
Lot
- Size
- 405.18 × 821.46 ft (irregular)
More
- Possession
- TBD
- Nearby
- Cul de Sac/Dead End, Greenbelt/Conservation, Wooded/Treed, River/Stream
- Cross street
- Woodbine Ave & Bloomington Rd
Rooms
| Room | Level | Size | Features |
|---|---|---|---|
| Kitchen | Main | 4.14 × 4.29 m (13'7" × 14'1") | Granite Counters, Stainless Steel Appl, Breakfast Area |
| Sitting | Main | 4.59 × 3.83 m (15'1" × 12'7") | Hardwood Floor, Pot Lights, Crown Moulding |
| Living Room | Main | 4.59 × 7.08 m (15'1" × 23'3") | Hardwood Floor, Crown Moulding, Fireplace |
| Family Room | Main | 5.76 × 3.83 m (18'11" × 12'7") | Gas Fireplace, Hardwood Floor, W/O To Deck |
| Dining Room | Main | 4.08 × 6.35 m (13'5" × 20'10") | Fireplace, Hardwood Floor, Cathedral Ceiling(s) |
| Primary Bedroom | Second | 4.58 × 7.07 m (15' × 23'2") | Fireplace, His and Hers Closets, 3 Pc Ensuite |
| Bedroom 2 | Second | 3.03 × 3.93 m (9'11" × 12'11") | Large Closet, Large Window |
| Bedroom 3 | Second | 3.63 × 3.93 m (11'11" × 12'11") | Large Window, Large Closet |
| Bedroom 4 | Second | 3.61 × 3.93 m (11'10" × 12'11") | Large Window, Large Closet |
| Bedroom 5 | Second | 7.83 × 5.83 m (25'8" × 19'2") | Large Window, Large Closet, 3 Pc Ensuite |
| Recreation | Basement | 13.91 × 3.82 m (45'8" × 12'6") | Wet Bar, 3 Pc Bath, W/O To Yard |
| Family Room | Basement | 4.54 × 7.08 m (14'11" × 23'3") | Laminate, Gas Fireplace, B/I Shelves |
History of this address
4 earlier listings at this address, with sold and leased prices. Create a free account or sign in to see them.
Location
Location is approximate. See nearby homes on the map
Recent sales nearby
See what similar homes within 1 km sold for in the last year. Create a free account or sign in to see them.
The neighbourhood
Getting around Car-dependent
- 🚆 Bloomington GO1.2 km
Within a 10-minute walk: no grocery stores, 0 cafés and restaurants, 0 parks.
Who lives here postal area L4A
- Owners / renters
- 88% / 12%
- Median household income
- $122,000
- Average age
- 41
- Children under 15
- 19%
- Homes
- 75% detached, 1% high-rise
- Commute by transit
- 3%
- Population
- 50,389
Languages spoken most at home besides English: Yue (Cantonese) 6.1%, Mandarin 3.6%, Tamil 2.8%, Italian 0.5%.
Flood and conservation No mapped hazard
Not inside a mapped flood plain or regulated area.
Screening maps only. Ask the conservation authority for a property inquiry before relying on this.
Safety
Crime Severity Index for York Region police: 50 vs 57 for Ontario (2025).
Police-reported figures for the whole police service area, not this street. Rates use the area’s resident population.
Distances are approximate. Places © OpenStreetMap contributors. Neighbourhood figures: Statistics Canada, 2021 Census. Crime Severity Index: Statistics Canada.
Living here
Commute
To Union Station (downtown Toronto): 36 km. Transit times · Driving times
Noise Nothing major nearby
No highway within 500 m, rail line within 300 m, or airport flight path nearby.
Distances from the map, not noise measurements. Visit at rush hour to judge for yourself.
Internet Limited
Up to 5/1 Mbps available here by cable, fibre or DSL.
From the federal broadband map. Check exact speeds and providers for the address.
Roads, rail, airports and planned stations © OpenStreetMap contributors. Internet: Innovation, Science and Economic Development Canada, National Broadband Data.
Listed by FARQUHARSON REALTY LIMITED.
Listing information provided by PropTx Innovations Inc. and TRREB; deemed reliable but not guaranteed accurate by PropTx.
Similar homes nearby
See more in Whitchurch-Stouffville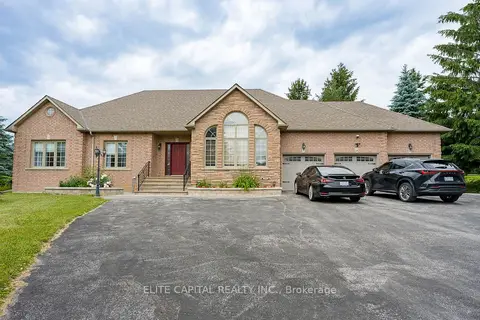
$2,328,000
3+1 bd5 ba15 pk2000-2500 ft²
17 Hill Top Trail
Rural Whitchurch-Stouffville, Whitchurch-Stouffville
Detached · MLS® N13858250 · ELITE CAPITAL REALTY INC.
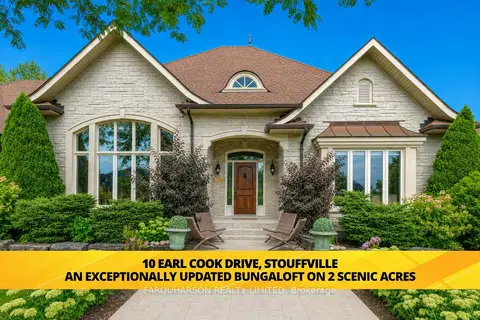
$2,390,000
4 bd5 ba13 pk2500-3000 ft²
10 Earl Cook Drive
Rural Whitchurch-Stouffville, Whitchurch-Stouffville
Detached · MLS® N13812516 · FARQUHARSON REALTY LIMITED
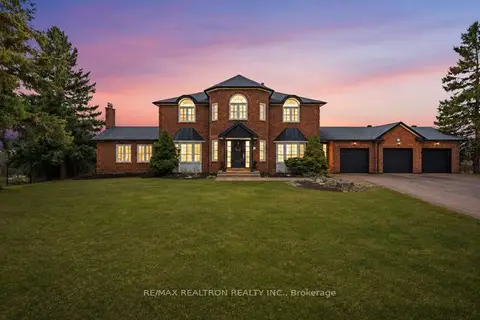
$2,395,000
4+2 bd4 ba9 pk3500-5000 ft²
17 Sleepy Hollow Lane
Rural Whitchurch-Stouffville, Whitchurch-Stouffville
Detached · MLS® N14034368 · RE/MAX REALTRON REALTY INC.
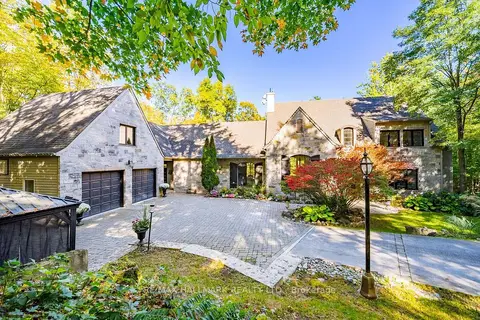
$2,399,000
4+3 bd4 ba8 pk3500-5000 ft²
5016 Cherry Street
Rural Whitchurch-Stouffville, Whitchurch-Stouffville
Detached · MLS® N14029600 · RE/MAX HALLMARK REALTY LTD.
 New
$2,399,000
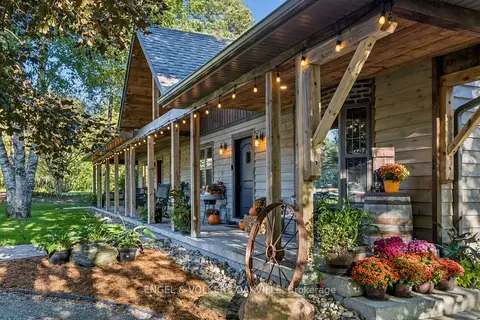
4 bd4 ba23 pk3500-5000 ft²
4143 Vivian Road
Rural Whitchurch-Stouffville, Whitchurch-Stouffville
Detached · MLS® N14092062 · ENGEL & VOLKERS OAKVILLE
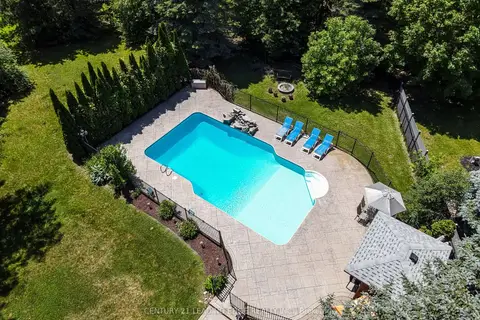
$2,298,000
4+2 bd5 ba12 pk3500-5000 ft²
6 Stonegate Street
Rural Whitchurch-Stouffville, Whitchurch-Stouffville
Detached · MLS® N13743390 · CENTURY 21 LEADING EDGE REALTY INC.
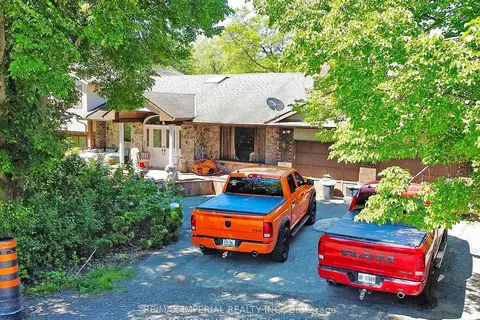
$2,290,000
3+1 bd5 ba10 pk2500-3000 ft²
22 Ratcliff Road
Rural Whitchurch-Stouffville, Whitchurch-Stouffville
Detached · MLS® N13886806 · RE/MAX IMPERIAL REALTY INC.
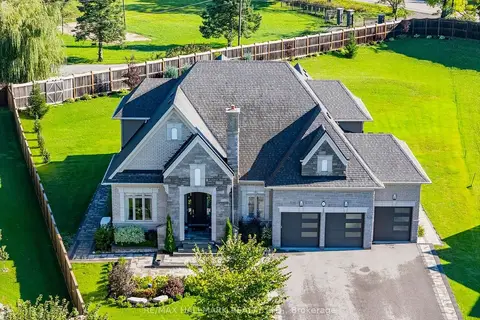
$2,289,000
Reduced $100,000
4+2 bd5 ba12 pk3500-5000 ft²
8 Kingstree Court
Rural Whitchurch-Stouffville, Whitchurch-Stouffville
Detached · MLS® N13757200 · RE/MAX HALLMARK REALTY LTD.