10 Earl Cook Drive
Rural Whitchurch-Stouffville, Whitchurch-Stouffville, L4A 1L5
$2,390,000
- 4 bedrooms
- 5 bathrooms
- 13 parking
- 2500-3000 sq ft
Listed 28 days ago · MLS® N13812516
About this home
Beautifully Updated 4-Bedroom Stone & Brick Bungaloft on a Breathtaking 2-Acre Lot Offering Privacy, Space, & Beautifully Curated Outdoor Living While Nestled in a Quiet, Family-Friendly Cul-De-Sac. This Home Has Undergone Extensive Upgrades & Thoughtful Improvements. As you Step Inside You Are Welcomed by a True Sense of Refined Living. Rich Hardwood Flooring Flows Through the Great Room, Living Room, Main and Upper Levels Complemented by Elegant Plaster Mouldings, 5-Inch Baseboards & Beautifully Pillared Room Entrances. Soaring Volume Ceilings, B/I Speakers, High-End Finishes & Designer Fixtures That Elevate Every Detail. Custom Bloomsbury Kitchen With Beaded Wood Cabinetry, Thoughtful Built-in Organizers, Soft-Close Drawers, and Elegant Under-Cabinet Lighting. Stunning Quartzite Countertops Imported from Brazil Pair With Polished Nickel Perrin & Rowe Faucets & Pot Filler, a Spacious Centre Island With Undermount Sink, High-End Cabinet-Matched Fisher & Paykel Appliances, Including the Refrigerator and Double Drawer Dishwasher Blend Seamlessly Into the Design. A Fisher & Paykel 5-Burner Gas Stove and Oven, Along With a Wolf Infrared Oven/Microwave & Walkout to the Backyard Natural Stone Patio with Motorized Automatic Awning, Built-in Outdoor Wood Fireplace & Perennial Gardens. The Spacious Primary Suite with Hardwood Flooring, Floor-to-Ceiling Windows, Generous Walk-in Closet & Completely Reimagined 5-Piece Spa-Like Ensuite With Heated Floors, Glass Walk-in Shower, Relaxing Soaker Tub, New Vanities, Smart Toilet & Polished Nickel Fixtures. Finished Lower Level With Kitchenette, Office Nook & Recently Updated Media Room, Large Storage Area & Walk-up to Radiant Heated 3 Car Garage. Updated Main Floor Powder Room, 4pc Bath & Laundry w/ Custom Cabinetry & High-End Washer/Dryer. Minutes From Hwy 404 & Bloomington GO! Close Proximity to Neighboring Golf, Regional Forests, Schools, Shopping & Amenities in Stouffville and Ballantrae & Big Box Stores of Aurora.
Details
- Type
- Detached
- Style
- Bungaloft
- Size
- 2500-3000 sq ft
- Lot
- 252.53 × ? ft
- Basement
- Partially Finished, Separate Entrance
- Garage
- Attached
- Kitchens
- 2
- Property tax
- $11,772 (2025)
- Neighbourhood
- Rural Whitchurch-Stouffville
- Municipality
- Whitchurch-Stouffville
- Price per sq ft
- $869 (4% above detached houses in Rural Whitchurch-Stouffville, $833)
Interior
- Bedrooms
- 4 above ground
- Bathrooms
- 1 × 5-piece (main), 1 × 4-piece (main), 1 × 2-piece (main), 1 × 4-piece (upper), 1 × 3-piece (lower)
- Kitchens
- 2 (1 below ground)
- Rooms
- 9 above ground + 3 below
- Family room or den
- Yes
- Fireplace
- Electric
- Features
- Bar Fridge, Central Vacuum, Auto Garage Door Remote, Primary Bedroom - Main Floor, Storage, Water Treatment, Water Purifier
Heating, cooling and services
- Heating
- Forced Air, Propane
- Air conditioning
- Central Air
- Water and sewer
- Septic
Building and exterior
- Style
- Bungaloft
- Exterior
- Brick, Stone
- Roof
- Asphalt Shingle
- Foundation
- Poured Concrete
- Faces
- East
- Outdoor
- Awnings, Landscaped, Patio, Recreational Area, Privacy, Garden Shed
Parking
- Garage spaces
- 3
- Total parking
- 13
- Driveway and parking
- Private
Lot
- Size
- 252.53 × ? ft
- Acreage
- 2-4.99
More
- Possession
- TBD
- Nearby
- Cul de Sac/Dead End, Golf, Greenbelt/Conservation
- Cross street
- Bloomington / McCowan Road
Rooms
| Room | Level | Size | Features |
|---|---|---|---|
| Great Room | Main | 6.72 × 4.52 m (22'1" × 14'10") | Hardwood Floor, Crown Moulding, Electric Fireplace |
| Kitchen | Main | 4.56 × 4.24 m (15' × 13'11") | Hardwood Floor, Stainless Steel Appl, Centre Island |
| Breakfast | Main | 4.56 × 4.22 m (15' × 13'10") | W/O To Patio, Crown Moulding, Hardwood Floor |
| Dining Room | Main | 4.84 × 3.62 m (15'11" × 11'11") | Window Floor to Ceiling, Hardwood Floor, Crown Moulding |
| Living Room | Main | 4.21 × 3.53 m (13'10" × 11'7") | Crown Moulding, Hardwood Floor, Picture Window |
| Primary Bedroom | Main | 5.29 × 2.73 m (17'4" × 8'11") | 5 Pc Ensuite, Walk-In Closet(s), Hardwood Floor |
| Bedroom 2 | Main | 4 × 3.67 m (13'1" × 12') | Hardwood Floor, Crown Moulding, Double Closet |
| Bedroom 3 | Upper | 4.26 × 3.91 m (14' × 12'10") | Hardwood Floor, Double Closet, Semi Ensuite |
| Bedroom 4 | Upper | 3.65 × 2.54 m (12' × 8'4") | French Doors, Double Closet, Semi Ensuite |
| Media Room | Lower | 7.78 × 6.33 m (25'6" × 20'9") | Built-in Speakers, Pot Lights |
| Kitchen | Lower | 2.73 × 2.13 m (8'11" × 7') | B/I Fridge, Pot Lights |
History of this address
9 earlier listings at this address, with sold and leased prices. Create a free account or sign in to see them.
Location
Location is approximate. See nearby homes on the map
Recent sales nearby
See what similar homes within 1 km sold for in the last year. Create a free account or sign in to see them.
The neighbourhood
Getting around Car-dependent
- 🚆 Old Elm GO6.3 km
Within a 10-minute walk: no grocery stores, 0 cafés and restaurants, 0 parks.
Who lives here postal area L4A
- Owners / renters
- 88% / 12%
- Median household income
- $122,000
- Average age
- 41
- Children under 15
- 19%
- Homes
- 75% detached, 1% high-rise
- Commute by transit
- 3%
- Population
- 50,389
Languages spoken most at home besides English: Yue (Cantonese) 6.1%, Mandarin 3.6%, Tamil 2.8%, Italian 0.5%.
Flood and conservation No mapped hazard
Not inside a mapped flood plain or regulated area.
Screening maps only. Ask the conservation authority for a property inquiry before relying on this.
Safety
Crime Severity Index for York Region police: 50 vs 57 for Ontario (2025).
Police-reported figures for the whole police service area, not this street. Rates use the area’s resident population.
Distances are approximate. Places © OpenStreetMap contributors. Neighbourhood figures: Statistics Canada, 2021 Census. Crime Severity Index: Statistics Canada.
Living here
Commute
To Union Station (downtown Toronto): 40 km. Transit times · Driving times
Noise Nothing major nearby
No highway within 500 m, rail line within 300 m, or airport flight path nearby.
Distances from the map, not noise measurements. Visit at rush hour to judge for yourself.
Internet High-speed
50/10 Mbps or faster available here by cable, fibre or DSL (the federal high-speed target).
From the federal broadband map. Check exact speeds and providers for the address.
Roads, rail, airports and planned stations © OpenStreetMap contributors. Internet: Innovation, Science and Economic Development Canada, National Broadband Data.
Listed by FARQUHARSON REALTY LIMITED.
Listing information provided by PropTx Innovations Inc. and TRREB; deemed reliable but not guaranteed accurate by PropTx.
Similar homes nearby
See more in Whitchurch-Stouffville
$2,395,000
4+2 bd4 ba9 pk3500-5000 ft²
17 Sleepy Hollow Lane
Rural Whitchurch-Stouffville, Whitchurch-Stouffville
Detached · MLS® N14034368 · RE/MAX REALTRON REALTY INC.
 New
$2,399,000
4 bd4 ba23 pk3500-5000 ft²
4143 Vivian Road
Rural Whitchurch-Stouffville, Whitchurch-Stouffville
Detached · MLS® N14092062 · ENGEL & VOLKERS OAKVILLE
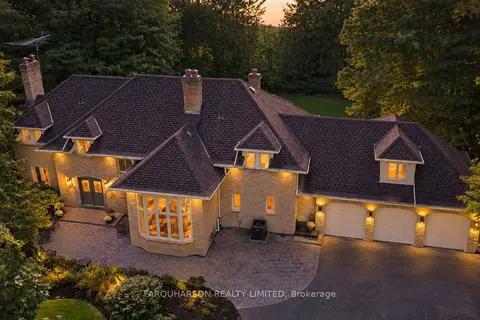
$2,350,000
5 bd6 ba18 pk3500-5000 ft²
15 Skyridge Court
Rural Whitchurch-Stouffville, Whitchurch-Stouffville
Detached · MLS® N13785602 · FARQUHARSON REALTY LIMITED
$2,328,000
3+1 bd5 ba15 pk2000-2500 ft²
17 Hill Top Trail
Rural Whitchurch-Stouffville, Whitchurch-Stouffville
Detached · MLS® N13858250 · ELITE CAPITAL REALTY INC.
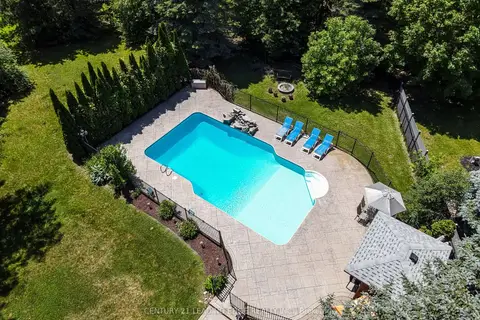
$2,298,000
4+2 bd5 ba12 pk3500-5000 ft²
6 Stonegate Street
Rural Whitchurch-Stouffville, Whitchurch-Stouffville
Detached · MLS® N13743390 · CENTURY 21 LEADING EDGE REALTY INC.
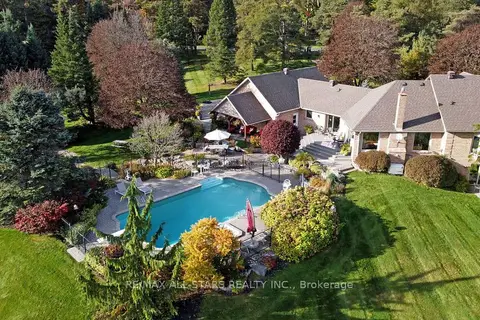
$2,488,888
Reduced $286,112
3+2 bd4 ba13 pk2500-3000 ft²
15 Lobraico Lane
Rural Whitchurch-Stouffville, Whitchurch-Stouffville
Detached · MLS® N13855278 · RE/MAX ALL-STARS REALTY INC.
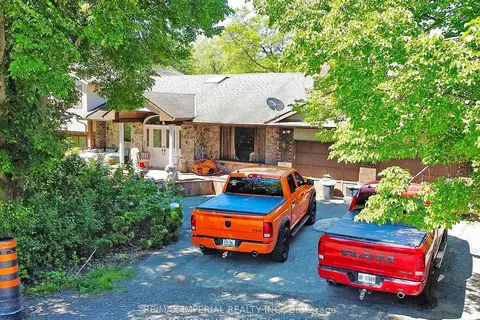
$2,290,000
3+1 bd5 ba10 pk2500-3000 ft²
22 Ratcliff Road
Rural Whitchurch-Stouffville, Whitchurch-Stouffville
Detached · MLS® N13886806 · RE/MAX IMPERIAL REALTY INC.
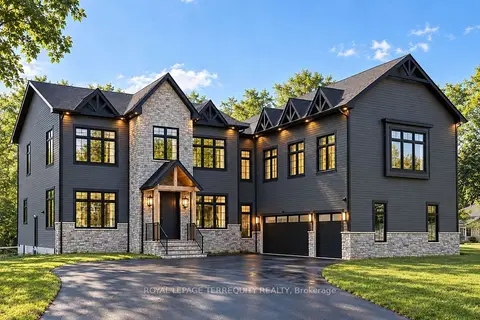
$2,288,000
4 bd7 ba9 pk3500-5000 ft²
17 Connor Drive
Rural Whitchurch-Stouffville, Whitchurch-Stouffville
Detached · MLS® N13816490 · ROYAL LEPAGE TERREQUITY REALTY