15 Lobraico Lane
Rural Whitchurch-Stouffville, Whitchurch-Stouffville, L4A 7X5
$2,488,888
Reduced $286,112 from $2,775,000
- 3+2 bedrooms
- 4 bathrooms
- 13 parking
- 2500-3000 sq ft
Listed 18 days ago · MLS® N13855278
About this home
Lobraico Lane is a private, cul-de-sac located in the Rural Whitchurch-Stouffville ,known for high-end luxury estates and large acreage properties. Where Refined Living Meets Country Luxury Set behind a private gated entrance &surrounded by 5 acres of beautifully landscaped grounds, this extraordinary estate offers a rare combination of elegance, privacy, & effortless outdoor living.The impressive BUNGALOW with w/o basement features 9 ft ceilings, 2,660 sq. ft. of beautifully appointed living space, with three bedrooms on the main level &two additional bedrooms in the fully finished walk-out lower level. Designed with both comfort and entertaining in mind, the home offers generous living spaces and a seamless connection to the exceptional grounds.The outdoor setting is truly remarkable. A wooden play structure, A saltwater pool, with a spill over hot tub, outdoor shower, elegant gazebo, two pool houses,& inviting interlocked outdoor firepit create a private resort-like retreat, perfect for entertaining or quiet evenings with family & friends. Mature landscaping, established fruit trees(3 apple,2pear & 1 mulberry), & extensive landscape lighting enhance the beauty of the property from day into night.Maintaining the grounds is effortless with an extensive irrigation system featuring over 190 heads, ensuring the expansive gardens and lawns remain beautifully maintained throughout the season.For the enthusiast, hobbyist, an exceptional workshop with 2nd staircase provides an impressive space for projects & pursuits. A substantial three-car garage with loft storage above offers exceptional versatility & convenience.Every detail of this property has been thoughtfully brought together to create an estate that feels both grand &welcoming. From the privacy of the gated entrance to the beauty of the grounds and the extraordinary outdoor amenities, this is a property designed to be enjoyed for generations.Truly an exceptional property that you'd be honored to call home.
Details
- Type
- Detached
- Style
- Bungalow
- Size
- 2500-3000 sq ft
- Lot
- 381.11 × 603.93 ft
- Basement
- Walk-Out, Finished
- Garage
- Attached
- Kitchens
- 1
- Property tax
- $11,896 (2026)
- Neighbourhood
- Rural Whitchurch-Stouffville
- Municipality
- Whitchurch-Stouffville
- Price per sq ft
- $905 (10% above detached houses in Rural Whitchurch-Stouffville, $825)
Interior
- Bedrooms
- 3 above ground + 2 below
- Bathrooms
- 1 × 3-piece (ground), 1 × 6-piece (ground), 1 × 3-piece (basement), 1 × 2-piece (ground)
- Rooms
- 8 above ground + 4 below
- Family room or den
- Yes
- Fireplace
- Family Room
- Features
- Auto Garage Door Remote, Central Vacuum, Generator - Full, Primary Bedroom - Main Floor, Solar Owned, Workbench, In-Law Capability
Heating, cooling and services
- Heating
- Forced Air, Propane
- Air conditioning
- Central Air
- Water and sewer
- Septic
Building and exterior
- Style
- Bungalow
- Exterior
- Brick
- Roof
- Asphalt Shingle
- Foundation
- Block
- Faces
- South
- Pool
- Inground
- Outdoor
- Gazebo, Out Buildings, Playground
Parking
- Garage spaces
- 3
- Total parking
- 13
- Driveway and parking
- Private Triple
Lot
- Size
- 381.11 × 603.93 ft
- Acreage
- 5-9.99
More
- Possession
- flexible
- Nearby
- Cul de Sac/Dead End
- Cross street
- McCown and Vandorf
Rooms
| Room | Level | Size | Features |
|---|---|---|---|
| Great Room | Ground | 5.97 × 3.92 m (19'7" × 12'10") | Hardwood Floor, Bow Window, Pot Lights |
| Kitchen | Ground | 5.04 × 4.99 m (16'6" × 16'4") | Hardwood Floor, Eat-in Kitchen, W/O To Deck |
| Dining Room | Ground | 3.65 × 3.38 m (12' × 11'1") | Hardwood Floor, Crown Moulding |
| Family Room | Ground | 7.33 × 4.15 m (24'1" × 13'7") | Hardwood Floor, Fireplace, W/O To Deck |
| Primary Bedroom | Ground | 5.58 × 3.88 m (18'4" × 12'9") | Hardwood Floor, 5 Pc Ensuite, Pot Lights |
| Bedroom 2 | Ground | 4.02 × 3.05 m (13'2" × 10') | Hardwood Floor |
| Bedroom 2 | Ground | 4.03 × 3.05 m (13'3" × 10') | Hardwood Floor |
| Bedroom 3 | Ground | 3.83 × 3.71 m (12'7" × 12'2") | Hardwood Floor |
| Mud Room | Ground | 3.78 × 9.1 m (12'5" × 29'10") | 2 Pc Bath, W/O To Garage |
| Recreation | Basement | 11.62 × 4.58 m (38'1" × 15') | Wet Bar, Above Grade Window |
| Family Room | Basement | 4.16 × 4.05 m (13'8" × 13'3") | Walk-Out |
| Bedroom | Basement | 4.02 × 3.05 m (13'2" × 10') | Above Grade Window |
| Bedroom | Basement | 3.42 × 3.41 m (11'3" × 11'2") | Above Grade Window |
| Workshop | Basement | 7.03 × 3.96 m (23'1" × 13') |
History of this address
2 earlier listings at this address, with sold and leased prices. Create a free account or sign in to see them.
Location
Location is approximate. See nearby homes on the map
Recent sales nearby
See what similar homes within 1 km sold for in the last year. Create a free account or sign in to see them.
The neighbourhood
Getting around Car-dependent
- 🚆 Old Elm GO7.2 km
Within a 10-minute walk: no grocery stores, 0 cafés and restaurants, 0 parks.
Who lives here postal area L4A
- Owners / renters
- 88% / 12%
- Median household income
- $122,000
- Average age
- 41
- Children under 15
- 19%
- Homes
- 75% detached, 1% high-rise
- Commute by transit
- 3%
- Population
- 50,389
Languages spoken most at home besides English: Yue (Cantonese) 6.1%, Mandarin 3.6%, Tamil 2.8%, Italian 0.5%.
Flood and conservation No mapped hazard
Not inside a mapped flood plain or regulated area.
Screening maps only. Ask the conservation authority for a property inquiry before relying on this.
Safety
Crime Severity Index for York Region police: 50 vs 57 for Ontario (2025).
Police-reported figures for the whole police service area, not this street. Rates use the area’s resident population.
Distances are approximate. Places © OpenStreetMap contributors. Neighbourhood figures: Statistics Canada, 2021 Census. Crime Severity Index: Statistics Canada.
Living here
Commute
To Union Station (downtown Toronto): 42 km. Transit times · Driving times
Noise Nothing major nearby
No highway within 500 m, rail line within 300 m, or airport flight path nearby.
Distances from the map, not noise measurements. Visit at rush hour to judge for yourself.
Internet High-speed
50/10 Mbps or faster available here by cable, fibre or DSL (the federal high-speed target).
From the federal broadband map. Check exact speeds and providers for the address.
Roads, rail, airports and planned stations © OpenStreetMap contributors. Internet: Innovation, Science and Economic Development Canada, National Broadband Data.
Listed by RE/MAX ALL-STARS REALTY INC..
Listing information provided by PropTx Innovations Inc. and TRREB; deemed reliable but not guaranteed accurate by PropTx.
Similar homes nearby
See more in Whitchurch-Stouffville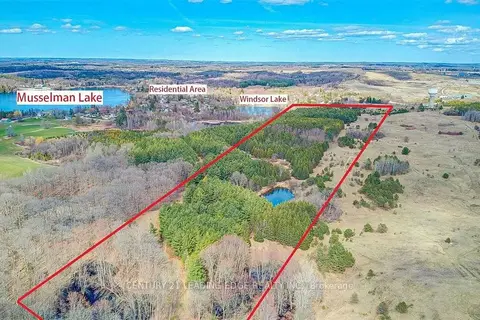
$2,498,888
Reduced $800,000
0 bd0 ba
14466 Ninth Line
Rural Whitchurch-Stouffville, Whitchurch-Stouffville
Vacant Land · MLS® N13429020 · CENTURY 21 LEADING EDGE REALTY INC.
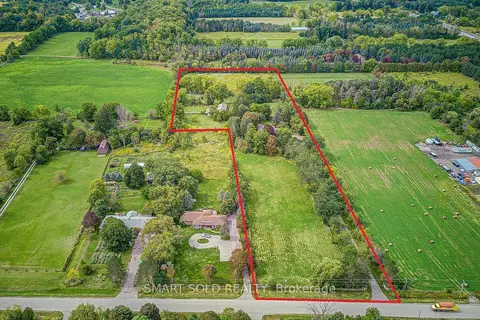
$2,499,000
4 bd5 ba26 pk3500-5000 ft²
18 Kennedy Lane
Rural Whitchurch-Stouffville, Whitchurch-Stouffville
Detached · MLS® N13797006 · SMART SOLD REALTY
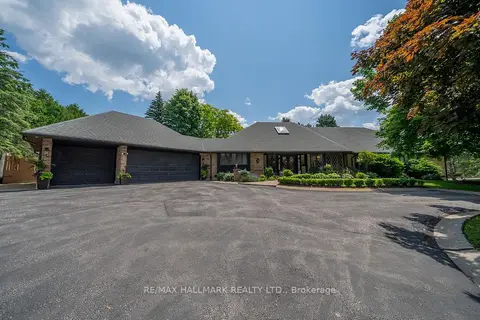
$2,449,000
4+1 bd5 ba18 pk3500-5000 ft²
3 Marilyn Avenue
Rural Whitchurch-Stouffville, Whitchurch-Stouffville
Detached · MLS® N12947876 · RE/MAX HALLMARK REALTY LTD.
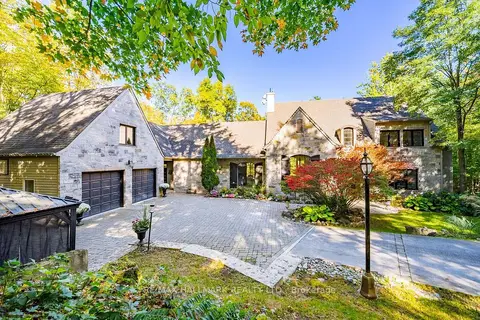
$2,399,000
4+3 bd4 ba8 pk3500-5000 ft²
5016 Cherry Street
Rural Whitchurch-Stouffville, Whitchurch-Stouffville
Detached · MLS® N14029600 · RE/MAX HALLMARK REALTY LTD.
 New
$2,399,000
4 bd4 ba23 pk3500-5000 ft²
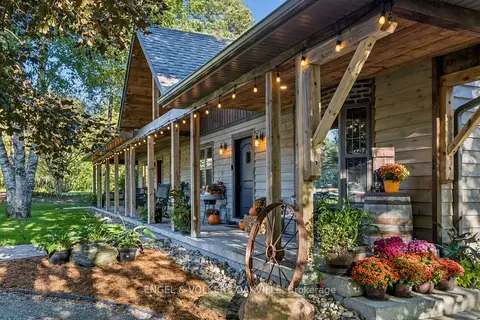
4143 Vivian Road
Rural Whitchurch-Stouffville, Whitchurch-Stouffville
Detached · MLS® N14092062 · ENGEL & VOLKERS OAKVILLE
$2,395,000
4+2 bd4 ba9 pk3500-5000 ft²
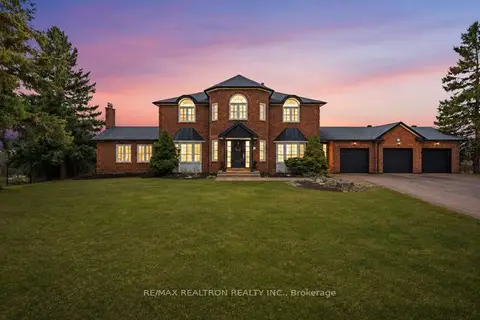
17 Sleepy Hollow Lane
Rural Whitchurch-Stouffville, Whitchurch-Stouffville
Detached · MLS® N14034368 · RE/MAX REALTRON REALTY INC.
$2,390,000
4 bd5 ba13 pk2500-3000 ft²
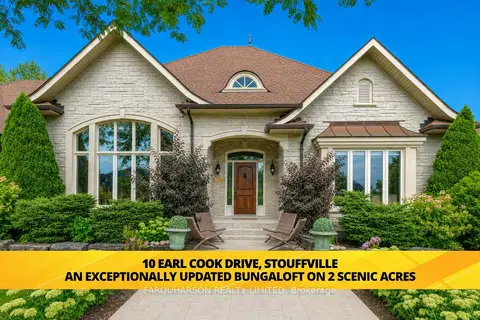
10 Earl Cook Drive
Rural Whitchurch-Stouffville, Whitchurch-Stouffville
Detached · MLS® N13812516 · FARQUHARSON REALTY LIMITED
$2,590,000
0 bd0 ba2 pk1500-2000 ft²
14467 Warden Avenue
Rural Whitchurch-Stouffville, Whitchurch-Stouffville
Detached · MLS® N13596034 · ANJIA REALTY