14467 Warden Avenue
Rural Whitchurch-Stouffville, Whitchurch-Stouffville, L4A 3T7
$2,590,000
- 0 bedrooms
- 0 bathrooms
- 2 parking
- 1500-2000 sq ft
Listed 89 days ago · MLS® N13596034
About this home
RARE 10-ACRE CORNER LOT W/ APPROVED PERMITS & DRAWINGS! Prime Estate Lot On Warden Ave (Between Bloomington & Vandorf), Directly Adjacent To Emerald Hills Golf Club, Private Clubhouse, And The Exclusive Emerald Heights Gated Community. APPROVED BUILDING PERMITS & ARCHITECTURAL DRAWINGS ALL IN HAND - Skip 2+ Years Of Design, Approval Delays & Red Tape; Start Construction Immediately! Rare Corner Lot Design Offers Outstanding Curb Appeal, Flexible Layouts & Grand Dual-Gated Entrance Potential. Mins To Hwy 404, Bloomington GO, Aurora & Stouffville Amenities. Sold "AS-IS, WHERE-IS" (Value In Land, Approved Permits & Plans). Do Not Walk Land Without Appointment.
Details
- Type
- Detached
- Style
- 2-Storey
- Age
- 100+ years
- Size
- 1500-2000 sq ft
- Lot
- 678.72 × 682.38 ft
- Basement
- Unfinished
- Garage
- Carport
- Kitchens
- 0
- Property tax
- $5,131 (2026)
- Neighbourhood
- Rural Whitchurch-Stouffville
- Municipality
- Whitchurch-Stouffville
- Price per sq ft
- $1,480 (78% above detached houses in Rural Whitchurch-Stouffville, $833)
Interior
- Bedrooms
- 0 above ground
- Family room or den
- No
- Fireplace
- Yes
Heating, cooling and services
- Water and sewer
- Septic
Building and exterior
- Style
- 2-Storey
- Exterior
- Stucco (Plaster), Wood
- Roof
- Asphalt Shingle
- Foundation
- Concrete
- Age
- 100+
- Faces
- East
Parking
- Garage spaces
- 1
- Total parking
- 2
- Driveway and parking
- Private
Lot
- Size
- 678.72 × 682.38 ft
- Acreage
- 10-24.99
More
- Possession
- Flexible
- Cross street
- Warden/Vandorfcorner
Rooms
| Room | Level | Size | Features |
|---|---|---|---|
| Bedroom 3 | Second | 3.33 × 3.2 m (10'11" × 10'6") | |
| Dining Room | Ground | 5.5 × 3.7 m (18'1" × 12'2") | Overlooks Garden |
| Bedroom 2 | Second | 3.6 × 3.2 m (11'10" × 10'6") | |
| Kitchen | Ground | 5.5 × 3.3 m (18'1" × 10'10") | Country Kitchen, Ceramic Backsplash |
| Solarium | Ground | 5.5 × 3.7 m (18'1" × 12'2") | |
| Primary Bedroom | Second | 5.2 × 3.5 m (17'1" × 11'6") | |
| Living Room | Ground | 5.8 × 5.3 m (19' × 17'5") | Stone Fireplace, Wood |
Listed by ANJIA REALTY.
Listing information provided by PropTx Innovations Inc. and TRREB; deemed reliable but not guaranteed accurate by PropTx.
Similar homes nearby
See more in Whitchurch-Stouffville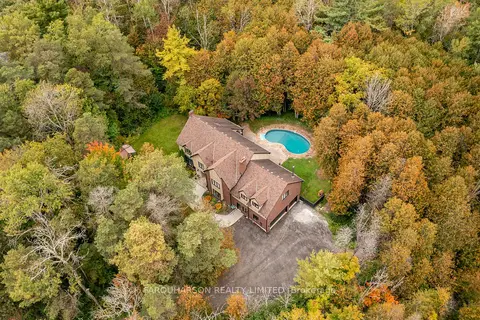
$2,599,000
6+1 bd5 ba9 pk3500-5000 ft²
1 Foxlair Court
Rural Whitchurch-Stouffville, Whitchurch-Stouffville
Detached · MLS® N13627988 · FARQUHARSON REALTY LIMITED
$2,675,000
4 bd6 ba12 pk3500-5000 ft²
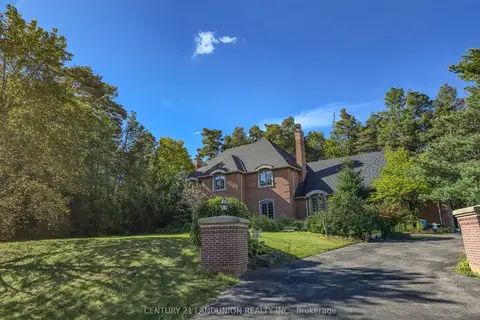
2 Heron Trail
Rural Whitchurch-Stouffville, Whitchurch-Stouffville
Detached · MLS® N13637638 · CENTURY 21 LANDUNION REALTY INC.
$2,680,000
4+2 bd4 ba18 pk3000-3500 ft²
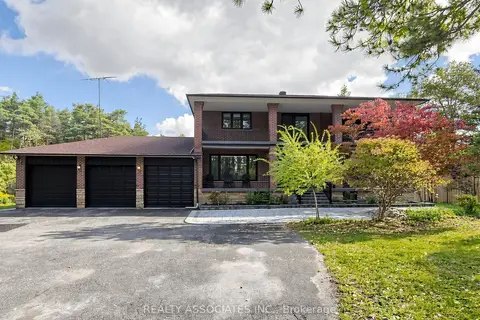
16671 48 Highway
Rural Whitchurch-Stouffville, Whitchurch-Stouffville
Detached · MLS® N14088556 · REALTY ASSOCIATES INC.
$2,499,000
4 bd5 ba26 pk3500-5000 ft²
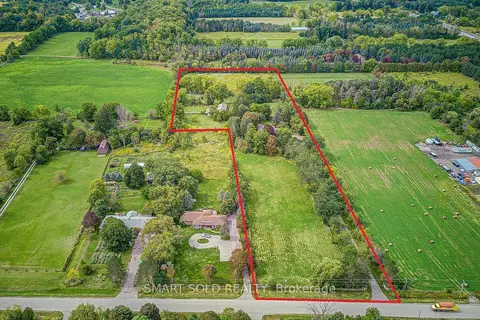
18 Kennedy Lane
Rural Whitchurch-Stouffville, Whitchurch-Stouffville
Detached · MLS® N13797006 · SMART SOLD REALTY
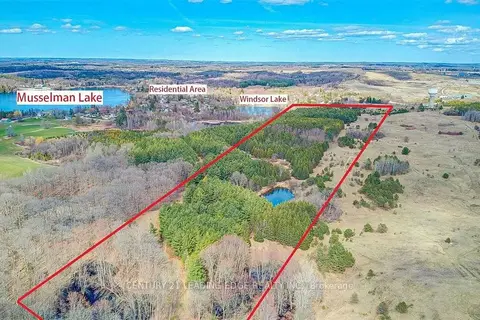
$2,498,888
Reduced $800,000
0 bd0 ba
14466 Ninth Line
Rural Whitchurch-Stouffville, Whitchurch-Stouffville
Vacant Land · MLS® N13429020 · CENTURY 21 LEADING EDGE REALTY INC.
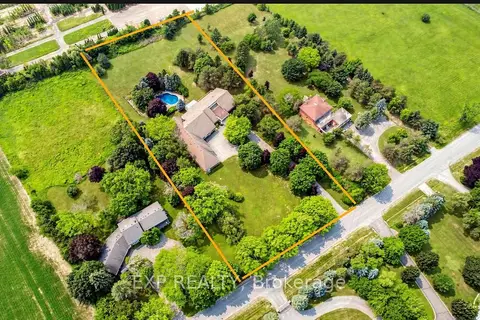
$2,690,000
4+3 bd6 ba20 pk5000 + ft²
18 Mccowan Lane
Rural Whitchurch-Stouffville, Whitchurch-Stouffville
Detached · MLS® N13812212 · EXP REALTY
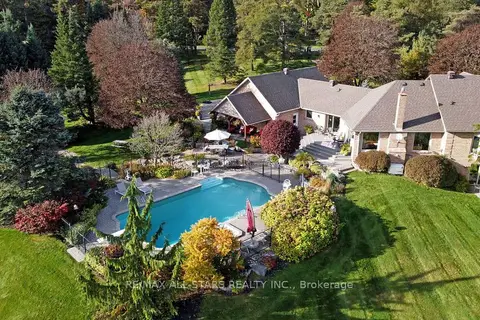
$2,488,888
Reduced $286,112
3+2 bd4 ba13 pk2500-3000 ft²
15 Lobraico Lane
Rural Whitchurch-Stouffville, Whitchurch-Stouffville
Detached · MLS® N13855278 · RE/MAX ALL-STARS REALTY INC.
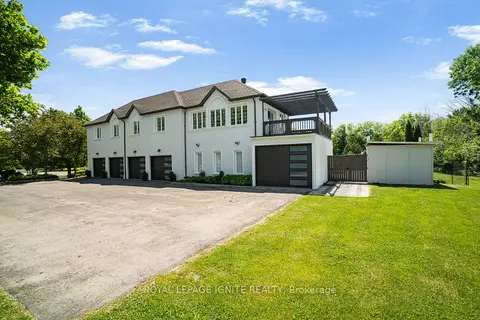
$2,699,000
5+1 bd7 ba15 pk5000 + ft²
69 Raeview Drive
Rural Whitchurch-Stouffville, Whitchurch-Stouffville
Detached · MLS® N13782882 · ROYAL LEPAGE IGNITE REALTY