1 Foxlair Court
Rural Whitchurch-Stouffville, Whitchurch-Stouffville, L4A 2L4
$2,599,000
- 6+1 bedrooms
- 5 bathrooms
- 9 parking
- 3500-5000 sq ft
Listed 80 days ago · MLS® N13627988
About this home
Welcome to 1 Foxlair Court! A Beautifully Updated Home Nestled on Nearly 1.5 Acres on a Quiet Cul-de-sac in the Prestigious Trail of the Woods Community. Multiple Decks, a Large Backyard Patio and Inground Pool Create the Perfect Spaces for Entertaining Family and Friends. Inside the Re-imagined Home Offers Nearly 5400 Square Feet (mpac) of Refined Living. Wide Plank Hardwood Flooring, Decorative Walls, Thoughtful Design and an Open Contemporary Design Connects Every Space Beautifully. Stunning Chef's Kitchen With Space for the Whole Family Includes Double Center Islands, Quartz & Granite Counters, High-End Stainless Steel Appliances including a 5 Burner Gas Stove and Built-in Wall Oven And Microwave While Offering an Abundance of Natural Light and Views Over the Grounds. Spacious and Serene Primary Suite With Hardwood Flooring, Walk-in Closet and Spa-Like 5 Piece Ensuite with Oversized Glass Shower, Skylight and Free Standing Soaker Tub. The Upper Level Features Four Additional Generously Sized Bedrooms, an Updated Four-Piece Bathroom, and an Expansive Nearly ~700 Sq. Ft. Loft-Style Great Room Filled With Natural Light and Complete With a Cozy Wood-Burning Fireplace. The Beautifully Finished Lower Level Offers Multiple Walkouts to the Backyard and Pool, Featuring a Media Room With a Sleek Low-Profile Electric Fireplace, a Dedicated Gym Area, Ample Storage, and Versatile Space Ready to Be Customized to Suit Your Lifestyle. Surrounded by Nature and Hundreds of Acres of Nearby Regional Forests and Trails, Yet Exceptionally Convenient! Highway 404, the Bloomington Go Station, Aurora's Big Box Shopping, and Ballantrae's Shops and Dining Are All Just a Short Drive Away.
Details
- Type
- Detached
- Style
- 2-Storey
- Size
- 3500-5000 sq ft
- Lot
- 207.63 × 220.74 ft
- Basement
- Finished with Walk-Out
- Garage
- Attached
- Kitchens
- 1
- Property tax
- $11,465 (2025)
- Neighbourhood
- Rural Whitchurch-Stouffville
- Municipality
- Whitchurch-Stouffville
- Price per sq ft
- ~$612 (27% below detached houses in Rural Whitchurch-Stouffville, $833)
Interior
- Bedrooms
- 6 above ground + 1 below
- Bathrooms
- 2 × 2-piece (main), 1 × 5-piece (upper), 1 × 4-piece (upper), 1 × 3-piece (lower)
- Rooms
- 11 above ground + 3 below
- Family room or den
- Yes
- Fireplace
- Wood, Electric
- Features
- Carpet Free, Central Vacuum, Water Heater Owned, Water Softener
Heating, cooling and services
- Heating
- Forced Air, Gas
- Air conditioning
- Central Air
- Water and sewer
- Septic
Building and exterior
- Style
- 2-Storey
- Exterior
- Brick, Stucco (Plaster)
- Roof
- Shingles
- Faces
- North
- Pool
- Inground
- Outdoor
- Deck, Privacy, Patio, Garden Shed
Parking
- Garage spaces
- 2.5
- Total parking
- 9
- Driveway and parking
- Private
Lot
- Size
- 207.63 × 220.74 ft
More
- Possession
- TBD
- Nearby
- School, Golf, Wooded/Treed
- Cross street
- Aurora Road / Kennedy Road
Rooms
| Room | Level | Size | Features |
|---|---|---|---|
| Bedroom 4 | Second | 4.11 × 3.41 m (13'6" × 11'2") | Hardwood Floor, Closet |
| Dining Room | Main | 4.71 × 3.11 m (15'5" × 10'2") | Large Window, Hardwood Floor, Combined w/Living |
| Bedroom 5 | Second | 3.51 × 3.04 m (11'6" × 10') | Hardwood Floor, Closet |
| Recreation | Basement | 8.31 × 7.54 m (27'3" × 24'9") | W/O To Patio, Pot Lights, B/I Bookcase |
| Den | Basement | 4.03 × 3.58 m (13'3" × 11'9") | 4 Pc Ensuite, Pot Lights |
| Kitchen | Main | 5.66 × 3.92 m (18'7" × 12'10") | Granite Counters, B/I Ctr-Top Stove, Open Concept |
| Living Room | Main | 4.71 × 4.89 m (15'5" × 16'1") | W/O To Deck, Combined w/Dining, Hardwood Floor |
| Primary Bedroom | Second | 5.14 × 4.78 m (16'10" × 15'8") | Walk-In Closet(s), 6 Pc Ensuite, Hardwood Floor |
| Bedroom 3 | Second | 4.7 × 4.42 m (15'5" × 14'6") | Hardwood Floor, Closet |
| Family Room | Main | 6.09 × 5.25 m (20' × 17'3") | Electric Fireplace, Hardwood Floor, Pot Lights |
| Bedroom 2 | Second | 5.2 × 3.85 m (17'1" × 12'8") | Hardwood Floor, Closet |
| Great Room | Second | 9.17 × 7.65 m (30'1" × 25'1") | Hardwood Floor, Fireplace, Large Window |
| Breakfast | Main | 4.07 × 3.95 m (13'4" × 13') | Centre Island, Large Window, Overlooks Pool |
History of this address
3 earlier listings at this address, with sold and leased prices. Create a free account or sign in to see them.
Location
Location is approximate. See nearby homes on the map
Recent sales nearby
See what similar homes within 1 km sold for in the last year. Create a free account or sign in to see them.
The neighbourhood
Getting around Car-dependent
- 🚆 Bloomington GO7.7 km
Within a 10-minute walk: no grocery stores, 1 cafés and restaurants, 0 parks.
Who lives here postal area L4A
- Owners / renters
- 88% / 12%
- Median household income
- $122,000
- Average age
- 41
- Children under 15
- 19%
- Homes
- 75% detached, 1% high-rise
- Commute by transit
- 3%
- Population
- 50,389
Languages spoken most at home besides English: Yue (Cantonese) 6.1%, Mandarin 3.6%, Tamil 2.8%, Italian 0.5%.
Flood and conservation No mapped hazard
Not inside a mapped flood plain or regulated area.
Screening maps only. Ask the conservation authority for a property inquiry before relying on this.
Safety
Crime Severity Index for York Region police: 50 vs 57 for Ontario (2025).
Police-reported figures for the whole police service area, not this street. Rates use the area’s resident population.
Distances are approximate. Places © OpenStreetMap contributors. Neighbourhood figures: Statistics Canada, 2021 Census. Crime Severity Index: Statistics Canada.
Living here
Commute
To Union Station (downtown Toronto): 43 km. Transit times · Driving times
Noise Nothing major nearby
No highway within 500 m, rail line within 300 m, or airport flight path nearby.
Distances from the map, not noise measurements. Visit at rush hour to judge for yourself.
Internet High-speed
50/10 Mbps or faster available here by cable, fibre or DSL (the federal high-speed target).
From the federal broadband map. Check exact speeds and providers for the address.
Roads, rail, airports and planned stations © OpenStreetMap contributors. Internet: Innovation, Science and Economic Development Canada, National Broadband Data.
Listed by FARQUHARSON REALTY LIMITED.
Listing information provided by PropTx Innovations Inc. and TRREB; deemed reliable but not guaranteed accurate by PropTx.
Similar homes nearby
See more in Whitchurch-Stouffville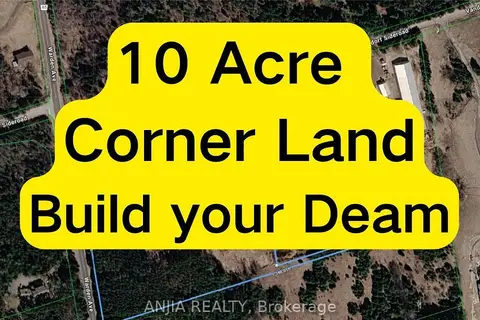
$2,590,000
0 bd0 ba2 pk1500-2000 ft²
14467 Warden Avenue
Rural Whitchurch-Stouffville, Whitchurch-Stouffville
Detached · MLS® N13596034 · ANJIA REALTY
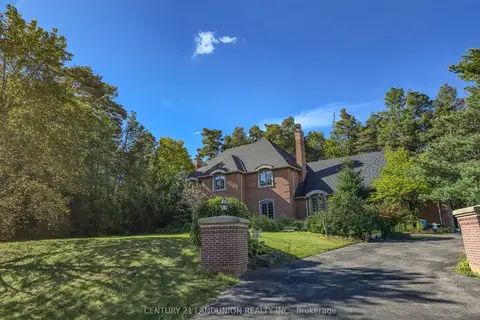
$2,675,000
4 bd6 ba12 pk3500-5000 ft²
2 Heron Trail
Rural Whitchurch-Stouffville, Whitchurch-Stouffville
Detached · MLS® N13637638 · CENTURY 21 LANDUNION REALTY INC.
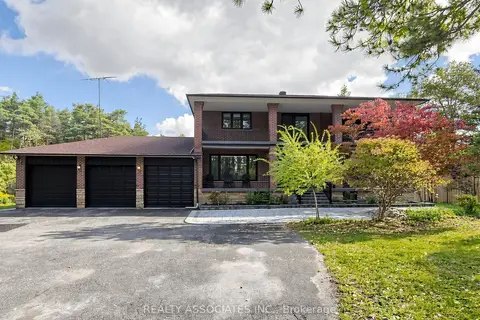
$2,680,000
4+2 bd4 ba18 pk3000-3500 ft²
16671 48 Highway
Rural Whitchurch-Stouffville, Whitchurch-Stouffville
Detached · MLS® N14088556 · REALTY ASSOCIATES INC.
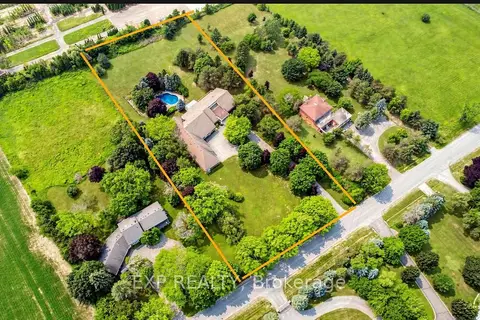
$2,690,000
4+3 bd6 ba20 pk5000 + ft²
18 Mccowan Lane
Rural Whitchurch-Stouffville, Whitchurch-Stouffville
Detached · MLS® N13812212 · EXP REALTY
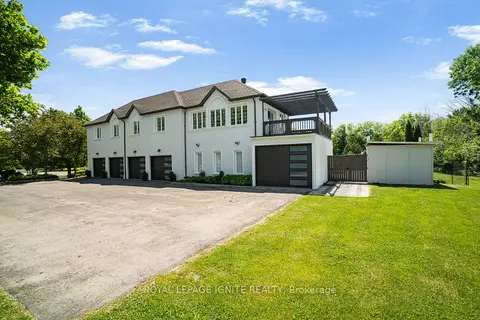
$2,699,000
5+1 bd7 ba15 pk5000 + ft²
69 Raeview Drive
Rural Whitchurch-Stouffville, Whitchurch-Stouffville
Detached · MLS® N13782882 · ROYAL LEPAGE IGNITE REALTY
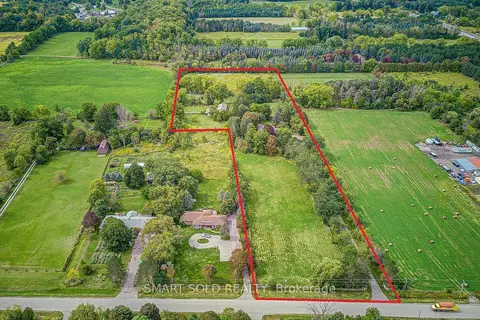
$2,499,000
4 bd5 ba26 pk3500-5000 ft²
18 Kennedy Lane
Rural Whitchurch-Stouffville, Whitchurch-Stouffville
Detached · MLS® N13797006 · SMART SOLD REALTY
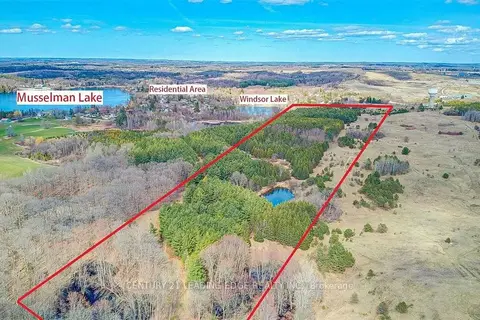
$2,498,888
Reduced $800,000
0 bd0 ba
14466 Ninth Line
Rural Whitchurch-Stouffville, Whitchurch-Stouffville
Vacant Land · MLS® N13429020 · CENTURY 21 LEADING EDGE REALTY INC.
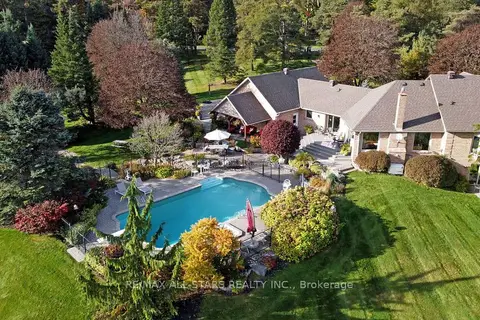
$2,488,888
Reduced $286,112
3+2 bd4 ba13 pk2500-3000 ft²
15 Lobraico Lane
Rural Whitchurch-Stouffville, Whitchurch-Stouffville
Detached · MLS® N13855278 · RE/MAX ALL-STARS REALTY INC.