4143 Vivian Road
Rural Whitchurch-Stouffville, Whitchurch-Stouffville, L4A 2A7
$2,399,000
- 4 bedrooms
- 4 bathrooms
- 23 parking
- 3500-5000 sq ft
Listed 2 days ago · MLS® N14092062
About this home
Country living, close to the city. Welcome to 4143 Vivian Road, where modern country living meets the freedom of over two acres, with the Vivian Forest quite literally in your backyard. Custom rebuilt in 2018, this one-of-a-kind barndominium/bungaloft offers 4,000+ sq. ft. of thoughtfully crafted living space, blending soaring ceilings, exposed beams and warm natural finishes with the comfort and function of a modern home. At its heart, a chef-inspired kitchen with solid maple cabinetry and Wolf cooking appliances opens to the dining and great room, creating a spectacular gathering space overlooking the property. A main-floor primary suite and flexible loft spaces make everyday living effortless, while the full-length, 8-ft-wide covered porch invites long dinners, morning coffee and quiet evenings outdoors. Step beyond the house and the lifestyle really begins: professionally landscaped entertaining areas, custom bar, hot tub, paddocks and a 4-stall barn with hydro and water, all surrounded by pasture and mature forest. A private gate connects directly to the renowned Vivian Forest trail network, with kilometres of trails for horseback riding, hiking, cycling, snowshoeing and exploring. Three heated garages, extensive parking, a professional office with separate entrance and a legal, spacious one-bedroom apartment add remarkable flexibility for multi-generational living, working from home or additional income. Horse boarding, training and other home-based or rural business opportunities may offer an additional income stream in your backyard, subject to applicable zoning and approvals. Minutes to Hwy 404, amenities and hospital, yet a world away once you arrive. Willow Trail Farm isn't simply a home on two acres. It's a chance to live a little differently.
Details
- Type
- Detached
- Style
- Bungaloft
- Age
- 6-15 years
- Size
- 3500-5000 sq ft
- Lot
- 132 × 672 ft
- Basement
- Crawl Space, Partial Basement
- Garage
- Attached
- Kitchens
- 2
- Neighbourhood
- Rural Whitchurch-Stouffville
- Municipality
- Whitchurch-Stouffville
- Price per sq ft
- ~$564 (32% below detached houses in Rural Whitchurch-Stouffville, $825)
Interior
- Bedrooms
- 4 above ground
- Bathrooms
- 1 × 5-piece (main), 1 × 3-piece (main), 1 × 2-piece (second), 1 × 4-piece (second)
- Rooms
- 13 above ground
- Family room or den
- Yes
- Fireplace
- Yes
- Features
- Accessory Apartment, In-Law Suite, Storage, Primary Bedroom - Main Floor, On Demand Water Heater, Water Heater Owned, ERV/HRV
Heating, cooling and services
- Heating
- Forced Air, Propane
- Air conditioning
- Central Air
- Water and sewer
- Septic
Building and exterior
- Style
- Bungaloft
- Exterior
- Wood
- Roof
- Shingles
- Foundation
- Concrete
- Age
- 6-15 years
- Faces
- South
- Outdoor
- Backs On Green Belt, Deck, Landscaped, Porch, Hot Tub, Landscape Lighting, Barn, Storage, Paddocks
Parking
- Garage spaces
- 3
- Total parking
- 23
- Driveway and parking
- Front Yard Parking, RV/Truck, Private
Lot
- Size
- 132 × 672 ft
- Acreage
- 2-4.99
More
- Possession
- Flexible
- Nearby
- Greenbelt/Conservation, Hospital, Place Of Worship, Rec./Commun.Centre, School Bus Route, Golf
- Cross street
- Kennedy Road or McCowan Road
Rooms
| Room | Level | Size | Features |
|---|---|---|---|
| Great Room | Main | 4.54 × 6.64 m (14'11" × 21'9") | Vaulted Ceiling(s), Hardwood Floor, Walk-Out |
| Kitchen | Main | 5.97 × 6.64 m (19'7" × 21'9") | Cathedral Ceiling(s), Hardwood Floor, Combined w/Dining |
| Primary Bedroom | Main | 4.42 × 5.42 m (14'6" × 17'9") | Vaulted Ceiling(s), Walk-In Closet(s), Walk-Out |
| Bedroom 2 | Main | 4.14 × 3.68 m (13'7" × 12'1") | Hardwood Floor, Bay Window, B/I Closet |
| Mud Room | Main | 4.38 × 6.12 m (14'4" × 20'1") | Separate Room, Combined w/Laundry, Access To Garage |
| Bedroom 3 | Second | 5.79 × 5.45 m (19' × 17'11") | Cathedral Ceiling(s), Hardwood Floor, Ceiling Fan(s) |
| Exercise Room | Second | 4.51 × 6.12 m (14'10" × 20'1") | Hardwood Floor |
| Loft | Second | 7.74 × 4.23 m (25'5" × 13'11") | Combined w/Family, Hardwood Floor |
| Kitchen | Second | 4.48 × 2.83 m (14'8" × 9'3") | Quartz Counter, Centre Island, Breakfast Bar |
| Bedroom 4 | Second | 4.6 × 3.38 m (15'1" × 11'1") | 4 Pc Ensuite, Walk-In Closet(s) |
| Laundry | Second | 2.56 × 3.1 m (8'5" × 10'2") |
History of this address
6 earlier listings at this address, with sold and leased prices. Create a free account or sign in to see them.
Location
Location is approximate. See nearby homes on the map
Recent sales nearby
See what similar homes within 1 km sold for in the last year. Create a free account or sign in to see them.
The neighbourhood
Getting around Car-dependent
No subway, LRT or GO station within a short trip.
Within a 10-minute walk: no grocery stores, 0 cafés and restaurants, 0 parks.
Who lives here postal area L4A
- Owners / renters
- 88% / 12%
- Median household income
- $122,000
- Average age
- 41
- Children under 15
- 19%
- Homes
- 75% detached, 1% high-rise
- Commute by transit
- 3%
- Population
- 50,389
Languages spoken most at home besides English: Yue (Cantonese) 6.1%, Mandarin 3.6%, Tamil 2.8%, Italian 0.5%.
Flood and conservation No mapped hazard
Not inside a mapped flood plain or regulated area.
Screening maps only. Ask the conservation authority for a property inquiry before relying on this.
Safety
Crime Severity Index for York Region police: 50 vs 57 for Ontario (2025).
Police-reported figures for the whole police service area, not this street. Rates use the area’s resident population.
Distances are approximate. Places © OpenStreetMap contributors. Neighbourhood figures: Statistics Canada, 2021 Census. Crime Severity Index: Statistics Canada.
Living here
Commute
To Union Station (downtown Toronto): 47 km. Transit times · Driving times
Noise Nothing major nearby
No highway within 500 m, rail line within 300 m, or airport flight path nearby.
Distances from the map, not noise measurements. Visit at rush hour to judge for yourself.
Internet High-speed
50/10 Mbps or faster available here by cable, fibre or DSL (the federal high-speed target).
From the federal broadband map. Check exact speeds and providers for the address.
Roads, rail, airports and planned stations © OpenStreetMap contributors. Internet: Innovation, Science and Economic Development Canada, National Broadband Data.
Listed by ENGEL & VOLKERS OAKVILLE.
Listing information provided by PropTx Innovations Inc. and TRREB; deemed reliable but not guaranteed accurate by PropTx.
Similar homes nearby
See more in Whitchurch-Stouffville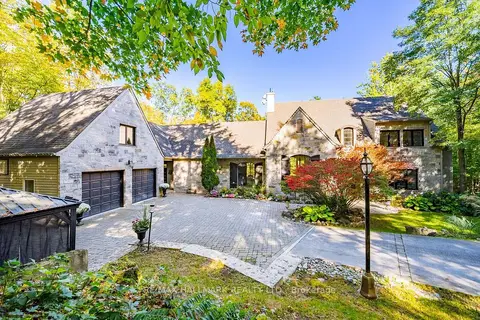
$2,399,000
4+3 bd4 ba8 pk3500-5000 ft²
5016 Cherry Street
Rural Whitchurch-Stouffville, Whitchurch-Stouffville
Detached · MLS® N14029600 · RE/MAX HALLMARK REALTY LTD.
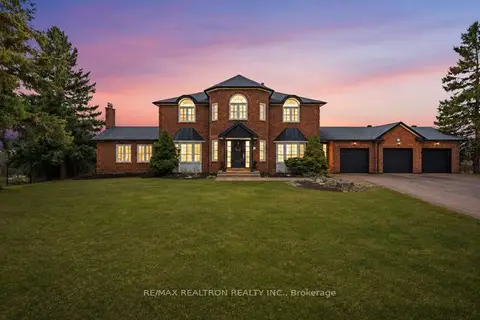
$2,395,000
4+2 bd4 ba9 pk3500-5000 ft²
17 Sleepy Hollow Lane
Rural Whitchurch-Stouffville, Whitchurch-Stouffville
Detached · MLS® N14034368 · RE/MAX REALTRON REALTY INC.
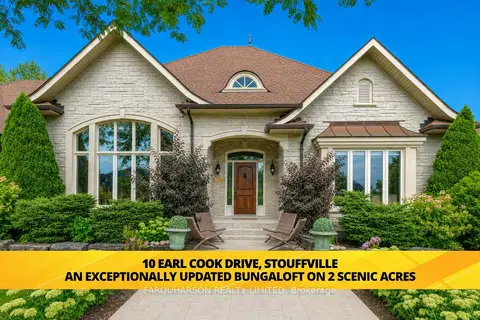
$2,390,000
4 bd5 ba13 pk2500-3000 ft²
10 Earl Cook Drive
Rural Whitchurch-Stouffville, Whitchurch-Stouffville
Detached · MLS® N13812516 · FARQUHARSON REALTY LIMITED
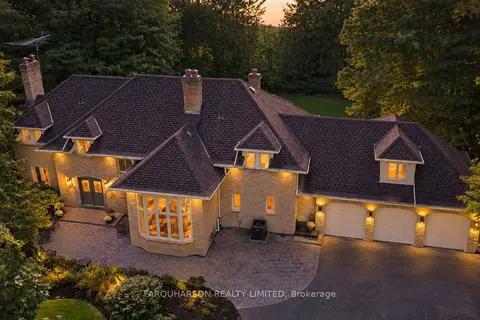
$2,350,000
5 bd6 ba18 pk3500-5000 ft²
15 Skyridge Court
Rural Whitchurch-Stouffville, Whitchurch-Stouffville
Detached · MLS® N13785602 · FARQUHARSON REALTY LIMITED
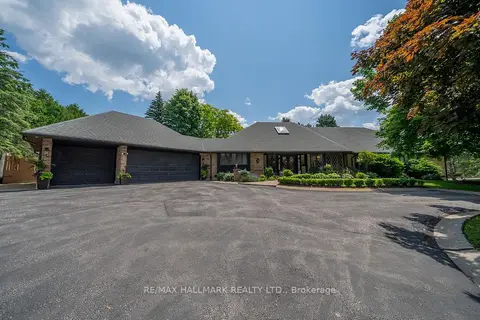
$2,449,000
4+1 bd5 ba18 pk3500-5000 ft²
3 Marilyn Avenue
Rural Whitchurch-Stouffville, Whitchurch-Stouffville
Detached · MLS® N12947876 · RE/MAX HALLMARK REALTY LTD.
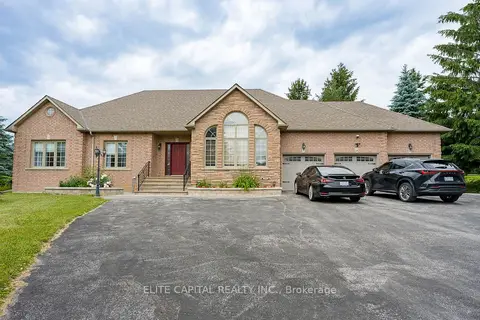
$2,328,000
3+1 bd5 ba15 pk2000-2500 ft²
17 Hill Top Trail
Rural Whitchurch-Stouffville, Whitchurch-Stouffville
Detached · MLS® N13858250 · ELITE CAPITAL REALTY INC.
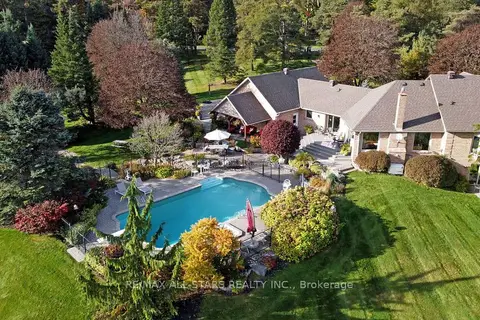
$2,488,888
Reduced $286,112
3+2 bd4 ba13 pk2500-3000 ft²
15 Lobraico Lane
Rural Whitchurch-Stouffville, Whitchurch-Stouffville
Detached · MLS® N13855278 · RE/MAX ALL-STARS REALTY INC.
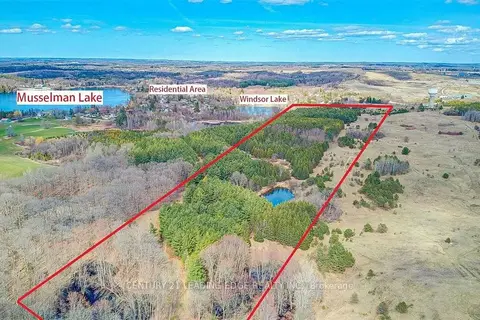
$2,498,888
Reduced $800,000
0 bd0 ba
14466 Ninth Line
Rural Whitchurch-Stouffville, Whitchurch-Stouffville
Vacant Land · MLS® N13429020 · CENTURY 21 LEADING EDGE REALTY INC.