3 Marilyn Avenue
Rural Whitchurch-Stouffville, Whitchurch-Stouffville, L4A 2C8
$2,449,000
- 4+1 bedrooms
- 5 bathrooms
- 18 parking
- 3500-5000 sq ft
Listed 202 days ago · MLS® N12947876
About this home
A Rare & Versatile Opportunity, Over 1-Acre Corner Lot in Rural Stouffville featuring a ranch bungalow offering two completely separate homes-ideal for multigenerational living or extended family. Set on a beautifully landscaped lot with mature trees, armour stone & lush gardens, this property combines privacy, functionality & lifestyle. With over 6,000 sqft of finished living space across two levels, the home features two private driveways, separate entrances & dedicated garage spaces for each home. The main level spans over 3,400 sqft & offers 4 spacious bedrooms, 3 bathrooms & a bright, open-concept layout. The great room is anchored by a wood-burning fireplace & custom built-ins, flowing seamlessly into the kitchen complete with a large island, coffee station, walk-in pantry & multiple walkouts to the backyard. A standout home office showcases wall-to-wall diamond-pattern windows, rich wainscoting & custom cabinetry. The primary suite offers a private retreat with a 5-piece ensuite, walk-in closet & direct walkout to the raised deck. Additional features include a spacious mudroom/laundry room with garage & backyard access, a 3-car garage & parking for 10+ vehicles. Step outside to your own private oasis-an entertainer's dream featuring an outdoor kitchen/bbq area, a covered dining area, hot tub under a gazebo & a greenhouse, all surrounded by mature trees & fully fenced for complete privacy. The lower level is more than just a walkout-it's a fully self-contained home. Offering approximately 2,000 sqft, the kitchen & dining area are completely above grade with a walkout to the private yard. This 2nd home has its own driveway, front entrance, full kitchen, large family room, home office, gym, bedroom with a 5-piece ensuite, den, laundry, 2nd bathroom & ample storage. Behind the scenes, the home is equipped with 2 furnaces, 2 A/C units, 400-amp service, and an in-ground irrigation system for added convenience. Located minutes from Hwy 404 & Vandorf Park-A must see!
Details
- Type
- Detached
- Style
- Bungalow
- Size
- 3500-5000 sq ft
- Lot
- 211.42 × 220 ft
- Basement
- Apartment, Finished with Walk-Out
- Garage
- Attached
- Kitchens
- 2
- Property tax
- $10,179 (2025)
- Neighbourhood
- Rural Whitchurch-Stouffville
- Municipality
- Whitchurch-Stouffville
- Price per sq ft
- ~$576 (30% below detached houses in Rural Whitchurch-Stouffville, $825)
Rooms
| Room | Level | Size | Features |
|---|---|---|---|
| Kitchen | Main | 5.58 × 4.4 m (18'4" × 14'5") | Ceramic Floor, Centre Island, Pantry |
| Breakfast | Main | 4.02 × 3.53 m (13'2" × 11'7") | Sliding Doors, Overlooks Backyard, Combined w/Kitchen |
| Dining Room | Main | 8.87 × 5.38 m (29'1" × 17'8") | Combined w/Living, Open Concept, Large Window |
| Living Room | Main | 8.87 × 5.38 m (29'1" × 17'8") | Combined w/Dining, Fireplace, W/O To Yard |
| Office | Main | 5.47 × 4.52 m (17'11" × 14'10") | Large Window, B/I Bookcase, Parquet |
| Primary Bedroom | Main | 6.35 × 5.05 m (20'10" × 16'7") | Walk-In Closet(s), 5 Pc Ensuite, Hardwood Floor |
| Bedroom 2 | Main | 4.33 × 4.19 m (14'2" × 13'9") | Semi Ensuite, Hardwood Floor, Large Window |
| Bedroom 3 | Main | 3.92 × 3.51 m (12'10" × 11'6") | Closet, Large Window |
| Bedroom 4 | Main | 3.92 × 3.7 m (12'10" × 12'2") | Hardwood Floor, Closet, Window |
| Kitchen | Basement | 5.87 × 5.03 m (19'3" × 16'6") | Centre Island, Above Grade Window, Stainless Steel Appl |
| Dining Room | Basement | 5.87 × 3.24 m (19'3" × 10'8") | W/O To Yard, Open Concept, Above Grade Window |
| Family Room | Basement | 10.29 × 5.25 m (33'9" × 17'3") | Laminate, Open Concept, Combined w/Office |
| Bedroom 5 | Basement | 5.58 × 5.33 m (18'4" × 17'6") | Above Grade Window, 5 Pc Ensuite, Walk-In Closet(s) |
| Den | Basement | 3.59 × 2.88 m (11'9" × 9'5") | |
| Exercise Room | Basement | 7.3 × 5.95 m (23'11" × 19'6") | Access To Garage |
History of this address
2 earlier listings at this address, with sold and leased prices. Create a free account or sign in to see them.
Location
Location is approximate. See nearby homes on the map
Recent sales nearby
See what similar homes within 1 km sold for in the last year. Create a free account or sign in to see them.
The neighbourhood
Getting around Car-dependent
- 🚆 Bloomington GO3.2 km
Within a 10-minute walk: no grocery stores, 0 cafés and restaurants, 1 park. Nearest park: Whitchurch-Stouffville Community Park, Vandorf (500 m).
Who lives here postal area L4A
- Owners / renters
- 88% / 12%
- Median household income
- $122,000
- Average age
- 41
- Children under 15
- 19%
- Homes
- 75% detached, 1% high-rise
- Commute by transit
- 3%
- Population
- 50,389
Languages spoken most at home besides English: Yue (Cantonese) 6.1%, Mandarin 3.6%, Tamil 2.8%, Italian 0.5%.
Flood and conservation No mapped hazard
Not inside a mapped flood plain or regulated area.
Screening maps only. Ask the conservation authority for a property inquiry before relying on this.
Safety
Crime Severity Index for York Region police: 50 vs 57 for Ontario (2025).
Police-reported figures for the whole police service area, not this street. Rates use the area’s resident population.
Distances are approximate. Places © OpenStreetMap contributors. Neighbourhood figures: Statistics Canada, 2021 Census. Crime Severity Index: Statistics Canada.
Living here
Commute
To Union Station (downtown Toronto): 40 km. Transit times · Driving times
Noise 1 source nearby
- 🛣️ Highway 404350 m
Distances from the map, not noise measurements. Visit at rush hour to judge for yourself.
Internet High-speed
50/10 Mbps or faster available here by cable, fibre or DSL (the federal high-speed target).
From the federal broadband map. Check exact speeds and providers for the address.
Roads, rail, airports and planned stations © OpenStreetMap contributors. Internet: Innovation, Science and Economic Development Canada, National Broadband Data.
Listed by RE/MAX HALLMARK REALTY LTD..
Listing information provided by PropTx Innovations Inc. and TRREB; deemed reliable but not guaranteed accurate by PropTx.
Similar homes nearby
See more in Whitchurch-Stouffville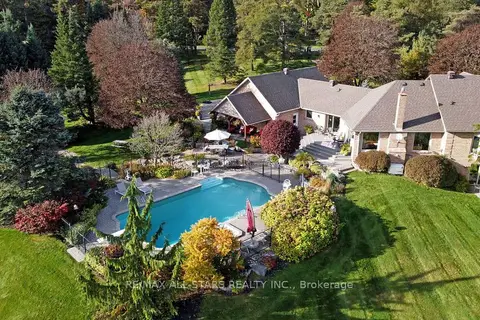
$2,488,888
Reduced $286,112
3+2 bd4 ba13 pk2500-3000 ft²
15 Lobraico Lane
Rural Whitchurch-Stouffville, Whitchurch-Stouffville
Detached · MLS® N13855278 · RE/MAX ALL-STARS REALTY INC.
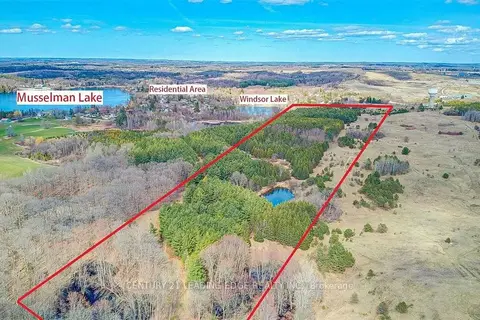
$2,498,888
Reduced $800,000
0 bd0 ba
14466 Ninth Line
Rural Whitchurch-Stouffville, Whitchurch-Stouffville
Vacant Land · MLS® N13429020 · CENTURY 21 LEADING EDGE REALTY INC.
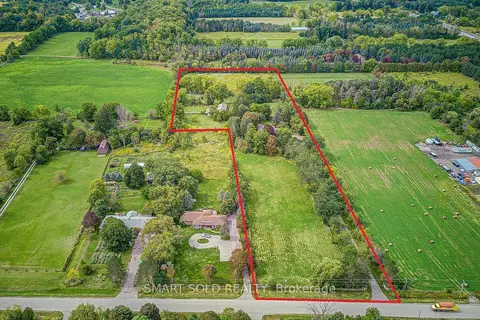
$2,499,000
4 bd5 ba26 pk3500-5000 ft²
18 Kennedy Lane
Rural Whitchurch-Stouffville, Whitchurch-Stouffville
Detached · MLS® N13797006 · SMART SOLD REALTY
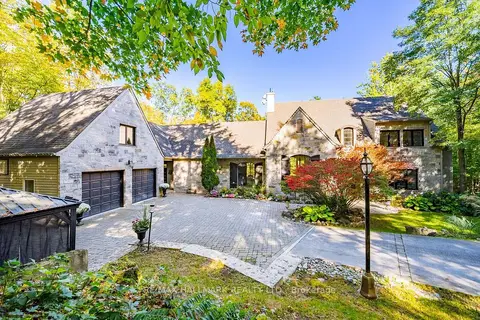
$2,399,000
4+3 bd4 ba8 pk3500-5000 ft²
5016 Cherry Street
Rural Whitchurch-Stouffville, Whitchurch-Stouffville
Detached · MLS® N14029600 · RE/MAX HALLMARK REALTY LTD.
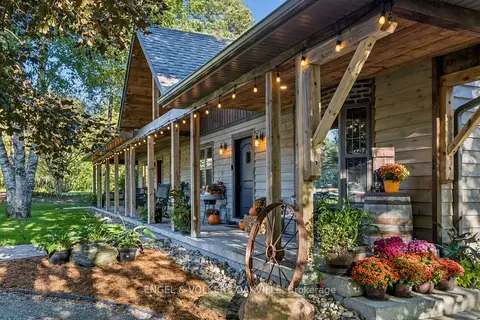 New
$2,399,000
4 bd4 ba23 pk3500-5000 ft²
4143 Vivian Road
Rural Whitchurch-Stouffville, Whitchurch-Stouffville
Detached · MLS® N14092062 · ENGEL & VOLKERS OAKVILLE
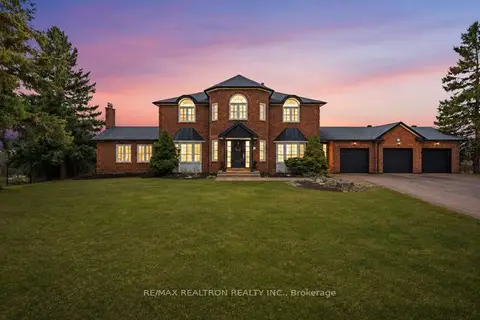
$2,395,000
4+2 bd4 ba9 pk3500-5000 ft²
17 Sleepy Hollow Lane
Rural Whitchurch-Stouffville, Whitchurch-Stouffville
Detached · MLS® N14034368 · RE/MAX REALTRON REALTY INC.
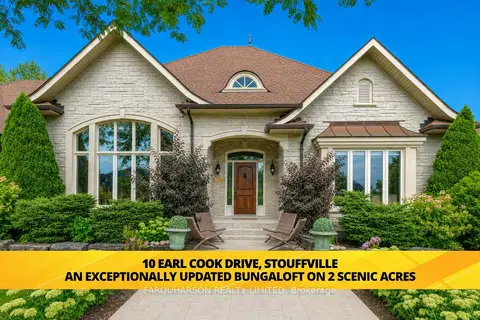
$2,390,000
4 bd5 ba13 pk2500-3000 ft²
10 Earl Cook Drive
Rural Whitchurch-Stouffville, Whitchurch-Stouffville
Detached · MLS® N13812516 · FARQUHARSON REALTY LIMITED
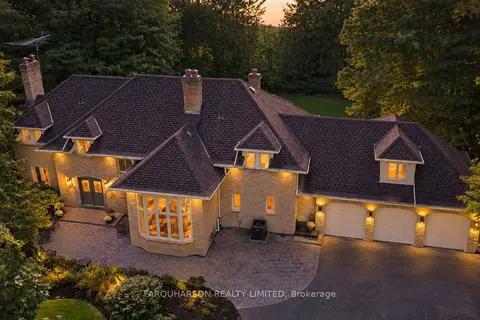
$2,350,000
5 bd6 ba18 pk3500-5000 ft²
15 Skyridge Court
Rural Whitchurch-Stouffville, Whitchurch-Stouffville
Detached · MLS® N13785602 · FARQUHARSON REALTY LIMITED