6 Stonegate Street
Rural Whitchurch-Stouffville, Whitchurch-Stouffville, L0H 1G0
$2,298,000
- 4+2 bedrooms
- 5 bathrooms
- 12 parking
- 3500-5000 sq ft
Listed 46 days ago · MLS® N13743390
About this home
Welcome to 6 Stonegate St - A home that instantly transports you to cottage country the moment you step into the backyard. Set on just under an acre of beautifully maintained grounds with exclusive, residents-only access to Preston Lake, this property centers around a breathtaking outdoor oasis.Dive into the sparkling inground pool featuring a custom rock waterfall, surrounded by an expansive stone patio designed for lounging and outdoor entertaining. Complete with a charming poolside cabana featuring a built-in bar, a newly built wooden awning, and framed by tall, dense evergreen trees for total privacy, this backyard was built for unforgettable summer entertainment.Spanning nearly 4,500 sq. ft. of versatile living space, the home is move-in ready-freshly painted and professionally cleaned throughout. The main level centers around a massive kitchen with granite countertops, stainless steel appliances, and a premium side-by-side fridge and freezer. For effortless family organization, the newly upgraded mudroom features custom built-in storage lockers and benches with seamless direct access to the impressive 4-car garage.Upstairs, you'll find updated flooring across all the spacious bedrooms, with every single bedroom enjoying direct connection to a bathroom. The laundry room has also been conveniently relocated to the second floor to simplify your daily routine. Downstairs, the fully finished basement offers fantastic extra living space, highlighted by a custom indoor hockey room that sports lovers will adore. Additionally, the basement can easily be configured to include its own private entrance, offering excellent potential for a future in-law suite.With an inground sprinkler system keeping the lush grounds green all season long and private lake privileges just steps away, 6 Stonegate St offers a rare combination of space, privacy, and resort-style living. Schedule your private showing today!
Details
- Type
- Detached
- Style
- 2-Storey
- Size
- 3500-5000 sq ft
- Lot
- 184.24 × 271.52 ft
- Basement
- Separate Entrance, Finished
- Garage
- Attached
- Kitchens
- 1
- Property tax
- $11,797 (2025)
- Neighbourhood
- Rural Whitchurch-Stouffville
- Municipality
- Whitchurch-Stouffville
- Price per sq ft
- ~$541 (35% below detached houses in Rural Whitchurch-Stouffville, $831)
Interior
- Bedrooms
- 4 above ground + 2 below
- Bathrooms
- 2 × 4-piece (second), 1 × 5-piece (second), 1 × 2-piece (main), 1 × 3-piece (basement)
- Rooms
- 10 above ground
- Family room or den
- Yes
- Fireplace
- Family Room
- Features
- Carpet Free, Sump Pump, Water Softener
Heating, cooling and services
- Heating
- Forced Air, Gas
- Air conditioning
- Central Air
- Water and sewer
- Septic
Building and exterior
- Style
- 2-Storey
- Exterior
- Brick
- Roof
- Asphalt Shingle
- Foundation
- Concrete
- Faces
- West
- Pool
- Inground
Parking
- Garage spaces
- 4
- Total parking
- 12
- Driveway and parking
- Private
Lot
- Size
- 184.24 × 271.52 ft
More
- Possession
- 90 Days
- Nearby
- Lake Access
- Cross street
- Woodbine / Abbotsford
Rooms
| Room | Level | Size | Features |
|---|---|---|---|
| Living Room | Main | 3.96 × 6.7 m (13' × 22') | Skylight, Pot Lights, Gas Fireplace |
| Dining Room | Main | 3.96 × 5.33 m (13' × 17'6") | Hardwood Floor, Large Window, Crown Moulding |
| Kitchen | Main | 3.96 × 4.26 m (13' × 14') | Stainless Steel Appl, Granite Counters, Open Concept |
| Breakfast | Main | 6.71 × 4.35 m (22' × 14'3") | Eat-in Kitchen, W/O To Patio, Open Concept |
| Office | Main | 3.96 × 7.92 m (13' × 26') | W/O To Porch, Large Window, Crown Moulding |
| Family Room | Main | 5.49 × 4.36 m (18' × 14'4") | Sunken Room, Marble Fireplace, W/O To Porch |
| Primary Bedroom | Second | 3.96 × 7.92 m (13' × 26') | Walk-In Closet(s), 5 Pc Ensuite, Fireplace |
| Bedroom 2 | Second | 3.5 × 4.72 m (11'6" × 15'6") | Bay Window, Laminate, 4 Pc Ensuite |
| Bedroom 3 | Second | 4.27 × 5.94 m (14' × 19'6") | Large Window, Laminate, 4 Pc Ensuite |
| Bedroom 4 | Second | 4.27 × 3.66 m (14' × 12') | Large Window, Laminate, 4 Pc Ensuite |
History of this address
1 earlier listing at this address, with sold and leased prices. Create a free account or sign in to see them.
Location
Location is approximate. See nearby homes on the map
Recent sales nearby
See what similar homes within 1 km sold for in the last year. Create a free account or sign in to see them.
The neighbourhood
Getting around Car-dependent
- 🚆 Bloomington GO1.4 km
Within a 10-minute walk: no grocery stores, 0 cafés and restaurants, 0 parks.
Schools nearby
Elementary
- Whitchurch Highlands Public School
EQAO: Gr 6 reading 90%, math 90%1.9 km
EQAO: share of students meeting the provincial standard (2024–25). Ontario average: Gr 6 reading 86%, math 51%; Gr 9 math 55%; literacy test 83%.
Closest schools, not school zones. Check which school serves this address with the school board before relying on it.
Who lives here postal area L0H
- Owners / renters
- 75% / 25%
- Median household income
- $118,000
- Average age
- 45
- Children under 15
- 14%
- Homes
- 95% detached
- Commute by transit
- 2%
- Population
- 1,223
Languages spoken most at home besides English: Tamil 2%, Urdu 2%, Yue (Cantonese) 1.2%, Korean 0.8%.
Flood and conservation No mapped hazard
Not inside a mapped flood plain or regulated area.
Screening maps only. Ask the conservation authority for a property inquiry before relying on this.
Safety
Crime Severity Index for York Region police: 50 vs 57 for Ontario (2025).
Police-reported figures for the whole police service area, not this street. Rates use the area’s resident population.
Distances are approximate. Places © OpenStreetMap contributors. Neighbourhood figures: Statistics Canada, 2021 Census. School results: EQAO via Ontario Data Catalogue (Open Government Licence – Ontario). Crime Severity Index: Statistics Canada.
Living here
Commute
To Union Station (downtown Toronto): 38 km. Transit times · Driving times
Noise Nothing major nearby
No highway within 500 m, rail line within 300 m, or airport flight path nearby.
Distances from the map, not noise measurements. Visit at rush hour to judge for yourself.
Internet High-speed
50/10 Mbps or faster available here by cable, fibre or DSL (the federal high-speed target).
From the federal broadband map. Check exact speeds and providers for the address.
Roads, rail, airports and planned stations © OpenStreetMap contributors. Internet: Innovation, Science and Economic Development Canada, National Broadband Data.
Listed by CENTURY 21 LEADING EDGE REALTY INC..
Listing information provided by PropTx Innovations Inc. and TRREB; deemed reliable but not guaranteed accurate by PropTx.
Similar homes nearby
See more in Whitchurch-Stouffville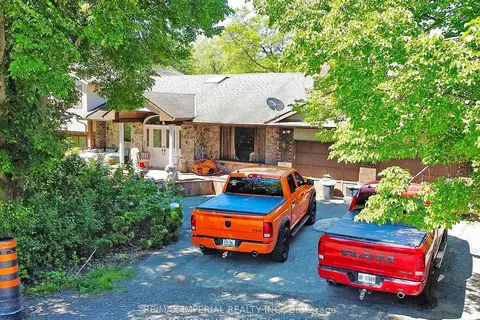
$2,290,000
3+1 bd5 ba10 pk2500-3000 ft²
22 Ratcliff Road
Rural Whitchurch-Stouffville, Whitchurch-Stouffville
Detached · MLS® N13886806 · RE/MAX IMPERIAL REALTY INC.
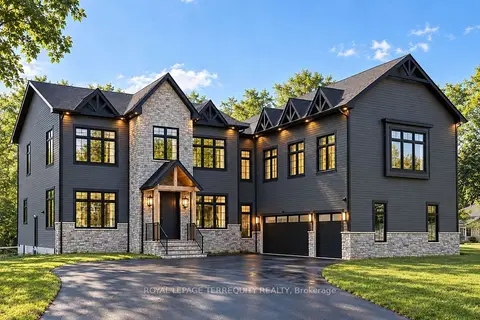
$2,288,000
4 bd7 ba9 pk3500-5000 ft²
17 Connor Drive
Rural Whitchurch-Stouffville, Whitchurch-Stouffville
Detached · MLS® N13816490 · ROYAL LEPAGE TERREQUITY REALTY
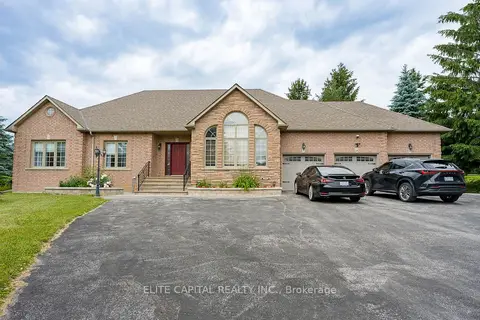
$2,328,000
3+1 bd5 ba15 pk2000-2500 ft²
17 Hill Top Trail
Rural Whitchurch-Stouffville, Whitchurch-Stouffville
Detached · MLS® N13858250 · ELITE CAPITAL REALTY INC.
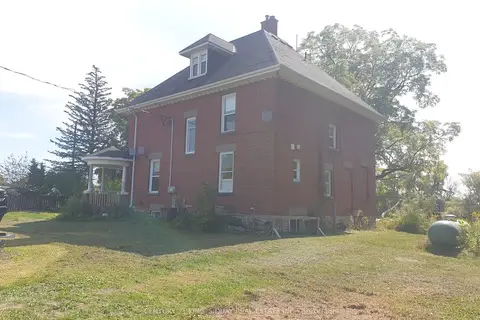
$2,255,000
6+1 bd3 ba10 pk2500-3000 ft²
3985 Stouffville Road
Rural Whitchurch-Stouffville, Whitchurch-Stouffville
Detached · MLS® N13535482 · CENTURY 21 KING`S QUAY REAL ESTATE INC.
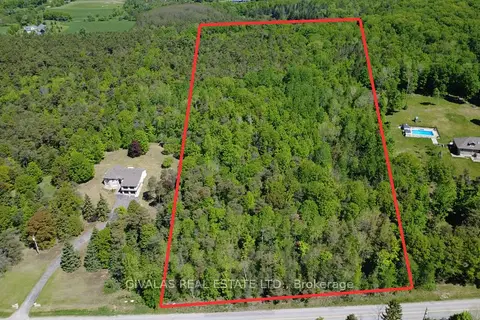
$2,250,000
0 bd0 ba
3932 St John Side Road
Rural Whitchurch-Stouffville, Whitchurch-Stouffville
Vacant Land · MLS® N13166192 · GIVALAS REAL ESTATE LTD.
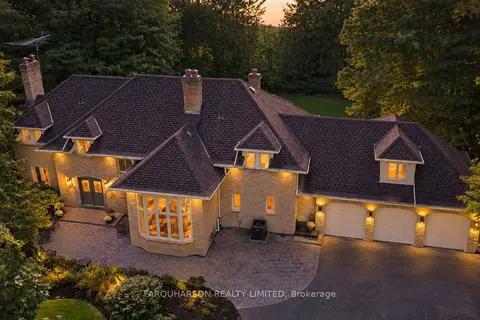
$2,350,000
5 bd6 ba18 pk3500-5000 ft²
15 Skyridge Court
Rural Whitchurch-Stouffville, Whitchurch-Stouffville
Detached · MLS® N13785602 · FARQUHARSON REALTY LIMITED
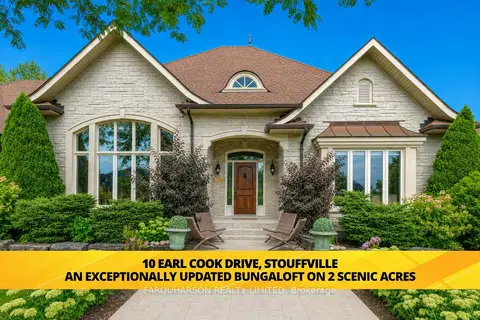
$2,390,000
4 bd5 ba13 pk2500-3000 ft²
10 Earl Cook Drive
Rural Whitchurch-Stouffville, Whitchurch-Stouffville
Detached · MLS® N13812516 · FARQUHARSON REALTY LIMITED
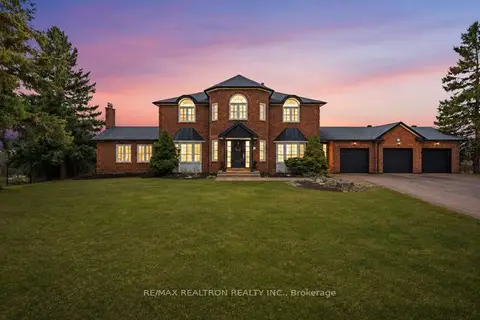
$2,395,000
4+2 bd4 ba9 pk3500-5000 ft²
17 Sleepy Hollow Lane
Rural Whitchurch-Stouffville, Whitchurch-Stouffville
Detached · MLS® N14034368 · RE/MAX REALTRON REALTY INC.