8 Kingstree Court
Rural Whitchurch-Stouffville, Whitchurch-Stouffville, L4A 0G9
$2,289,000
Reduced $100,000 from $2,389,000
- 4+2 bedrooms
- 5 bathrooms
- 12 parking
- 3500-5000 sq ft
Listed 42 days ago · MLS® N13757200
About this home
Welcome to 8 Kingstree Court, an exceptional Geranium bungaloft nestled on a quiet court and situated on approximately three-quarters of an acre. Offering over 4,300 sq. ft. of beautifully appointed living space, this impressive residence combines timeless elegance, exceptional craftsmanship and a thoughtfully designed layout with soaring ceilings and sophisticated finishes.The main floor features a private home office and versatile guest bedroom or sitting room beside a 3-piece bathroom. An elegant formal dining room connects through a stylish bar and butler's pantry to the stunning custom kitchen by Paris Kitchens, featuring premium stainless steel appliances, quartz countertops, a woven tile backsplash, abundant cabinetry and a spacious eat-in area with backyard access. The spectacular living room showcases dramatic two-storey ceilings, expansive windows and an abundance of natural light. Custom light fixtures throughout add warmth and character.Privately situated on the main floor, the luxurious primary retreat features a spa-inspired ensuite with custom cabinetry, separate vanities, a freestanding soaker tub, private water closet and oversized glass shower. A powder room, dedicated laundry room and impressive four-car tandem garage with epoxy flooring complete this level.Upstairs, an inviting sitting area overlooks the living room below, accompanied by two spacious bedrooms, each with a private 3-piece ensuite. The lower level offers a home gym, finished bedroom, bathroom rough-in, walk-up access and expansive unfinished space with endless potential.Outdoors, a covered porch and expansive stone patio overlook a beautifully private backyard surrounded by mature greenery. Ideally located close to shopping, dining, schools, recreation and major commuter routes, this remarkable property offers an exceptional combination of luxury, space and privacy. Welcome home!
Details
- Type
- Detached
- Style
- 2-Storey
- Size
- 3500-5000 sq ft
- Lot
- 60.3 × 312.04 ft
- Basement
- Partially Finished
- Garage
- Attached
- Kitchens
- 1
- Property tax
- $15,547 (2025)
- Neighbourhood
- Rural Whitchurch-Stouffville
- Municipality
- Whitchurch-Stouffville
- Price per sq ft
- ~$539 (35% below detached houses in Rural Whitchurch-Stouffville, $825)
Rooms
| Room | Level | Size | Features |
|---|---|---|---|
| Office | Main | 3.67 × 4.3 m (12' × 14'1") | Separate Room, French Doors, Hardwood Floor |
| Dining Room | Main | 3.79 × 4.69 m (12'5" × 15'5") | Coffered Ceiling(s), Pantry, Wet Bar |
| Kitchen | Main | 3.92 × 4.25 m (12'10" × 13'11") | Stainless Steel Appl, Overlooks Living, Quartz Counter |
| Breakfast | Main | 4.03 × 3.76 m (13'3" × 12'4") | Double Doors, W/O To Yard, Hardwood Floor |
| Living Room | Main | 4.84 × 8.61 m (15'11" × 28'3") | Open Concept, Gas Fireplace, Hardwood Floor |
| Primary Bedroom | Main | 6.25 × 7.47 m (20'6" × 24'6") | 5 Pc Ensuite, His and Hers Closets, Large Window |
| Bedroom | Main | 3.53 × 3.88 m (11'7" × 12'9") | Closet, Large Window, Hardwood Floor |
| Bedroom 2 | Second | 4.85 × 3.64 m (15'11" × 11'11") | 3 Pc Ensuite, Walk-In Closet(s), Large Window |
| Bedroom 3 | Second | 4.71 × 3.92 m (15'5" × 12'10") | 3 Pc Ensuite, Walk-In Closet(s), Large Window |
| Den | Second | 6.04 × 3.44 m (19'10" × 11'3") | Hardwood Floor, Double Closet, Overlooks Living |
| Bedroom | Basement | 3.75 × 4.85 m (12'4" × 15'11") | Laminate, Window |
| Exercise Room | Basement | 9.69 × 8.85 m (31'9" × 29') | Window |
Location
Location is approximate. See nearby homes on the map
Recent sales nearby
See what similar homes within 1 km sold for in the last year. Create a free account or sign in to see them.
The neighbourhood
Getting around Car-dependent
- 🚆 Old Elm GO3.1 km
Within a 10-minute walk: no grocery stores, 0 cafés and restaurants, 0 parks.
Who lives here postal area L4A
- Owners / renters
- 88% / 12%
- Median household income
- $122,000
- Average age
- 41
- Children under 15
- 19%
- Homes
- 75% detached, 1% high-rise
- Commute by transit
- 3%
- Population
- 50,389
Languages spoken most at home besides English: Yue (Cantonese) 6.1%, Mandarin 3.6%, Tamil 2.8%, Italian 0.5%.
Flood and conservation No mapped hazard
Not inside a mapped flood plain or regulated area.
Screening maps only. Ask the conservation authority for a property inquiry before relying on this.
Safety
Crime Severity Index for York Region police: 50 vs 57 for Ontario (2025).
Police-reported figures for the whole police service area, not this street. Rates use the area’s resident population.
Distances are approximate. Places © OpenStreetMap contributors. Neighbourhood figures: Statistics Canada, 2021 Census. Crime Severity Index: Statistics Canada.
Living here
Commute
To Union Station (downtown Toronto): 41 km. Transit times · Driving times
Noise Nothing major nearby
No highway within 500 m, rail line within 300 m, or airport flight path nearby.
Distances from the map, not noise measurements. Visit at rush hour to judge for yourself.
Internet High-speed
50/10 Mbps or faster available here by cable, fibre or DSL (the federal high-speed target).
From the federal broadband map. Check exact speeds and providers for the address.
Roads, rail, airports and planned stations © OpenStreetMap contributors. Internet: Innovation, Science and Economic Development Canada, National Broadband Data.
Listed by RE/MAX HALLMARK REALTY LTD..
Listing information provided by PropTx Innovations Inc. and TRREB; deemed reliable but not guaranteed accurate by PropTx.
Similar homes nearby
See more in Whitchurch-Stouffville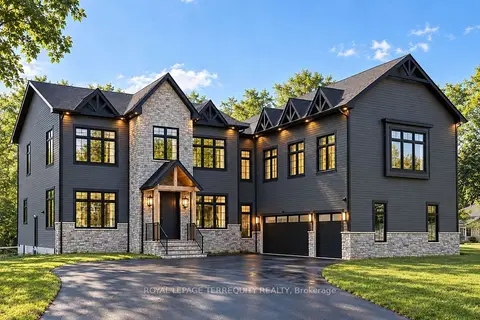
$2,288,000
4 bd7 ba9 pk3500-5000 ft²
17 Connor Drive
Rural Whitchurch-Stouffville, Whitchurch-Stouffville
Detached · MLS® N13816490 · ROYAL LEPAGE TERREQUITY REALTY
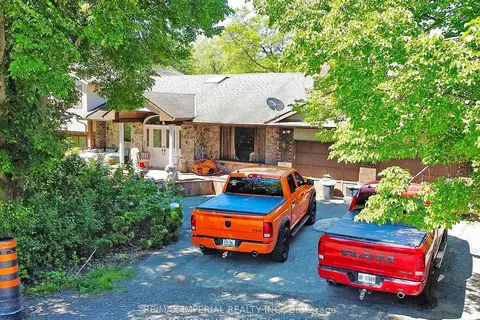
$2,290,000
3+1 bd5 ba10 pk2500-3000 ft²
22 Ratcliff Road
Rural Whitchurch-Stouffville, Whitchurch-Stouffville
Detached · MLS® N13886806 · RE/MAX IMPERIAL REALTY INC.
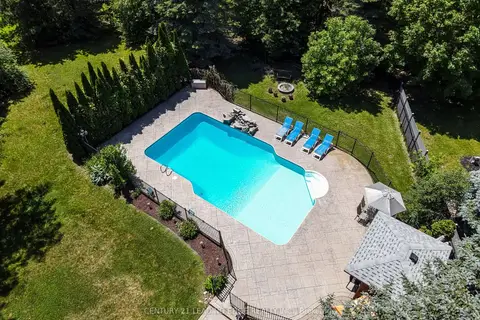
$2,298,000
4+2 bd5 ba12 pk3500-5000 ft²
6 Stonegate Street
Rural Whitchurch-Stouffville, Whitchurch-Stouffville
Detached · MLS® N13743390 · CENTURY 21 LEADING EDGE REALTY INC.
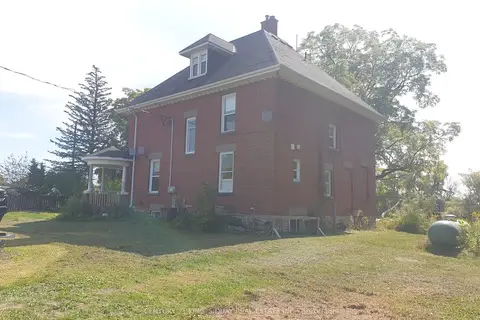
$2,255,000
6+1 bd3 ba10 pk2500-3000 ft²
3985 Stouffville Road
Rural Whitchurch-Stouffville, Whitchurch-Stouffville
Detached · MLS® N13535482 · CENTURY 21 KING`S QUAY REAL ESTATE INC.
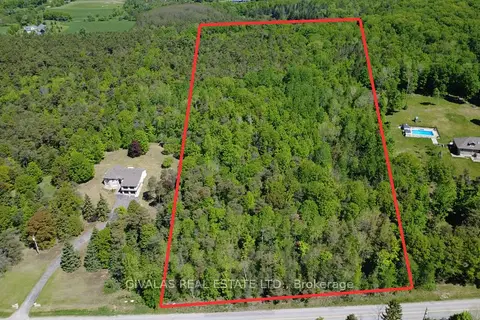
$2,250,000
0 bd0 ba
3932 St John Side Road
Rural Whitchurch-Stouffville, Whitchurch-Stouffville
Vacant Land · MLS® N13166192 · GIVALAS REAL ESTATE LTD.
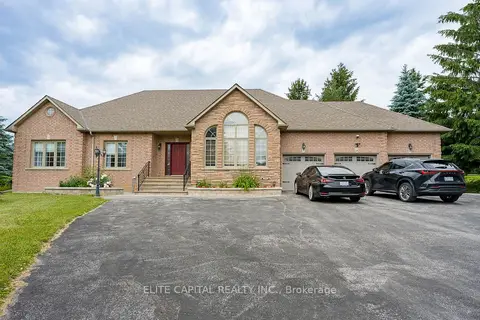
$2,328,000
3+1 bd5 ba15 pk2000-2500 ft²
17 Hill Top Trail
Rural Whitchurch-Stouffville, Whitchurch-Stouffville
Detached · MLS® N13858250 · ELITE CAPITAL REALTY INC.
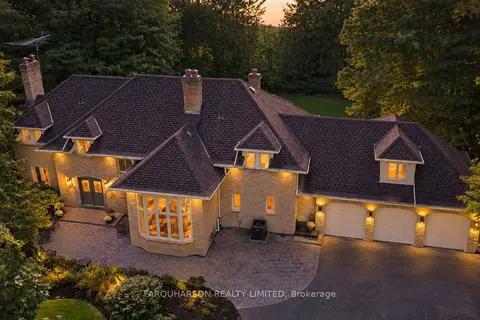
$2,350,000
5 bd6 ba18 pk3500-5000 ft²
15 Skyridge Court
Rural Whitchurch-Stouffville, Whitchurch-Stouffville
Detached · MLS® N13785602 · FARQUHARSON REALTY LIMITED
$2,200,000
0 bd0 ba
16718 Pleasantville Curve Court
Rural Whitchurch-Stouffville, Whitchurch-Stouffville
Vacant Land · MLS® N13125436 · RE/MAX CROSSROADS REALTY INC.