18 Hidden Creek Manor NW
Hidden Valley, Calgary, AB, T3A6L7
Listed by RE/MAX Realty Professionals
$824,900
- 3+1 bedrooms
- 4 bathrooms
- 4 parking
- 2070 sq ft
Listed 117 days ago · MLS® A2322724
About this home
Immaculately kept and beautifully renovated, this exceptional family home is situated on a quiet cul-de-sac in the highly desirable Estates Division of Hanson Ranch in the community of Hidden Valley. Boasting nearly 3,000 square feet of fully finished living space, the home welcomes you with warm vinyl plank flooring and soaring 9-foot ceilings throughout the main level. The highlight is the custom renovated kitchen featuring a huge central island with eating bar, striking custom rock accents, granite countertops, a large corner pantry, high-end stainless steel appliances including a Wolf countertop stove, under-cabinet lighting, and a spacious eating area that opens through French doors to the west deck and expansive yard.The bright family room offers a cozy corner gas fireplace and oversized windows, while a main-floor home office with double French doors provides convenient workspace. Upstairs you will find a cozy bonus room and three generous bedrooms, including a primary suite with a walk-in closet and luxurious 5-piece ensuite bathroom complete with a huge shower. The fully developed lower level adds a large family room, additional bedroom, full bathroom, and ample storage space.Outside, the private west-facing backyard is a true highlight, offering amazing sunsets, a nicely landscaped yard with a deck, stamped concrete patio, privacy fencing, and plenty of room for children to play. Recent updates include new shingles in 2025, new back siding and gutters in 2026, and new main-floor flooring in 2026. Residents enjoy access to exclusive Hidden Valley schools and an abundance of great walking paths. This turn-key home is move-in ready and perfectly located for effortless family living in one of Calgary’s most loved communities. (id:66966)
Details
- Type
- Detached
- Size
- 2070 sq ft
- Basement
- Finished, Full
- Garage
- Garage
- Property tax
- $5,991 (2026)
- Neighbourhood
- Hidden Valley
- Municipality
- Calgary
Interior
- Bedrooms
- 3 above ground + 1 below
- Fireplace
- Yes
- Appliances
- Washer, Refrigerator, Dishwasher, Dryer, Microwave, Window Coverings, Garage door opener
- Flooring
- Tile, Laminate, Carpeted
Heating, cooling and services
- Heating
- Forced air, Natural gas
- Air conditioning
- Central air conditioning
Building and exterior
- Year built
- 2002
- Exterior
- Wood frame
- Foundation
- Poured Concrete
- Outdoor
- Stone, Vinyl siding
Parking
- Total parking
- 4
- Driveway and parking
- Attached Garage, Concrete
Rooms
| Room | Level | Size | Features |
|---|---|---|---|
| 2pc Bathroom | Main level | 6.58 Ft x 5.50 Ft | |
| Office | Main level | 9.00 Ft x 13.67 Ft | |
| Living room | Main level | 14.92 Ft x 14.67 Ft | |
| Kitchen | Main level | 12.92 Ft x 14.25 Ft | |
| Dining room | Main level | 7.00 Ft x 14.25 Ft | |
| Primary Bedroom | Upper Level | 14.92 Ft x 15.58 Ft | |
| 4pc Bathroom | Upper Level | 13.50 Ft x 12.92 Ft | |
| Bedroom | Upper Level | 12.58 Ft x 10.25 Ft | |
| Bedroom | Upper Level | 11.58 Ft x 10.25 Ft | |
| 4pc Bathroom | Upper Level | 10.50 Ft x 4.92 Ft | |
| Bonus Room | Upper Level | 12.00 Ft x 13.00 Ft | |
| Recreational, Games room | Basement | 26.92 Ft x 14.33 Ft | |
| Other | Basement | 4.42 Ft x 5.67 Ft | |
| Bedroom | Basement | 13.92 Ft x 13.17 Ft | |
| 3pc Bathroom | Basement | 4.92 Ft x 8.17 Ft | |
| Furnace | Basement | 12.08 Ft x 7.58 Ft |
Location
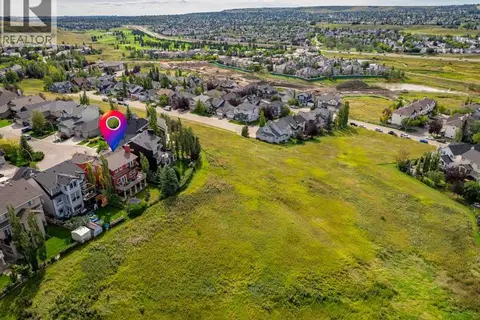
Location is approximate. See nearby homes on the map
Listed by RE/MAX Realty Professionals.

REALTOR®, REALTORS®, and the REALTOR® logo are certification marks that are owned by REALTOR® Canada Inc. and licensed exclusively to The Canadian Real Estate Association (CREA). These certification marks identify real estate professionals who are members of CREA and who must abide by CREA’s By-Laws, Rules, and the REALTOR® Code. The MLS® trademark and the MLS® logo are owned by CREA and identify the professional real estate services provided by members of CREA.
The information contained on this site is based in whole or in part on information that is provided by members of The Canadian Real Estate Association, who are responsible for its accuracy. CREA reproduces and distributes this information as a service for its members and assumes no responsibility for its accuracy.
Similar homes nearby
See more in Calgary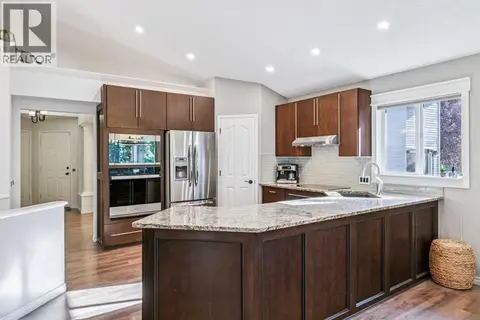 📷 38
$860,000
3+2 bd3 ba4 pk1465 ft²
36 Hidden Ranch Mews NW
Hidden Valley, Calgary
Detached · MLS® A2349545 · CIR Realty
 📷 50
$899,999
4+1 bd4 ba4 pk2233 ft²
122 Hidden Creek Heights NW
Hidden Valley, Calgary
Ravine lot
Detached · MLS® A2343788 · Real Broker
 📷 31
$744,900
4+1 bd4 ba4 pk2241 ft²
82 Hidden Creek Point NW
Hidden Valley, Calgary
Detached · MLS® A2342731 · 2% Realty
 📷 50
$949,500
4+1 bd4 ba4 pk2128 ft²
10909 Hidden Valley Drive NW
Hidden Valley, Calgary
Detached · MLS® A2328975 · Diamond Realty & Associates Ltd
 📷 50
$699,900
3+1 bd3 ba4 pk1737 ft²
307 Hidden Cove NW
Hidden Valley, Calgary
Detached · MLS® A2344219 · RE/MAX Real Estate (Mountain View)
 📷 46
$824,900
3 bd3 ba2 pk2156 ft²
26 Alpine Gardens SW
Alpine Park, Calgary
Detached · MLS® A2306805 · Real Broker
 📷 39
$824,900
3+2 bd4 ba4 pk2237 ft²
243 Silver Spruce Grove SW
Silverado, Calgary
Basement suite
Detached · MLS® A2313872 · CIR Realty
 📷 11
$824,900
4+2 bd4 ba2 pk1820 ft²
51 Heartwood Villas SE
Rangeview, Calgary
Basement suite
Detached · MLS® A2326237 · Jayman Realty Inc.