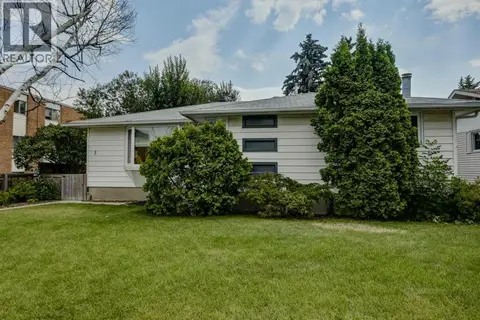
18 Collingwood Place NW
Collingwood, Calgary, AB, T2L0P9
Listed by Grand Realty
$759,999
- 3+4 bedrooms
- 3 bathrooms
- 3 parking
- 1188 sq ft
Listed 74 days ago · MLS® A2335323
About this home
Rare find 3-bedroom Bungalow on a full-size R-CG lot with a 4-bedroom legalized Basement Suite & dual full baths. Cash-Cow for Investors with 3 income streams (including the oversized detached single Garage – lease out as storage space). Self-Users: for a large family requiring 7 bedrooms; live up & rent down or Reverse; or occupy a Basement bedroom (or use as storage space) & rent out 3 other bedrooms to roommates… Backyard with a 32’ x 12’ wood deck, and lots of space to cater for an additional detached Garage.Well kept & in move-in conditions. Recent Upgrades / Updating: (2026) house shingles & 2 basement bedroom carpet; (2025) Main laundry Stacker, and Washer in Basement; Newer windows…Situated in a quiet Street with easy access everywhere, & close proximity to schools / park / transportation / shopping & all amenities. ** Realtors: Please note Private Remarks & details in Listing Supplements / Floor Plan + 3D Virtual Tour. ** (id:66966)
Details
- Type
- Detached
- Style
- Bungalow
- Size
- 1188 sq ft
- Basement
- Finished, Full, Separate entrance, Suite
- Garage
- Garage
- Property tax
- $4,851 (2026)
- Neighbourhood
- Collingwood
- Municipality
- Calgary
Interior
- Bedrooms
- 3 above ground + 4 below
- Fireplace
- Yes
- Appliances
- Washer, Refrigerator, Dishwasher, Stove, Dryer, Hood Fan, Window Coverings, Garage door opener, Washer/Dryer Stack-Up
- Flooring
- Tile, Carpeted, Vinyl Plank
Heating, cooling and services
- Heating
- Forced air, Natural gas
Building and exterior
- Style
- Bungalow
- Year built
- 1959
- Exterior
- Wood frame
- Foundation
- Poured Concrete
Parking
- Total parking
- 3
- Driveway and parking
- Detached Garage
Rooms
| Room | Level | Size | Features |
|---|---|---|---|
| 4pc Bathroom | Main level | 6.92 Ft x 10.08 Ft | |
| Bedroom | Main level | 9.08 Ft x 10.17 Ft | |
| Bedroom | Main level | 9.58 Ft x 14.25 Ft | |
| Foyer | Main level | 4.08 Ft x 11.08 Ft | |
| Kitchen | Main level | 10.50 Ft x 20.92 Ft | |
| Family room | Main level | 14.58 Ft x 17.17 Ft | |
| Primary Bedroom | Main level | 11.17 Ft x 14.25 Ft | |
| 4pc Bathroom | Basement | 5.00 Ft x 7.58 Ft | |
| 4pc Bathroom | Basement | 4.92 Ft x 7.58 Ft | |
| Bedroom | Basement | 9.58 Ft x 9.67 Ft | |
| Bedroom | Basement | 9.75 Ft x 13.08 Ft | |
| Bedroom | Basement | 9.75 Ft x 10.58 Ft | |
| Bedroom | Basement | 9.75 Ft x 13.08 Ft | |
| Other | Basement | 9.67 Ft x 13.17 Ft | |
| Storage | Basement | 9.75 Ft x 15.83 Ft |
Location
Location is approximate. See nearby homes on the map
Listed by Grand Realty.

REALTOR®, REALTORS®, and the REALTOR® logo are certification marks that are owned by REALTOR® Canada Inc. and licensed exclusively to The Canadian Real Estate Association (CREA). These certification marks identify real estate professionals who are members of CREA and who must abide by CREA’s By-Laws, Rules, and the REALTOR® Code. The MLS® trademark and the MLS® logo are owned by CREA and identify the professional real estate services provided by members of CREA.
The information contained on this site is based in whole or in part on information that is provided by members of The Canadian Real Estate Association, who are responsible for its accuracy. CREA reproduces and distributes this information as a service for its members and assumes no responsibility for its accuracy.
Similar homes nearby
See more in Calgary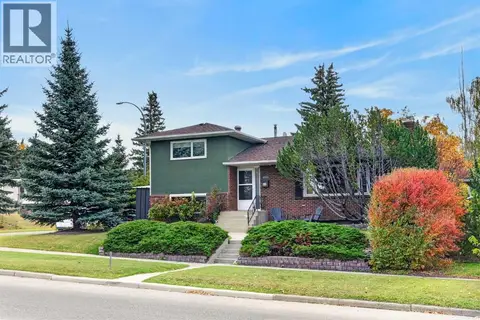 📷 43
$749,900
2+1 bd2 ba3 pk1239 ft²
4124 19 Street NW
Collingwood, Calgary
Basement suite
Detached · MLS® A2350833 · eXp Realty
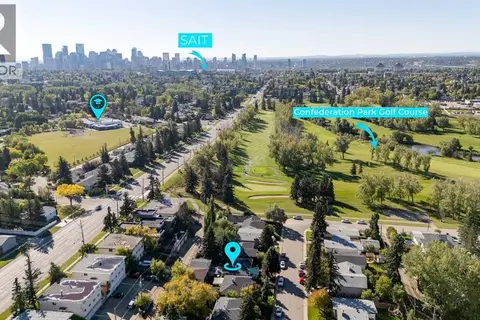 📷 46
$735,000
2+2 bd2 ba2 pk1118 ft²
3216 15 Street NW
Collingwood, Calgary
Detached · MLS® A2346068 · Real Broker
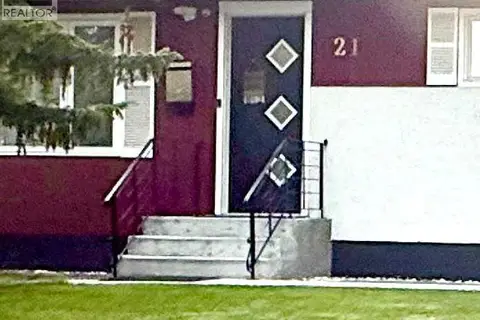 📷 50
$875,000
3+2 bd4 ba5 pk1030 ft²
21 Cawder Drive NW
Collingwood, Calgary
Detached · MLS® A2329786 · Diamond Realty & Associates Ltd
 📷 47
$759,999
3+1 bd4 ba4 pk2078 ft²
57 Everoak Circle SW
Evergreen, Calgary
Detached · MLS® A2337388 · TrustPro Realty
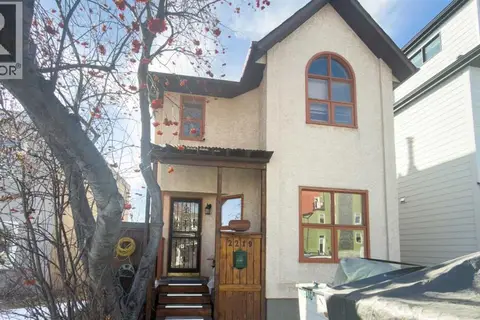 📷 23
$760,000
2+1 bd3 ba2 pk1567 ft²
2219 Westmount Road NW
West Hillhurst, Calgary
Detached · MLS® A2288897 · ComFree
 📷 45
$760,000
3+1 bd4 ba4 pk2107 ft²
21 Chaparral Valley Court SE
Chaparral, Calgary
Detached · MLS® A2333458 · Charles
 📷 50
$760,000
2+2 bd3 ba3 pk1229 ft²
3 Glenway Drive SW
Glamorgan, Calgary
Basement suite
Detached · MLS® A2341536 · MaxWell Capital Realty
 📷 34
$760,000
4 bd3 ba4 pk2264 ft²
580 Sunmills Drive SE
Sundance, Calgary
Detached · MLS® A2345201 · Skyrock