179 VINE Street S
E. Chester, St. Catharines, L2R3Y7
Listed by Right at Home Realty
$348,800
- 2 bedrooms
- 1 bathrooms
- 1 parking
- 570 sq ft
Listed 144 days ago · MLS® 40817120
About this home
Nicely renovated bungalow with large covered front porch. The house was fully renovated few years ago for modern finishes & features. Open concept kitchen-Family room with lots of natural lights, stainless steel appliances, Quartz countertops, all hardwood floors... The back door offers access to a small deck and a nice private fenced backyard... Easy access to highway, close to all amenities and beautiful historic & touristic sites... 10-15 min drive to Niagara Falls, Sunset Beach, Welland Canals... Move in ready. Great opportunity for starters, commuters, retirees and French communities... Great for a short and long terms rent investment... Private assigned parking generously offered by Kemira Paper Chemicals Canada Inc at no charges. street parking available and small side private parking available as well for smart car... (id:66966)
Details
- Type
- Detached
- Style
- Raised bungalow
- Size
- 570 sq ft
- Basement
- Unfinished, Partial
- Property tax
- $2,615
- Neighbourhood
- E. Chester
- Municipality
- St. Catharines
Interior
- Bedrooms
- 2 above ground
- Fireplace
- No
- Appliances
- Washer, Refrigerator, Water meter, Stove, Dryer, Window Coverings, Microwave Built-in
Heating, cooling and services
- Heating
- Forced air, Electric
- Air conditioning
- Window air conditioner
- Water and sewer
- Municipal sewage system
Building and exterior
- Style
- Raised bungalow
- Foundation
- Block
- Pool
- Outdoor pool
- Outdoor
- Aluminum siding, Vinyl siding
Parking
- Total parking
- 1
Rooms
| Room | Level | Size | Features |
|---|---|---|---|
| Other | Basement | 22'6'' x 22'6'' | |
| Laundry room | Main level | 5'5'' x 6'0'' | |
| 3pc Bathroom | Main level | 5' x 7'9'' | |
| Bedroom | Main level | 9'2'' x 10'6'' | |
| Primary Bedroom | Main level | 9'2'' x 9'2'' | |
| Kitchen | Main level | 10'8'' x 11'8'' | |
| Family room | Main level | 10'8'' x 11'8'' |
Location
Location is approximate. See nearby homes on the map
Listed by Right at Home Realty.

REALTOR®, REALTORS®, and the REALTOR® logo are certification marks that are owned by REALTOR® Canada Inc. and licensed exclusively to The Canadian Real Estate Association (CREA). These certification marks identify real estate professionals who are members of CREA and who must abide by CREA’s By-Laws, Rules, and the REALTOR® Code. The MLS® trademark and the MLS® logo are owned by CREA and identify the professional real estate services provided by members of CREA.
The information contained on this site is based in whole or in part on information that is provided by members of The Canadian Real Estate Association, who are responsible for its accuracy. CREA reproduces and distributes this information as a service for its members and assumes no responsibility for its accuracy.
Similar homes nearby
See more in St. Catharines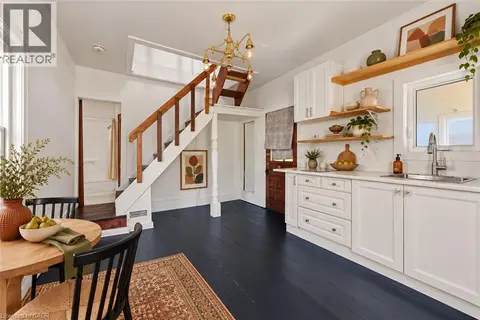 📷 41
$349,900
2 bd2 ba2 pk805 ft²
8 TASKER Street
E. Chester, St. Catharines
Detached · MLS® 40871647 · Royal LePage State Realty Inc.
 📷 40
$349,900
2 bd2 ba2 pk805 ft²
8 TASKER Street
E. Chester, St. Catharines
Multiplex
Duplex · MLS® 40871637 · Royal LePage State Realty Inc.
 📷 14
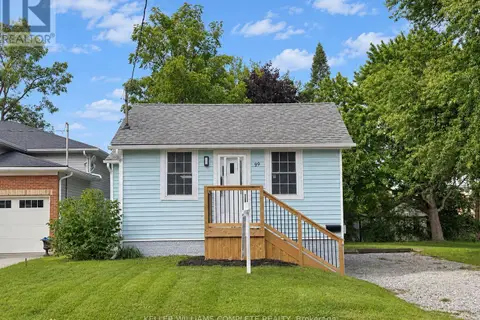
$369,000
2+2 bd1 ba2 pk
99 BUNTING ROAD
E. Chester, St. Catharines
Detached · MLS® X13815206 · KELLER WILLIAMS COMPLETE REALTY
 New
📷 37
$324,900
2 bd1 ba1 pk1070 ft²
60 DIVISION Street
E. Chester, St. Catharines
Detached · MLS® 40872780 · RE/MAX Escarpment Realty Inc.
 📷 40
$389,900
3 bd2 ba1 pk1637 ft²
88 PAGE Street
E. Chester, St. Catharines
Detached · MLS® 40858811 · HouseSigma Inc.
 📷 36
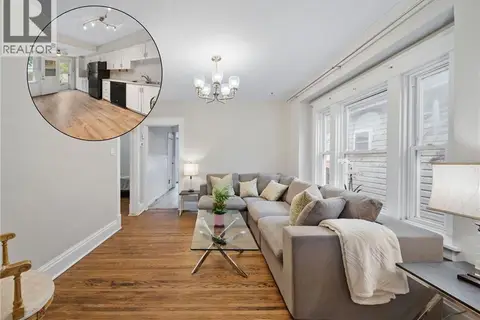
$390,000
3 bd1 ba975 ft²
78 HAYNES Avenue
E. Chester, St. Catharines
Detached · MLS® 40860374 · Keller Williams Complete Realty
 📷 39
$399,900
3 bd1 ba2 pk1132 ft²
52 BERRYMAN Avenue
E. Chester, St. Catharines
Detached · MLS® 40867196 · Revel Realty Inc.
 📷 21
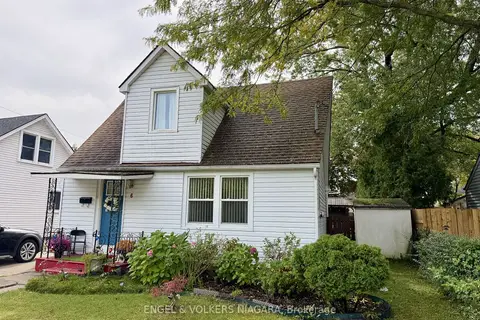
$349,000
≈ $1,528/mo mortgage · 20% down
3 bd1 ba5 pk700-1100 ft²
6 N Glen Avenue
458 - Western Hill, St. Catharines
School 3 min walkPark nearby
Detached · MLS® X13858592 · ENGEL & VOLKERS NIAGARA